13241 Nickleson Dr, Woodbridge, VA 22193
- $539,900
- 3
- BD
- 3
- BA
- 2,043
- SqFt





- Sold Price
- $539,900
- List Price
- $539,900
- Closing Date
- Oct 17, 2025
- Status
- CLOSED
- MLS#
- VAPW2101144
- Bedrooms
- 3
- Bathrooms
- 3
- Full Baths
- 2
- Half Baths
- 1
- Living Area
- 2,043
- Lot Size (Acres)
- 0.27
- Style
- Split Level
- Year Built
- 1981
- County
- Prince William
- School District
- Prince William County Public Schools
Property Description
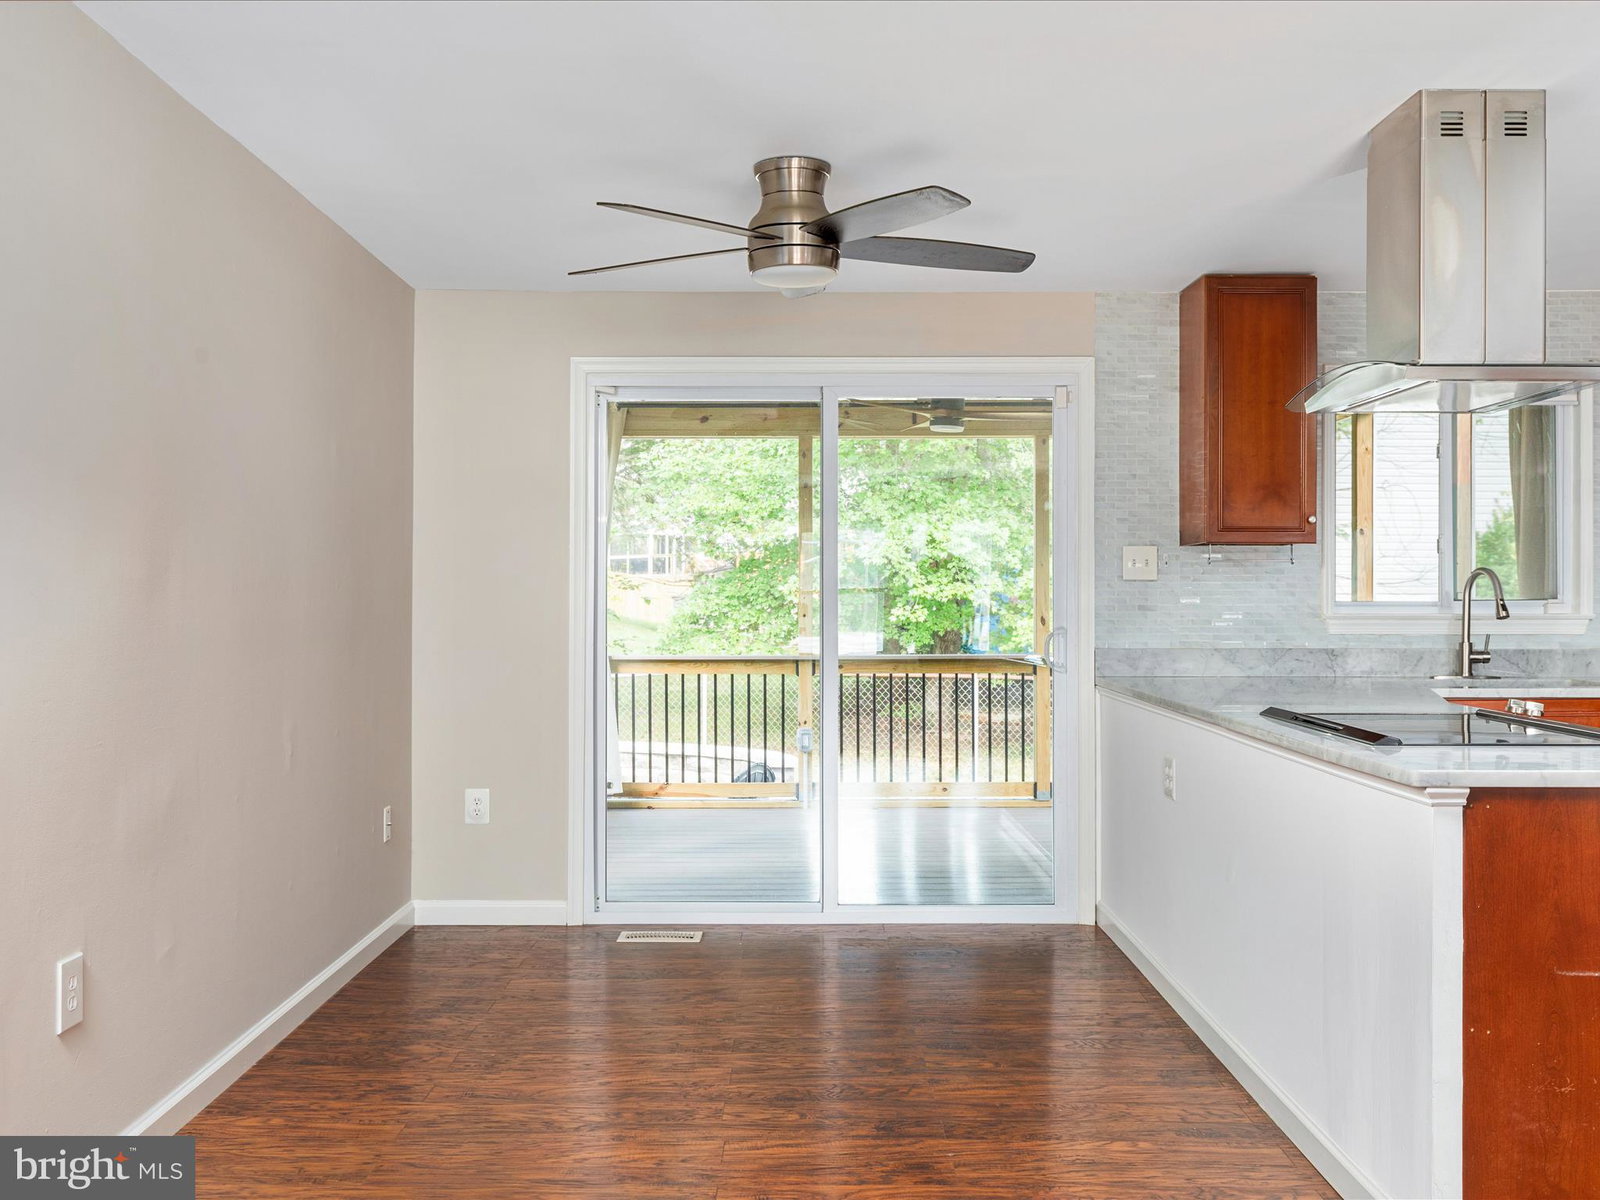
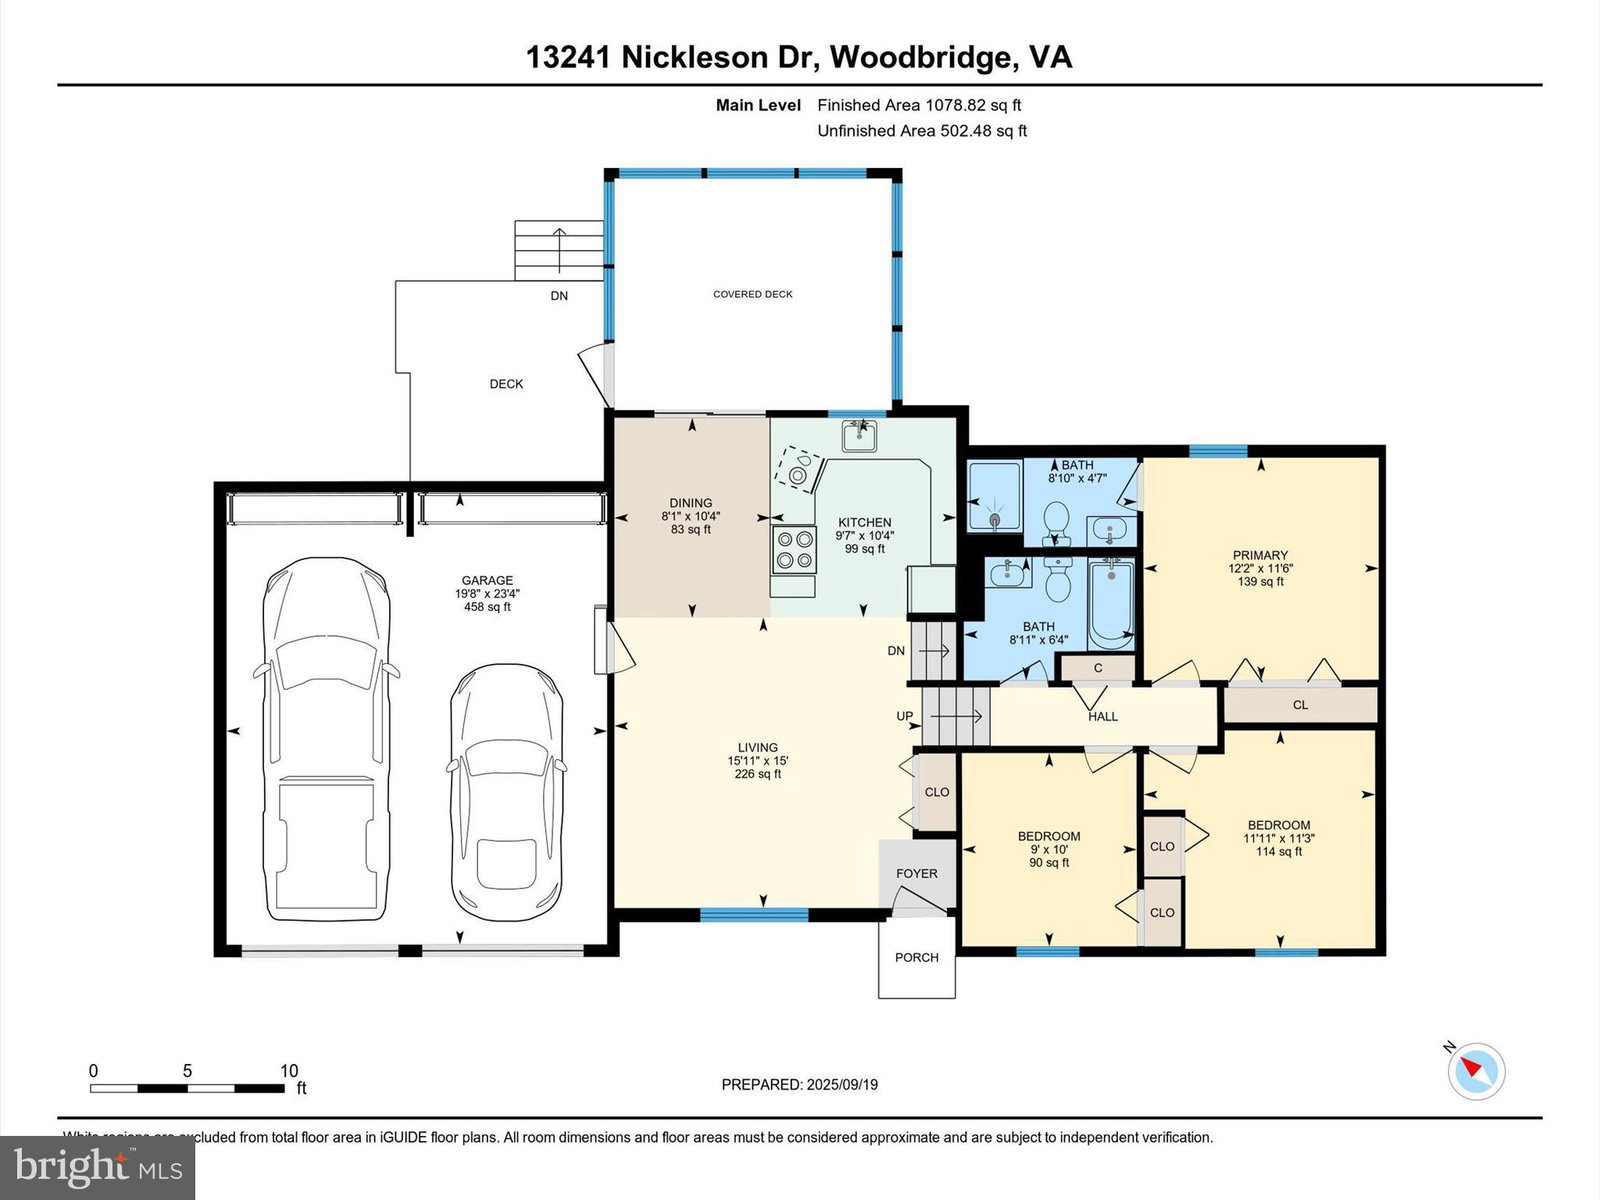
Get ready to fall in love with this gorgeous split-level single-family home which is a true gem! This home was fully remodeled in 2018 and offers the perfect blend of modern style and designer finishes. This home features 3 bedrooms, 2.5 bathrooms, 2 car garage and sits on a beautiful corner lot. The professional landscaping and curb appeal will impress you. The entire home was freshly painted and move-in ready for the new owner. The exterior living features is an entertainer’s dream and includes a screened porch with Trex deck and a cobblestone walkway to the customized patio with built-in firepit perfect for smores. As a bonus, this home has NO HOA! As you walk into the home, you will be welcomed by the open floor plan and luxury vinyl plank floors on the main level. The gourmet kitchen features upgraded cabinetry, granite countertops, and stainless steel appliances with a range hood. The kitchen connects to the dining area and flows seamlessly into the spacious living room with plenty of natural light. The upper floor showcases an owner’s suite with an ensuite bath featuring a modern vanity and a large walk-in shower. Two additional bedrooms with spacious closets as well as a full hall bathroom complete the level. The lower level features a family room with a cozy wood burning fireplace, powder room, laundry room and unfinished storage area. You will love the fenced in backyard! Recent property updates include but not limited too: Freshly Painted Home (2025), Professional Landscaping (2025), New & Upgraded French Drains (2018 & 2023), New Roof (2021), New Vinyl Siding (2021), Extended Driveway and New Concrete Driveway (2019), Remodeled Home (2018), and so much more. This home is conveniently located within walking distance to the elementary school. Enjoy shopping and restaurants just minutes away and easy access to major commuting routes. Schedule your showing today and make this stunning home yours!
/u.realgeeks.media/farahdiba-homes/My_Company_Logo.png)
Additional Information
- Subdivision
- Dale City
- Interior Features
- Walk-In Shower, Ceiling Fans, Dining Combo, Dining Combo, Open Floor Plan, Gourmet Kitchen, Bath in Primary Bedroom, Upgraded Countertops, Window Treatments
- School District
- Prince William County Public Schools
- Fireplaces
- 1
- Flooring
- Tile, Vinyl
- Garage Spaces
- 2
- Exterior Features
- Lighting, Extensive Hardscape
- Heating
- Heat Pump
- Cooling
- Central Air, Ceiling Fan(s)
- Water
- Public
- Sewer
- Public Sewer
- Basement
- Finished, Improved, Walkout, Windows
Mortgage Calculator
Listing courtesy of North Real Estate LLC. Contact:
Selling Office: Samson Properties.