43128 Tall Pines Ct, Ashburn, VA 20147
- $1,900,000
- 4
- BD
- 6
- BA
- 8,446
- SqFt




- List Price
- $1,900,000
- Status
- ACTIVE
- MLS#
- VALO2136396
- Bedrooms
- 4
- Bathrooms
- 6
- Full Baths
- 5
- Half Baths
- 1
- Living Area
- 8,446
- Lot Size (Acres)
- 0.66
- Style
- Colonial
- Year Built
- 2006
- County
- Loudoun
- School District
- Loudoun County Public Schools
Property Description
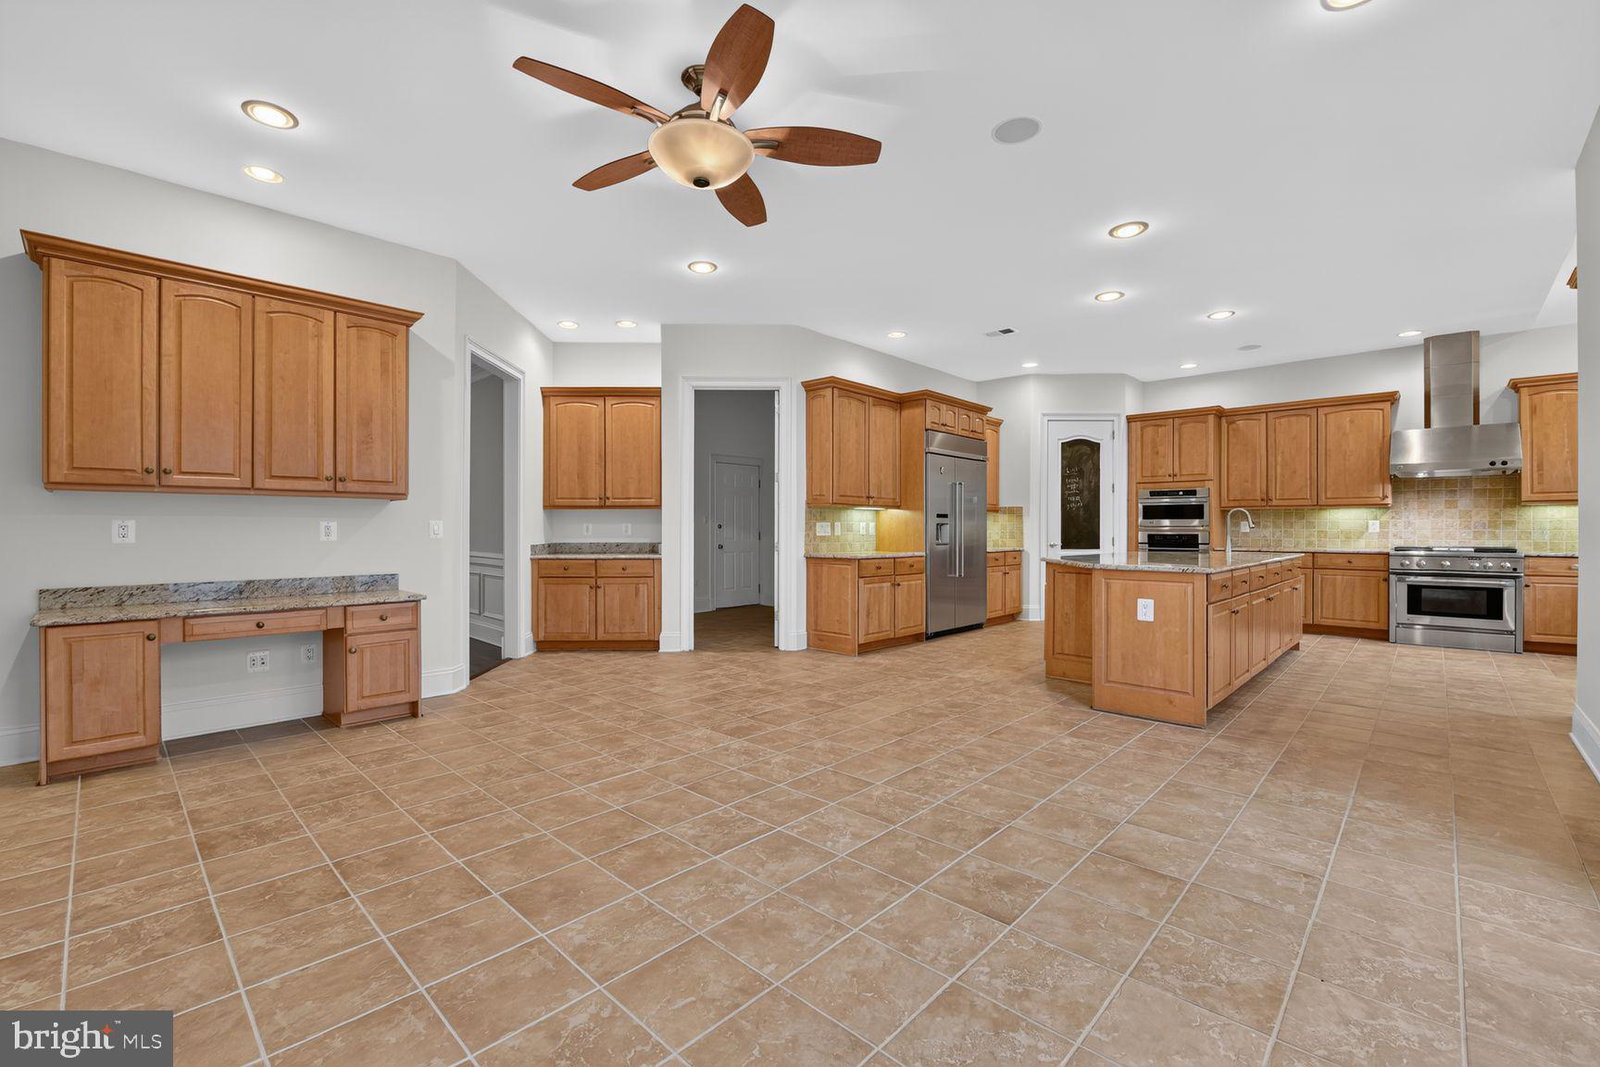
•Elegant and Luxurious Estate in the esteemed Chase at Belmont Country Club neighborhood. This stunning property offers over 8,400 square feet of elegant living space on a premium .66 acre lot, on a quiet cul-de-sac. This exceptional property epitomizes luxury living, comfort and sophistication. As you enter through the grand foyer, you're greeted by the breathtaking double curved butterfly staircase, a dramatic focal point that sets the tone for the sophisticated floor plan throughout. The main level features beautiful Brazilian cherry hardwood floors adding warmth and richness to every room. To the right of the foyer, the formal living room provides a perfect space for refined entertaining. On the opposite side, a formal dining room with beautiful wainscoting and chair moldings creates an ideal setting for hosting dinner parties. Nearby, the office includes custom built-in cabinets, offering the perfect workspace for remote professionals and leads to a bright sunroom. ••At the heart of the home, the dramatic two-story family room impresses with its coffered ceiling and expansive windows that flood the space with natural light. Adjacent, the stunning gourmet kitchen is equipped with stainless steel appliances, a large center island with granite countertops, custom backsplash, and a breakfast area for everyday meals. ••The luxurious primary suite is a serene retreat featuring a spacious bedroom with a sitting area, large windows and an elegant bathroom with a jetted tub, separate upgraded shower, and dual vanities. The suite includes customized oversized closet that is guaranteed to impress and stairs that lead to a den/craft room. Three additional generous sized bedroom each with it's own en-suite, PLUS sitting areas in two of them! ••The expansive lower level is perfect for entertaining, featuring a recreation area, home theatre, wine cellar, hobby room, full bath, a spacious work shop area, and abundant storage space. The recreation area is plumbed for easy addition for a bar/kitchen area. ••Step outside to your own oasis featuring a spectacular deck with gazebo. This symbolizes outdoor leisure and includes a custom patio, extensive hardscape, and large deck. Additional features include a 3-car side-load garage, irrigation system, custom landscape lighting and more. Roof, gutters, downspouts (2023). Whole house Generator. Upgraded outlets in basement workshop area, garage and exterior to accommodate future technology. ••CHECK OUT THE 3D MATTERPORT TOUR ••Elementary and Middle Schools are within walking distance. With its elegant design, premium finishes, and exceptional location, this extraordinary estate home is a rare opportunity to experience luxury living in a truly magnificent setting.
/u.realgeeks.media/farahdiba-homes/My_Company_Logo.png)
Additional Information
- Subdivision
- Chase At Belmont Country
- HOA Fee
- $212
- Interior Features
- Multiple Staircases, Whirlpool Tub, Breakfast Area, Ceiling Fans, Chair Railings, Dining Combo, Crown Molding, Curved Staircase, Separate Dining Room, Double/Dual Staircase, Family Room Off Kitchen, Traditional Floorplan, Formal Dining, Intercom, Eat-in Kitchen, Gourmet Kitchen, Kitchen Island, Pantry, Bath in Primary Bedroom, Recessed Lighting, Skylight(s), Sprinkler System, Speakers, Upgraded Countertops, Wainscoting, Walk-In Closet(s), Bar, Window Treatments
- School District
- Loudoun County Public Schools
- Elementary School
- Newton-Lee
- Middle School
- Trailside
- High School
- Stone Bridge
- Fireplaces
- 1
- Flooring
- Wood, Carpet, Tile
- Garage Spaces
- 3
- Exterior Features
- Extensive Hardscape, Flood Lights, Sidewalk, Street Lights, Sprinkler System, Lighting
- Heating
- Forced Air, Zoned
- Cooling
- Central Air, Ceiling Fan(s), Zoned
- Roof
- Architectural
- Water
- Public
- Sewer
- Public Sewer
- Basement
- Connecting Stairway, Interior Entry, Exterior Entry, Exterior Entry, Walkout Stairs, Workshop
Mortgage Calculator
Listing courtesy of Long & Foster Real Estate, Inc.. Contact: