12909 Alton Sq Unit #301, Herndon, VA 20170
- $330,000
- 2
- BD
- 2
- BA
- 1,140
- SqFt




- List Price
- $330,000
- Days on Market
- 25
- Status
- ACTIVE
- MLS#
- VAFX2337260
- Bedrooms
- 2
- Bathrooms
- 2
- Full Baths
- 2
- Living Area
- 1,140
- Style
- Contemporary
- Year Built
- 1995
- County
- Fairfax
- School District
- Fairfax County Public Schools
Property Description
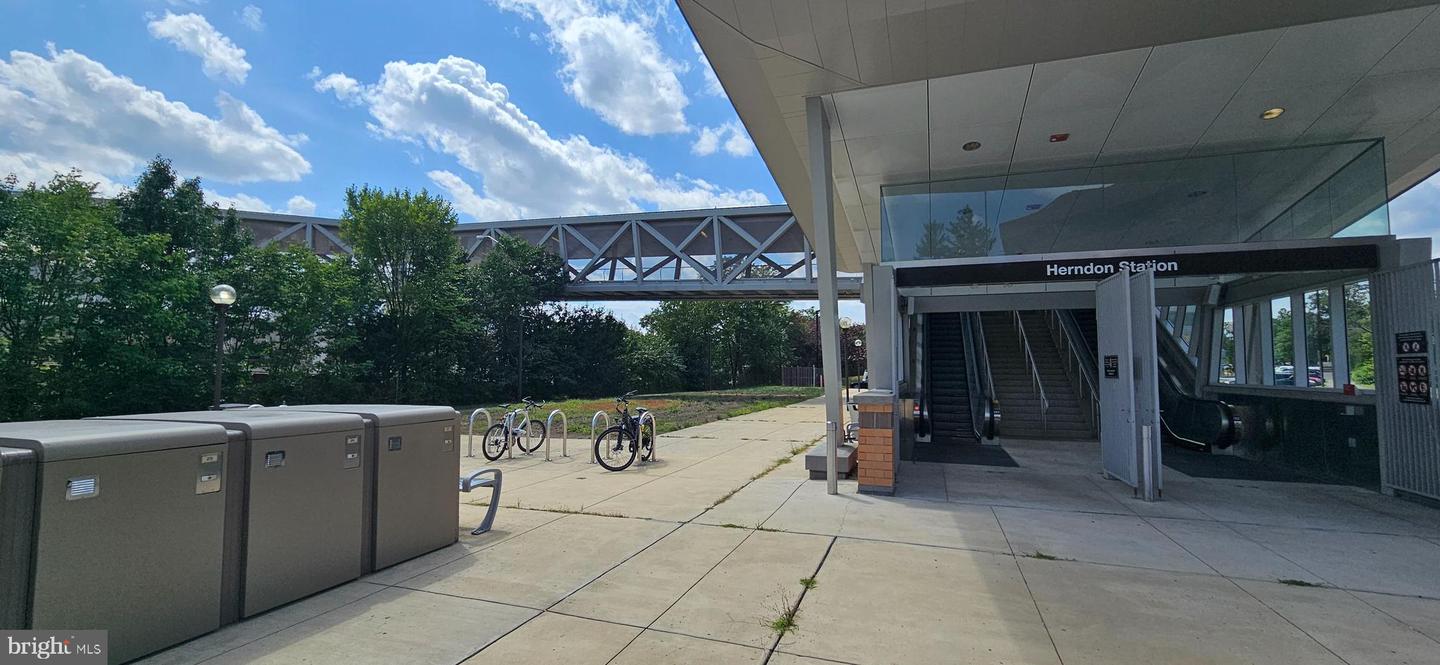
TOP-FLOOR 2BR/2BA IN WORLDGATE | 1,140 SQ FT | PRIVATE BALCONY | POOL VIEW | Enjoy the space, privacy and natural light of top-floor living in this generously sized 2-bedroom, 2-bathroom Worldgate condo | The 1,140-square-foot layout offers two private bedrooms and bathrooms, high ceilings, abundant natural light and a private balcony overlooking the community pool. | The spacious floor plan provides plenty of room to create a comfortable home office, guest space or roommate-friendly arrangement. | The top-floor location means no neighbors above, while the balcony offers a relaxing outdoor space with a pleasant pool view. | Ideally located near the Herndon Silver Line Metro, Worldgate Centre's restaurants, shopping and entertainment, with convenient access to the Dulles Toll Road, Fairfax County Parkway and Dulles International Airport. | Offered at $330,000 and sold AS-IS, providing an opportunity for a buyer to personalize cosmetic finishes to their own taste. | The property is tenant occupied; please ask your agent for showing information and additional details. | Schedule your showing to see the space and potential of this top-floor Worldgate home.
/u.realgeeks.media/farahdiba-homes/My_Company_Logo.png)
Additional Information
- Subdivision
- Worldgate
- Building Name
- Worldgate
- Taxes
- $4906
- Condo Fee
- $465
- Stories
- 3
- Interior Features
- Combination Dining/Living, Primary Bath(s), Window Treatments, Wood Floors, Floor Plan - Open
- Amenities
- Club House, Common Grounds, Exercise Room, Pool - Outdoor, Community Center
- School District
- Fairfax County Public Schools
- Elementary School
- Herndon
- Middle School
- Herndon
- High School
- Herndon
- Fireplaces
- 1
- Fireplace Description
- Gas/Propane
- Flooring
- Carpet, Ceramic Tile, Hardwood
- Community Amenities
- Club House, Common Grounds, Exercise Room, Pool - Outdoor, Community Center
- Heating
- Forced Air
- Heating Fuel
- Natural Gas
- Cooling
- Central A/C
- Water
- Public
- Sewer
- Public Sewer
- Room Level
- Bedroom 2: Main, Kitchen: Main, Primary Bedroom: Main, Living Room: Main, Foyer: Main, Dining Room: Main
Mortgage Calculator
Listing courtesy of Keller Williams Realty. Contact: 7034309008