6927 Braxton Springs Way, Spotsylvania, VA 22553
- $445,000
- 4
- BD
- 4
- BA
- 1,921
- SqFt




- List Price
- $445,000
- Price Change
- ▼ $5,000 1784068778
- Days on Market
- 10
- Status
- ACTIVE
- MLS#
- VASP2043458
- Bedrooms
- 4
- Bathrooms
- 4
- Full Baths
- 3
- Half Baths
- 1
- Living Area
- 1,921
- Lot Size (Acres)
- 0.04
- Style
- Traditional
- Year Built
- 2025
- County
- Spotsylvania
- School District
- Spotsylvania County Public Schools
Property Description
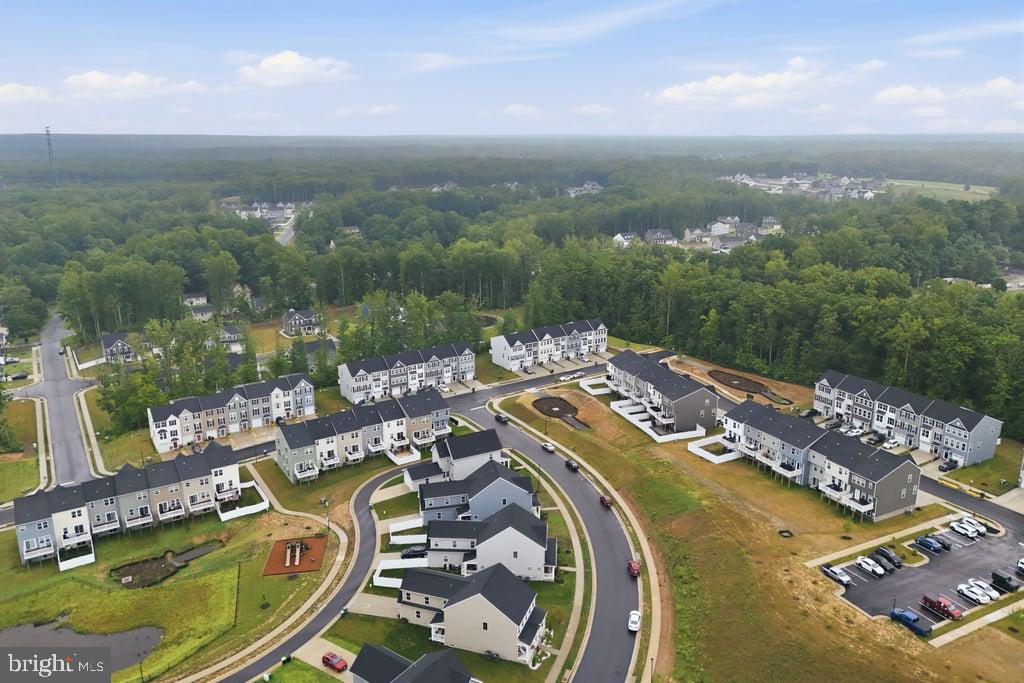
Welcome to this beautiful, nearly new townhome offering 1951 square feet of thoughtfully designed living space. the open concept floor plan is filled with natural light, creating a bright and inviting atmosphere that's perfect for both everyday living and entertaining. The spacious kitchen features large center island, stainless steel appliances, abundant cabinet and couner space, and seamlessly flows into the dining and living areas. Best of all, the appliances convey, making this home truly move-in ready. Whether you're hosting family and friends of enjoying a quiet evening at home, walk out on the spacious back deck or bottom level patio to relax. You will appreciate the modern layout, & comfortable living spaces throughout. Private bedroom & bath also on the 1st level. Conveniently located in Spotsylvania County with easy access to shopping, dining and commuter routes, this exceptional townhome is ready to welcome it's next owner! Schedule your private tour today!
/u.realgeeks.media/farahdiba-homes/IMG_7727.jpeg)
Additional Information
- Subdivision
- Courthouse Commons
- Taxes
- $2504
- HOA Fee
- $158
- HOA Frequency
- Monthly
- Stories
- 3
- Interior Features
- Walk-in Closet(s), Carpet, Pantry, Primary Bath(s), Kitchen - Island, Kitchen - Eat-In, Entry Level Bedroom, Ceiling Fan(s), Combination Kitchen/Dining, Bathroom - Walk-In Shower, Bathroom - Tub Shower, Floor Plan - Open
- School District
- Spotsylvania County Public Schools
- Elementary School
- Spotsylvania
- Middle School
- Spotsylvania
- High School
- Courtland
- Flooring
- Ceramic Tile, Luxury Vinyl Plank, Carpet
- Garage
- Yes
- Garage Spaces
- 1
- Exterior Features
- Sidewalks
- Heating
- Forced Air, Heat Pump(s)
- Heating Fuel
- Electric
- Cooling
- Central A/C
- Roof
- Architectural Shingle
- Utilities
- Cable TV Available, Water Available, Electric Available, Above Ground
- Water
- Public
- Sewer
- Public Septic, Public Sewer
- Room Level
- Primary Bedroom: Upper 3, Primary Bathroom: Lower 3, Primary Bathroom: Upper 3, Bedroom 2: Upper 3, Bedroom 3: Upper 3, Bedroom 4: Lower 1, Bathroom 3: Lower 1, Living Room: Main
Mortgage Calculator
Listing courtesy of United Real Estate Richmond, LLC. Contact: 8043599200