10448 Rapidan Ln, Manassas, VA 20109
- $355,000
- 3
- BD
- 2
- BA
- 1,366
- SqFt








- List Price
- $355,000
- Price Change
- ▼ $4,000 1785024138
- Days on Market
- 6
- Status
- ACTIVE
- MLS#
- VAPW2125968
- Bedrooms
- 3
- Bathrooms
- 2
- Full Baths
- 2
- Living Area
- 1,366
- Style
- Back-to-Back
- Year Built
- 1987
- County
- Prince William
- School District
- Prince William County Public Schools
Property Description
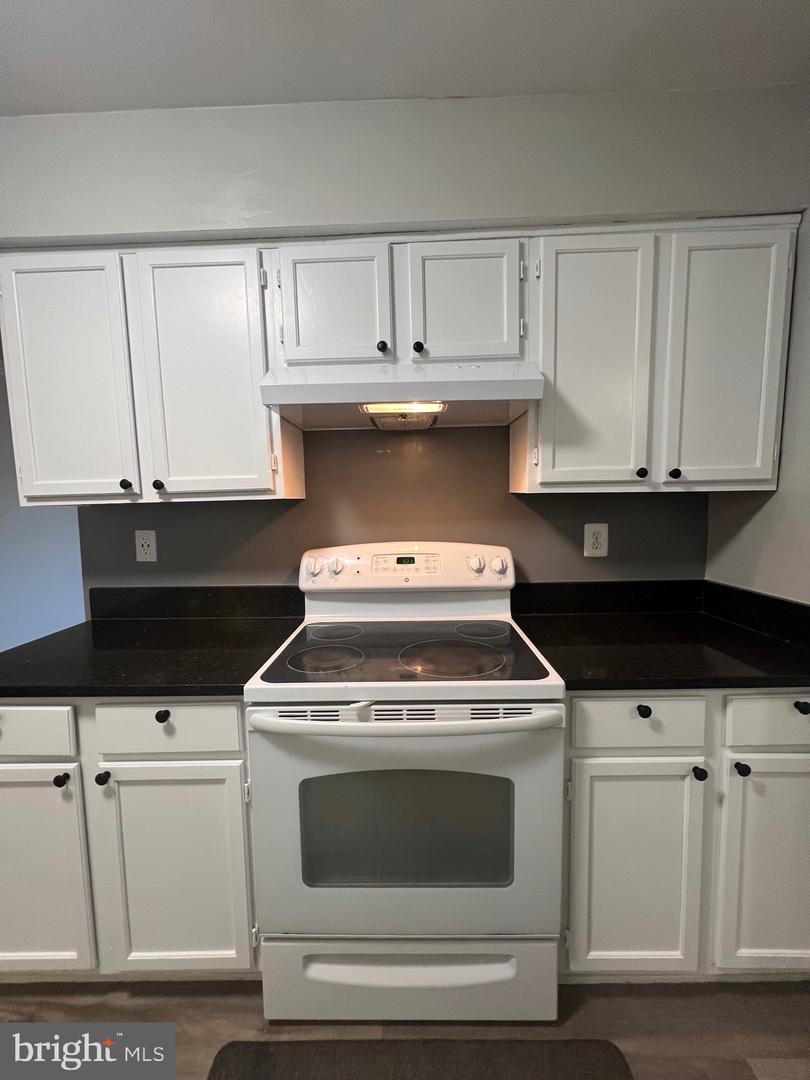
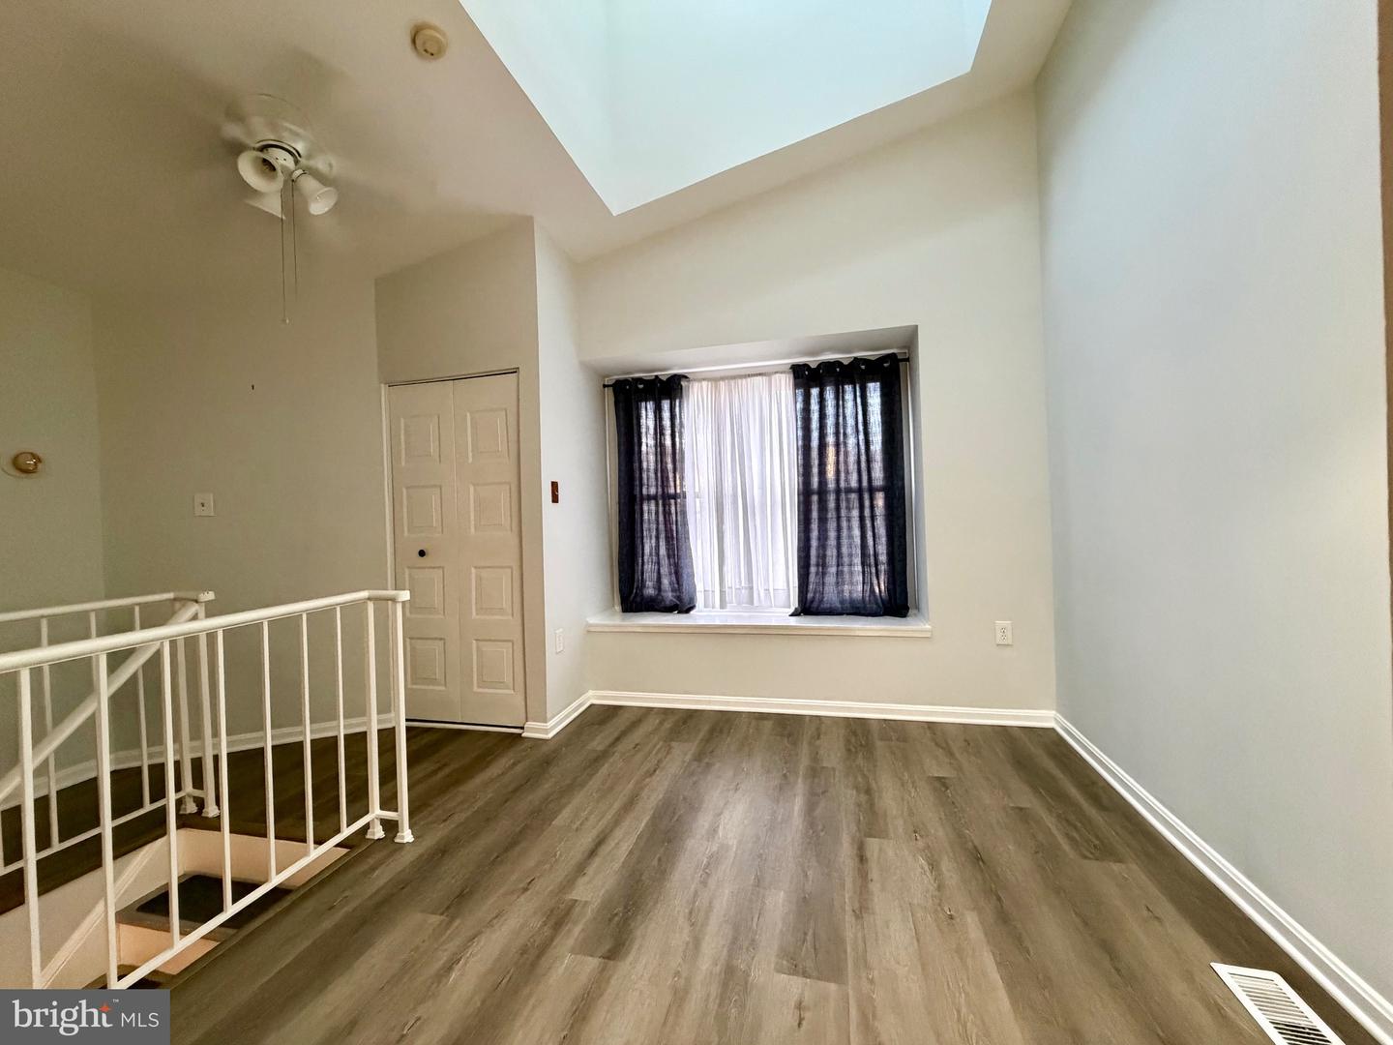
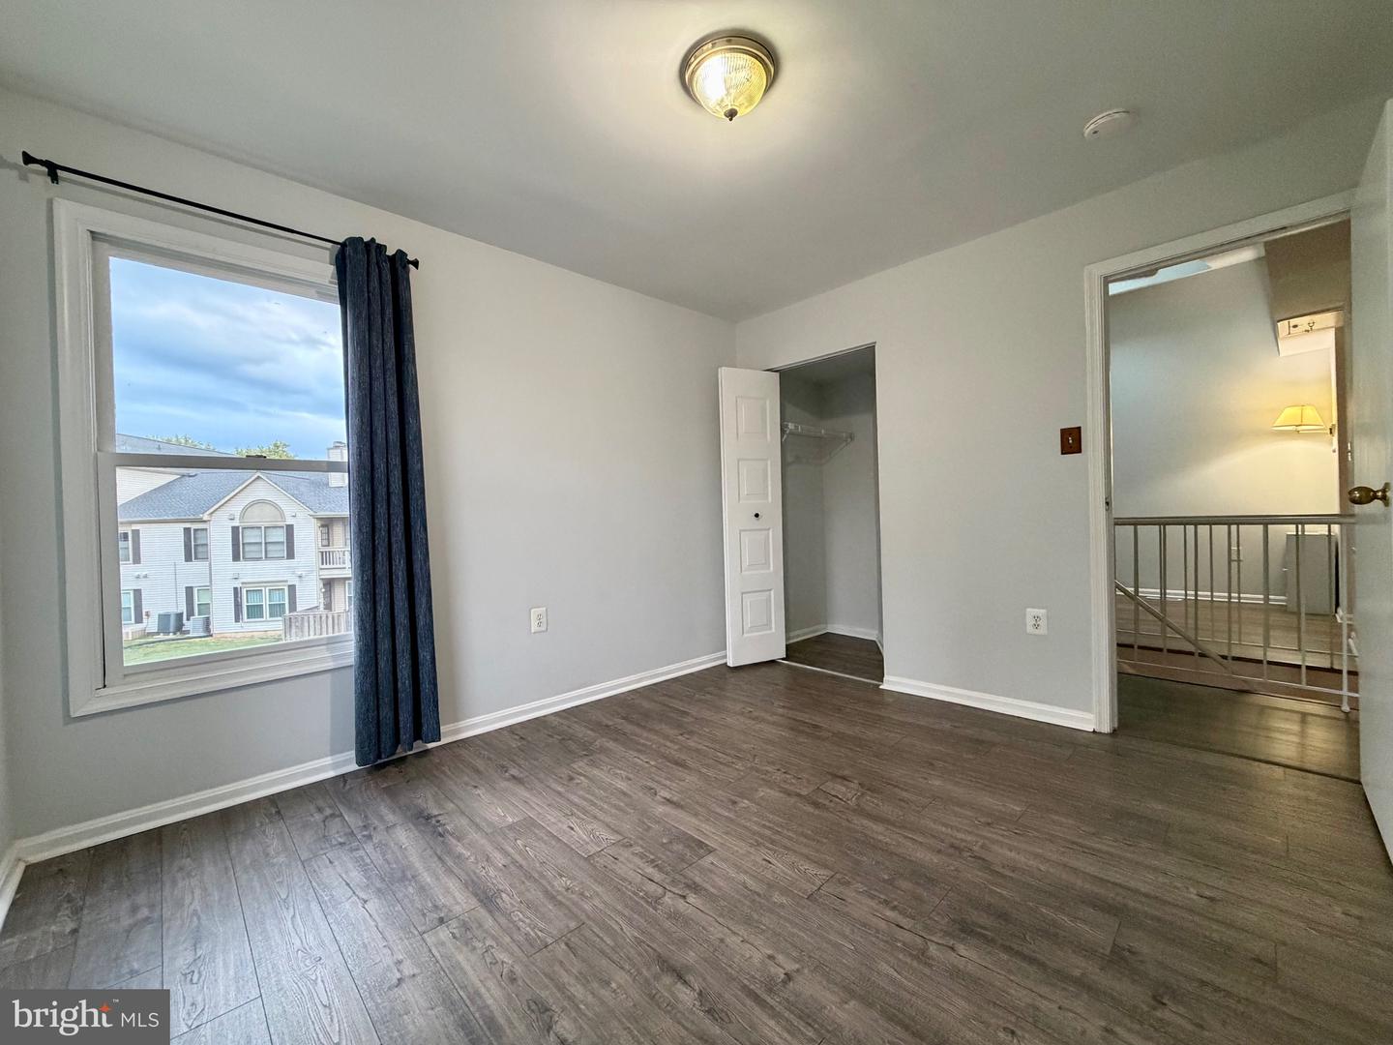
Gorgeous 3/or2 BR, 2 BA Townhouse Condo offers a perfect blend of comfort, style, and convenience in a desirable neighborhood of living in Manassas. ** This home has 2 assigned parking spaces right in front of the home. ** As you enter the inviting and expansive living room, with large windows, floods the space filled with natural light, creating a warm and inviting ambiance. On Main Level: Open the living room to the dining area, making it perfect for entertaining. **The Kitchen features white painted cabinets, New LVP Flooring, granite countertops, a smooth-top electric stove/oven, newer range hood 2025 - vented to outside. A large Bedroom/Family room on the main level with a wood-burning fireplace, computer station, and a closet, and access to a full bath. **Moving upstairs, you will find an open loft is generously sized, can be use as sitting area/office/or guest bedroom, large windows filled with natural light, providing plenty of space for relaxation and rest. The huge primary bedroom with large windows filled with natural light, two standard closets and access to a full bath. The spacious 2nd bedroom is next to Primary BR, has two windows. ** You will love a spacious attic storage. ** This home has front patio, landscaping, shed/storage and front gate entrance, ideal space for outdoor activities and gatherings in your spacious front yard. The community offers fantastic amenities, including a large swimming pool, multiple playground areas, and ample sidewalks for leisurely walks. **Close to shopping, restaurants, and much more. Quick access to I-66, Rt-234, Rt-28, makes commuting a breeze, and accessing anywhere in Northern Virginia is relatively easy. ** New Water-Heater 2025, New Toilets 2024, New roof shingles 2024, New Flooring on 2nd level 2024, New Painted through-out the house 2024, New LVP Flooring in Kitchen and Bathroom on Main floor 2025. **CONDO take care of all exteriors including all wood trims. **Very Nice and Clean Home. A Must See!!!
/u.realgeeks.media/farahdiba-homes/IMG_7727.jpeg)
Additional Information
- Subdivision
- Stonington Condominiums
- Building Name
- Stonington Condominiums
- Taxes
- $3383
- HOA Fee
- $130
- HOA Frequency
- Monthly
- Condo Fee
- $284
- Interior Features
- Bathroom - Tub Shower, Ceiling Fan(s), Combination Dining/Living, Dining Area, Entry Level Bedroom, Skylight(s), Upgraded Countertops, Window Treatments, Wood Floors, Attic
- Amenities
- Pool - Outdoor, Tot Lots/Playground
- School District
- Prince William County Public Schools
- Fireplaces
- 1
- Fireplace Description
- Wood
- Flooring
- Hardwood, Luxury Vinyl Plank, Laminate Plank
- Exterior Features
- Exterior Lighting, Sidewalks
- Community Amenities
- Pool - Outdoor, Tot Lots/Playground
- Heating
- Heat Pump(s)
- Heating Fuel
- Electric
- Cooling
- Central A/C, Ceiling Fan(s)
- Roof
- Architectural Shingle
- Water
- Public
- Sewer
- Public Sewer
- Room Level
- Primary Bedroom: Upper 1, Foyer: Main, Living Room: Main, Dining Room: Main, Kitchen: Main, Bathroom 2: Main, Loft: Upper 1, Bedroom 2: Upper 1, Bathroom 1: Upper 1, Family Room: Main
Mortgage Calculator
Listing courtesy of Pearson Smith Realty, LLC. Contact: listinginquires@pearsonsmithrealty.com