10829 Moore Dr, Manassas, VA 20111
- $580,000
- 4
- BD
- 2
- BA
- 2,166
- SqFt




- List Price
- $580,000
- Price Change
- ▼ $20,000 1788411386
- Days on Market
- 93
- Status
- ACTIVE
- MLS#
- VAPW2121148
- Bedrooms
- 4
- Bathrooms
- 2
- Full Baths
- 2
- Living Area
- 2,166
- Lot Size (Acres)
- 0.99
- Style
- Cape Cod
- Year Built
- 1976
- County
- Prince William
- School District
- Prince William County Public Schools
Property Description
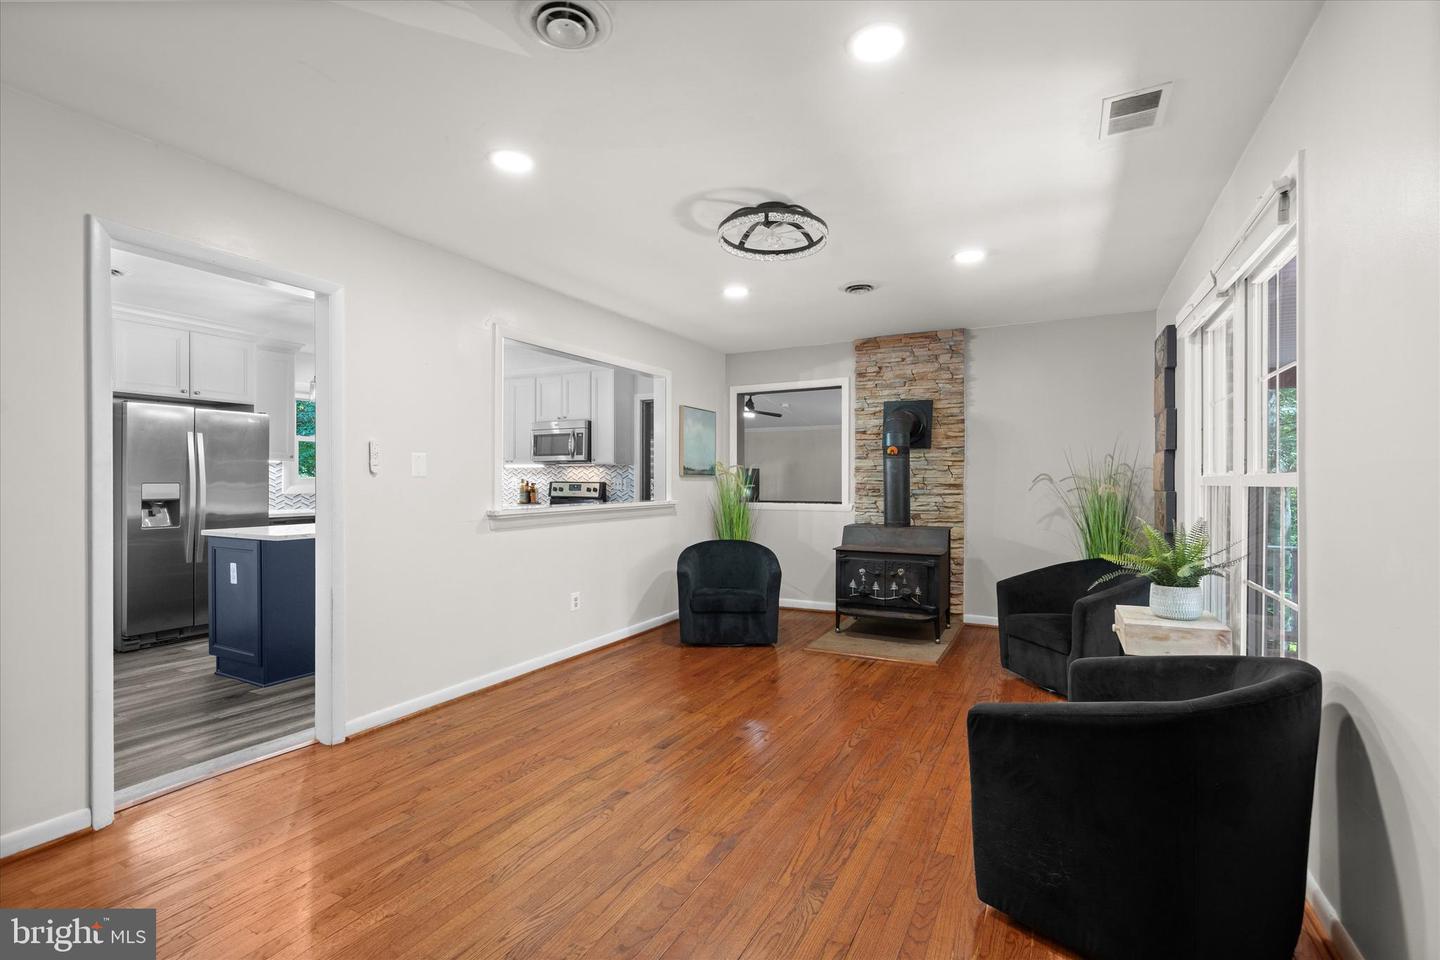
$50,000 PRICE REDUCTION! NO HOA! If you've been searching for privacy, space, and a home that's truly move-in ready, this is the one you've been waiting for! Situated on a nearly one-acre lot with over 2,100 finished square feet, this beautifully updated Cape Cod is anything but ordinary. Enjoy the freedom of NO HOA while still being just minutes from everything—only 4 miles to the VRE and Historic Old Town Manassas, with easy access to Yates Ford Road, Prince William Parkway, I-95, Potomac Mills, shopping, dining, and more. From the moment you arrive, you'll fall in love with the inviting wraparound porch, offering multiple entrances into the home and the perfect place to relax with your morning coffee or unwind at the end of the day. Step outside to the beautiful deck and entertain on the backyard patio overlooking the fully fenced yard. The property extends well beyond the fence, providing even more room to explore, garden, or simply enjoy the peaceful surroundings. Inside, the completely renovated kitchen is the heart of the home, featuring a large center island, abundant cabinetry, and an open layout perfect for everyday living and entertaining. The flexible floor plan offers the option of a main-level or upper-level primary bedroom. Upstairs, the entire level functions as a private owner's retreat complete with a spacious bedroom, sitting room, and walk-in closet. Hardwood flooring throughout the main level and wood stairs add warmth and timeless character. The extensive list of updates means you can move in with confidence, including a remodeled kitchen, laundry room, and full bath; heat pump and A/C; roof with a 50-year warranty; water heater; insulated garage door; well pump; new fencing; crawlspace encapsulation with dehumidifier; upgraded insulation; new siding and windows on the living room addition; covered deck addition; LeafFilter gutter system; newer shed with solar lighting; retaining wall; select first-floor windows; and additional driveway parking. Offering the perfect combination of modern updates, outdoor living, privacy, convenience, and NO HOA, this home is truly a rare find. Homes with this much land, this many improvements, and this location don't come along often. Schedule your showing today before someone else calls it home!
/u.realgeeks.media/farahdiba-homes/My_Company_Logo.png)
Additional Information
- Subdivision
- Dozer Mill
- Taxes
- $4417
- Interior Features
- Kitchen - Island, Entry Level Bedroom, Upgraded Countertops, Floor Plan - Traditional, Family Room Off Kitchen, Stove - Wood, Walk-in Closet(s), Wood Floors
- School District
- Prince William County Public Schools
- Elementary School
- Signal Hill
- Middle School
- Parkside
- High School
- Osbourn Park
- Flooring
- Carpet, Wood, Hardwood
- Garage
- Yes
- Garage Spaces
- 2
- Exterior Features
- Gutter System, Secure Storage
- View
- Trees/Woods
- Heating
- Heat Pump(s)
- Heating Fuel
- Electric
- Cooling
- Ceiling Fan(s), Central A/C
- Roof
- Asphalt, Architectural Shingle
- Water
- Well
- Sewer
- Septic < # of BR
- Room Level
- Bedroom 1: Main, Sun/Florida Room: Main, Living Room: Main, Primary Bedroom: Upper 1, Laundry: Main, Kitchen: Main, Sitting Room: Main
Mortgage Calculator
Listing courtesy of Samson Properties. Contact: 7033788810