12418 Eden Ln, Woodbridge, VA 22192
- $502,550
- 4
- BD
- 4
- BA
- 1,366
- SqFt








- List Price
- $502,550
- Price Change
- ▼ $7,400 1784617775
- Days on Market
- 64
- Status
- ACTIVE
- MLS#
- VAPW2120380
- Bedrooms
- 4
- Bathrooms
- 4
- Full Baths
- 2
- Half Baths
- 2
- Living Area
- 1,366
- Lot Size (Acres)
- 0.04
- Style
- Colonial
- Year Built
- 1989
- County
- Prince William
- School District
- Prince William County Public Schools
Property Description
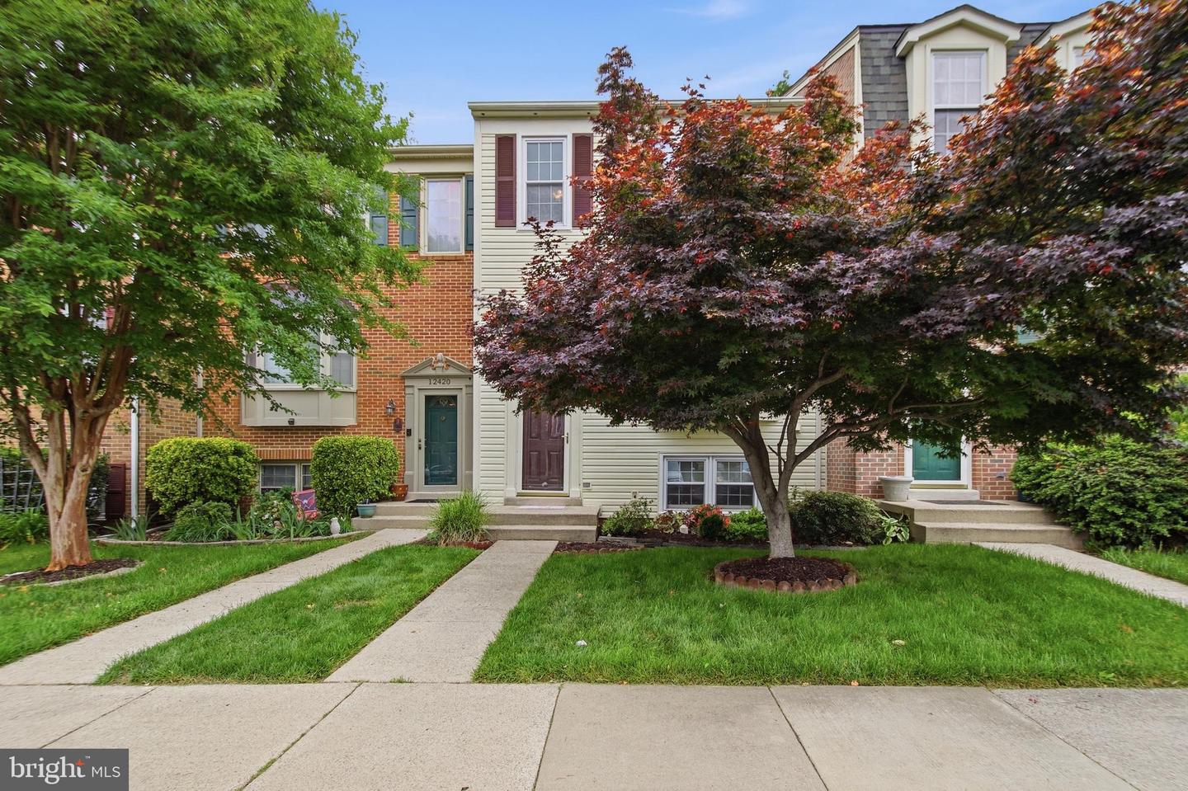
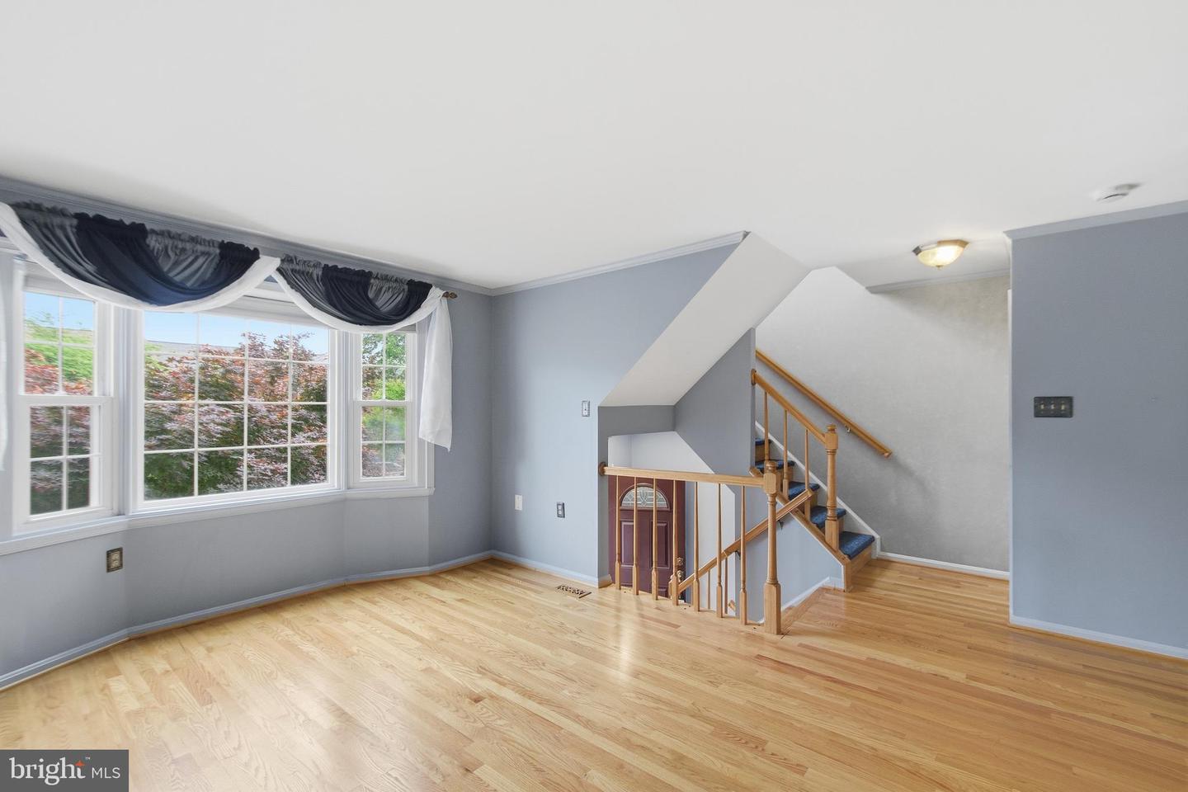
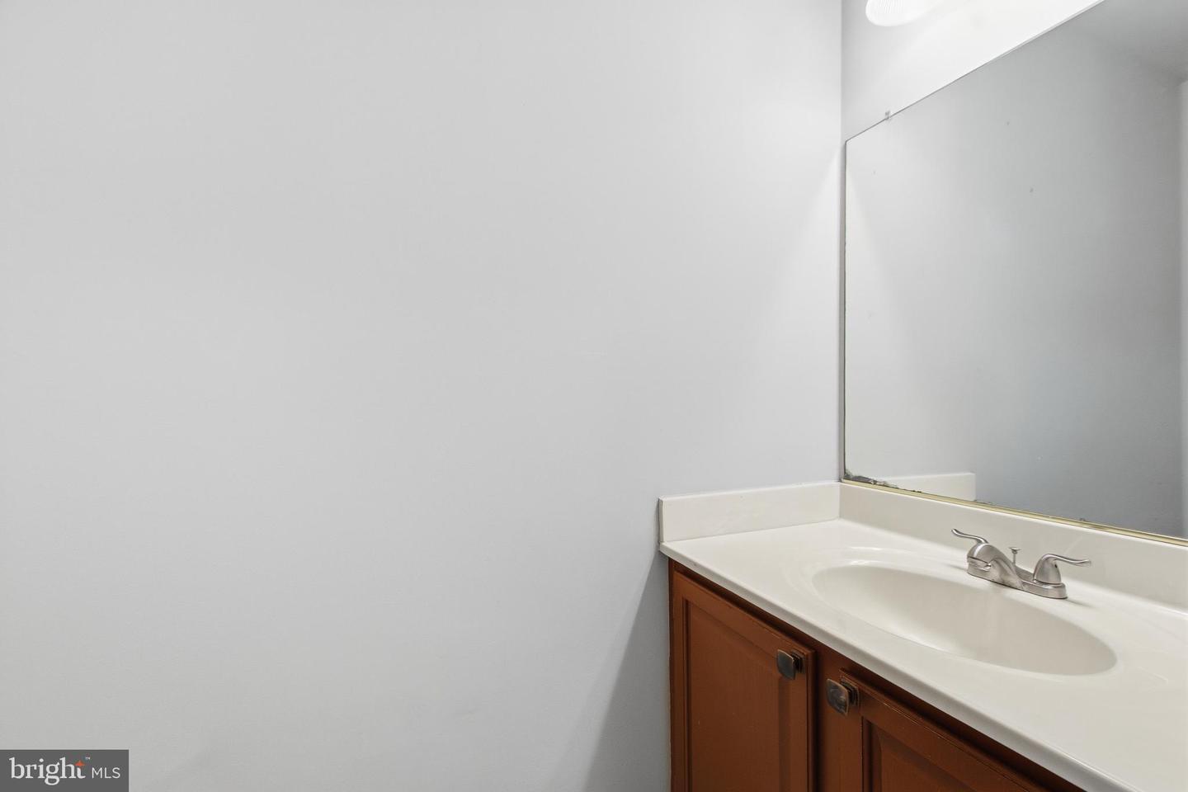
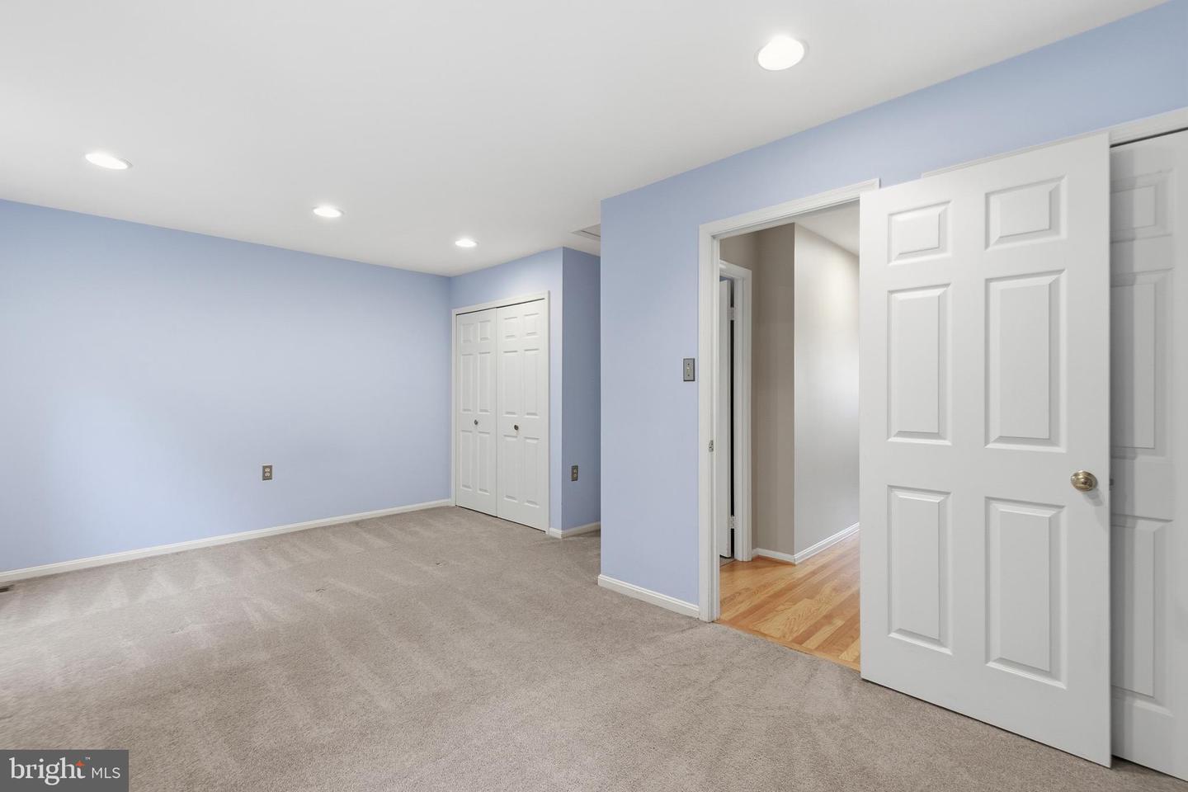
Freshly painted with plush, neutral carpeting, this home showcases exceptional pride of ownership and meticulous care throughout. Beautifully maintained, this spacious three-level residence offers 3–4 bedrooms and bathrooms on every level for ultimate convenience. The main level features rich hardwood floors and a thoughtfully renovated kitchen with upgraded countertops. The low-maintenance exterior, replacement windows, and fully fenced cul-de-sac yard—backing to serene trees—enhance both comfort and privacy. Two assigned parking spaces are located directly in front of the home, with ample visitor parking nearby. A private deck off the kitchen provides the perfect setting for relaxing mornings or peaceful evenings. The lower level includes a versatile third/fourth bedroom with windows, a cozy recreation room with a fireplace, a half bath, and a utility room. Upstairs, the primary suite offers a beautifully remodeled en-suite bath, accompanied by two additional generously sized bedrooms and a stylish hall bath. (The upper level is currently configured as two large bedrooms but can easily be converted back to three, as each space already includes separate closets, lighting, and entry points—just add a wall or partition.) Seller will consider construction of wall, as it was built before, to reflect 3 bedrooms upper level. each has its own entry and closet, as it was built as 3 br upper-level home. Additional highlights include elegantly updated bathrooms and custom closet organizers. Decorated in timeless neutral tones, this home is truly move-in ready and radiates warmth and charm. Enjoy all that Westridge has to offer, including a nearby elementary school, pickleball, tennis and basketball courts, walking trails, picnic areas, and multiple community pools.
/u.realgeeks.media/farahdiba-homes/IMG_7727.jpeg)
Additional Information
- Subdivision
- Westridge
- Taxes
- $4279
- HOA Fee
- $402
- HOA Frequency
- Quarterly
- Interior Features
- Attic, Bathroom - Stall Shower, Bathroom - Tub Shower, Bathroom - Walk-In Shower, Breakfast Area, Built-Ins, Carpet, Ceiling Fan(s), Chair Railings, Combination Dining/Living, Dining Area, Floor Plan - Open, Kitchen - Country, Kitchen - Eat-In, Kitchen - Table Space, Primary Bath(s), Recessed Lighting, Upgraded Countertops, Walk-in Closet(s), Window Treatments, Wood Floors
- Amenities
- Basketball Courts, Bike Trail, Club House, Common Grounds, Jog/Walk Path, Lake, Meeting Room, Party Room, Pickleball Courts, Picnic Area, Pool - Outdoor, Reserved/Assigned Parking, Swimming Pool, Tennis Courts, Tot Lots/Playground, Water/Lake Privileges
- School District
- Prince William County Public Schools
- Elementary School
- Westridge
- Middle School
- Woodbridge
- High School
- Woodbridge
- Fireplaces
- 1
- Fireplace Description
- Mantel(s), Fireplace - Glass Doors, Screen, Wood
- Flooring
- Carpet, Hardwood, Ceramic Tile, Solid Hardwood
- Exterior Features
- Extensive Hardscape, Secure Storage
- Community Amenities
- Basketball Courts, Bike Trail, Club House, Common Grounds, Jog/Walk Path, Lake, Meeting Room, Party Room, Pickleball Courts, Picnic Area, Pool - Outdoor, Reserved/Assigned Parking, Swimming Pool, Tennis Courts, Tot Lots/Playground, Water/Lake Privileges
- View
- Garden/Lawn, Street, Trees/Woods
- Heating
- Forced Air, Heat Pump(s), Programmable Thermostat
- Heating Fuel
- Electric
- Cooling
- Ceiling Fan(s), Central A/C, Heat Pump(s), Programmable Thermostat
- Roof
- Architectural Shingle, Asphalt
- Utilities
- Cable TV, Cable TV Available, Electric Available, Under Ground
- Water
- Public
- Sewer
- Public Sewer
- Room Level
- Recreation Room: Lower 1, Bathroom 3: Lower 1, Bedroom 4: Lower 1, Primary Bedroom: Upper 1, Primary Bathroom: Upper 1, Full Bath: Upper 1, Bedroom 2: Upper 1, Bedroom 3: Upper 1, Living Room: Main, Dining Room: Main, Kitchen: Main, Breakfast Room: Upper 1, Half Bath: Main, Half Bath: Lower 1, Storage Room: Lower 1
- Basement
- Yes
Mortgage Calculator
Listing courtesy of Samson Properties. Contact: (571) 921-9755