5242 Sudberry Ln, Woodbridge, VA 22193
- $549,900
- 3
- BD
- 3
- BA
- 1,900
- SqFt




- Sold Price
- $549,900
- List Price
- $549,900
- Closing Date
- Jan 23, 2026
- Status
- CLOSED
- MLS#
- VAPW2106588
- Bedrooms
- 3
- Bathrooms
- 3
- Full Baths
- 3
- Living Area
- 1,900
- Lot Size (Acres)
- 0.18
- Style
- Cape Cod
- Year Built
- 1984
- County
- Prince William
- School District
- Prince William County Public Schools
Property Description
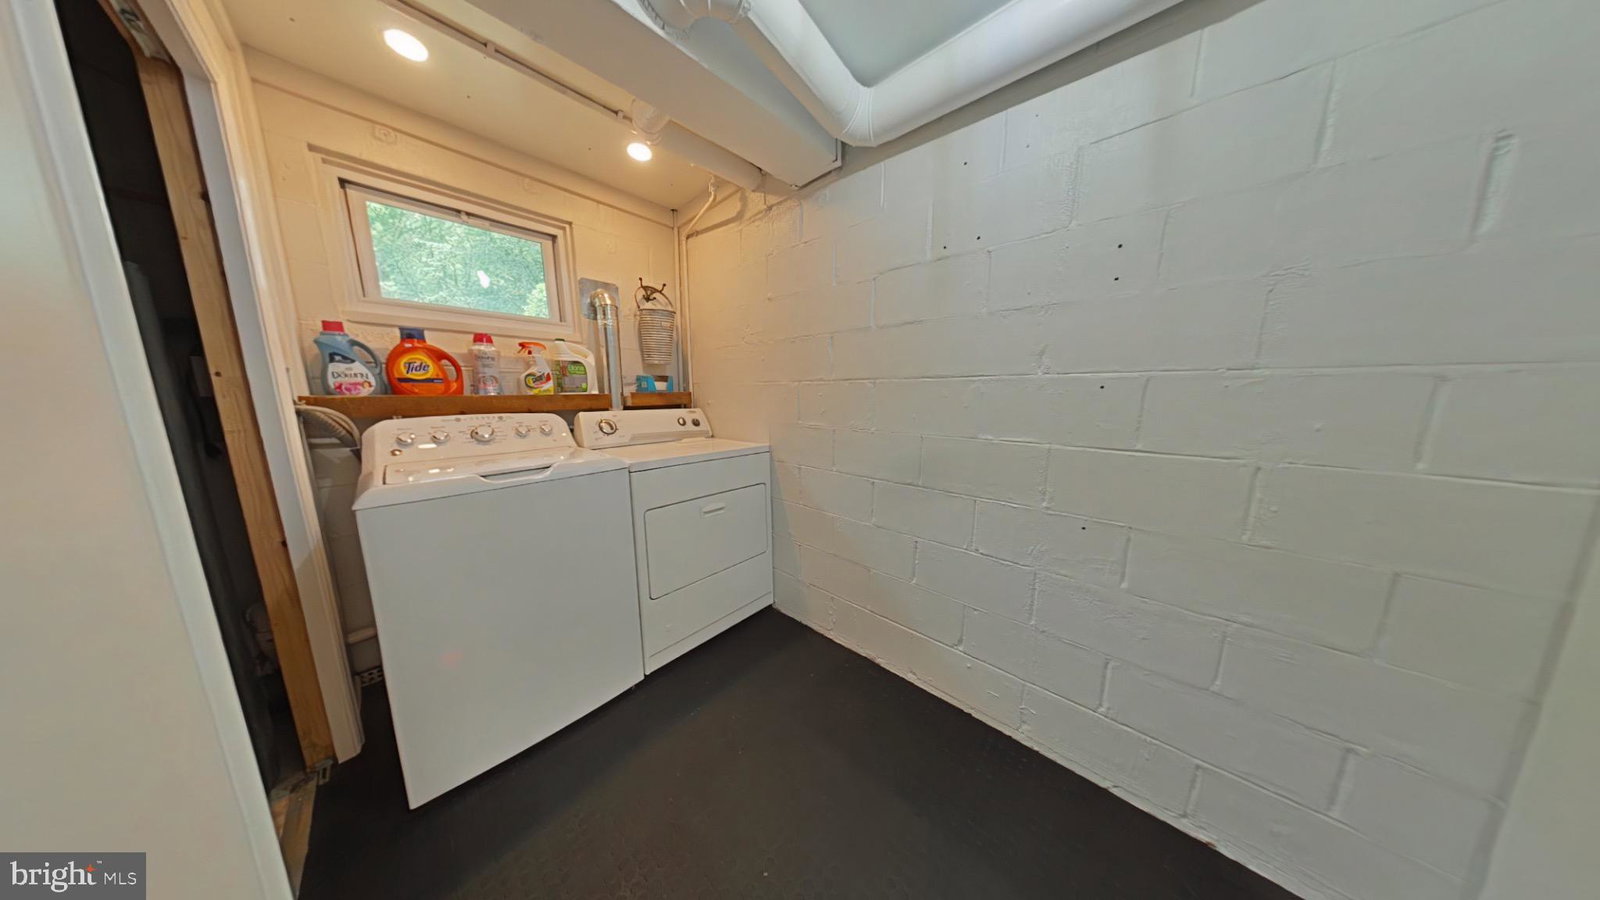
Pride of ownership abounds in this picturesque Cape-Cod style home that offers a blend of modern comfort and classic appeal. This stunning renovated 3 level, 3 bedroom, 3 full bath shows a high level of craftsmanship through custom built-ins, intricate joinery, and the use of contrasting materials and color throughout the entire home. Upon entry, you will discover a warm and inviting interior featuring wide plank engineered hardwood flooring and freshly painted in modern neutral colors to create a cozy atmosphere throughout. The updated bright and modern kitchen has all the upgrades any cook desires with stainless steel appliances, dazzling granite counters, touchless sink faucet, pullout shelving, stylish subway tile backsplash, and under the counter lighting. The main level also includes a room used as an office with custom built-ins, completely renovated full bath with gorgeous custom tile accents, spacious dining and living room with upgraded lighting fixtures. The upstairs features two spacious bedrooms and a modernized full bath with spa like features. The primary bedroom has a "to dream of" huge walk-in closet with customized built-in drawers, shelving, and plethora amount of storage space. And if that's not enough the finished basement has been completely remodeled as a efficiency apartment that can be used for extra income potential or generational living with its own kitchenette, bedroom, versatile studio space, full bathroom, and private walkout level entrance. The exterior of the property is equally impressive, featuring a brick front and aluminum siding that enhance its superior curb appeal. Enjoy outdoor living on the private deck and patio, perfect for summer barbecues or quiet evenings surrounded by nature or relax in your own two-person sauna. Also has enclosed gated area for dogs or play area for children. The lot backs to trees, offering a serene view and a sense of privacy. Backyard also includes a craftsman's haven 16x16 workshop/shed that includes electricity, built-in cabinets, baseboard heat, fully insulated and exhaust fan. The outdoor oasis is also equipped with exterior landscape lighting and floodlights ensuring safety and visibility at night. Additional features includes an attached fully insulated garage with inside access, concrete driveway with ample parking for guests and keypad entry. This property is not just a house; it is a place to create lasting memories. With its thoughtful renovations and desirable features, including new furnace (2025), A/C Compressor, Fan Motor, and Capacitor (2023), hot water heater (2024), Echo-B thermostat and whole house CAT-6 WIFI wiring for work from home convenience it's ready to welcome you home. Don't miss the opportunity to make this extraordinary residence your own nestled in the desirable Dale City neighborhood with no HOA and convenience of being close to everything!
/u.realgeeks.media/farahdiba-homes/My_Company_Logo.png)
Additional Information
- Subdivision
- Dale City
- Interior Features
- Crown Molding, Recessed Lighting, Walk-In Closet(s), Wood Floors, Window Treatments, Sauna/Steam Room, Galley Kitchen, Dining Combo, Walk-In Shower, Tub Shower, Studio, Second Kitchen
- School District
- Prince William County Public Schools
- Flooring
- Vinyl
- Garage Spaces
- 1
- Exterior Features
- Lighting, Flood Lights, Sidewalk
- View
- Trees/Woods
- Heating
- Programmable Thermostat, Humidity Control, Forced Air
- Cooling
- Central Air, Programmable Thermostat
- Roof
- Composition
- Utilities
- Cable Available, Electric Available, Natural Gas Available, Water Available
- Water
- Public
- Sewer
- Public Sewer
- Basement
- Finished, Exterior Entry, Interior Entry, Walkout, Windows, Shelving, Exterior Entry
Mortgage Calculator
Listing courtesy of Century 21 Redwood Realty. Contact:
Selling Office: Fathom Realty.