13918 Lynhurst Dr, Woodbridge, VA 22193
- $480,000
- 4
- BD
- 2
- BA
- 1,900
- SqFt




- Sold Price
- $480,000
- List Price
- $490,000
- Closing Date
- Jan 15, 2026
- Status
- CLOSED
- MLS#
- VAPW2105638
- Bedrooms
- 4
- Bathrooms
- 2
- Full Baths
- 2
- Living Area
- 1,900
- Lot Size (Acres)
- 0.19
- Style
- Bi-Level
- Year Built
- 1977
- County
- Prince William
- School District
- Prince William County Public Schools
Property Description
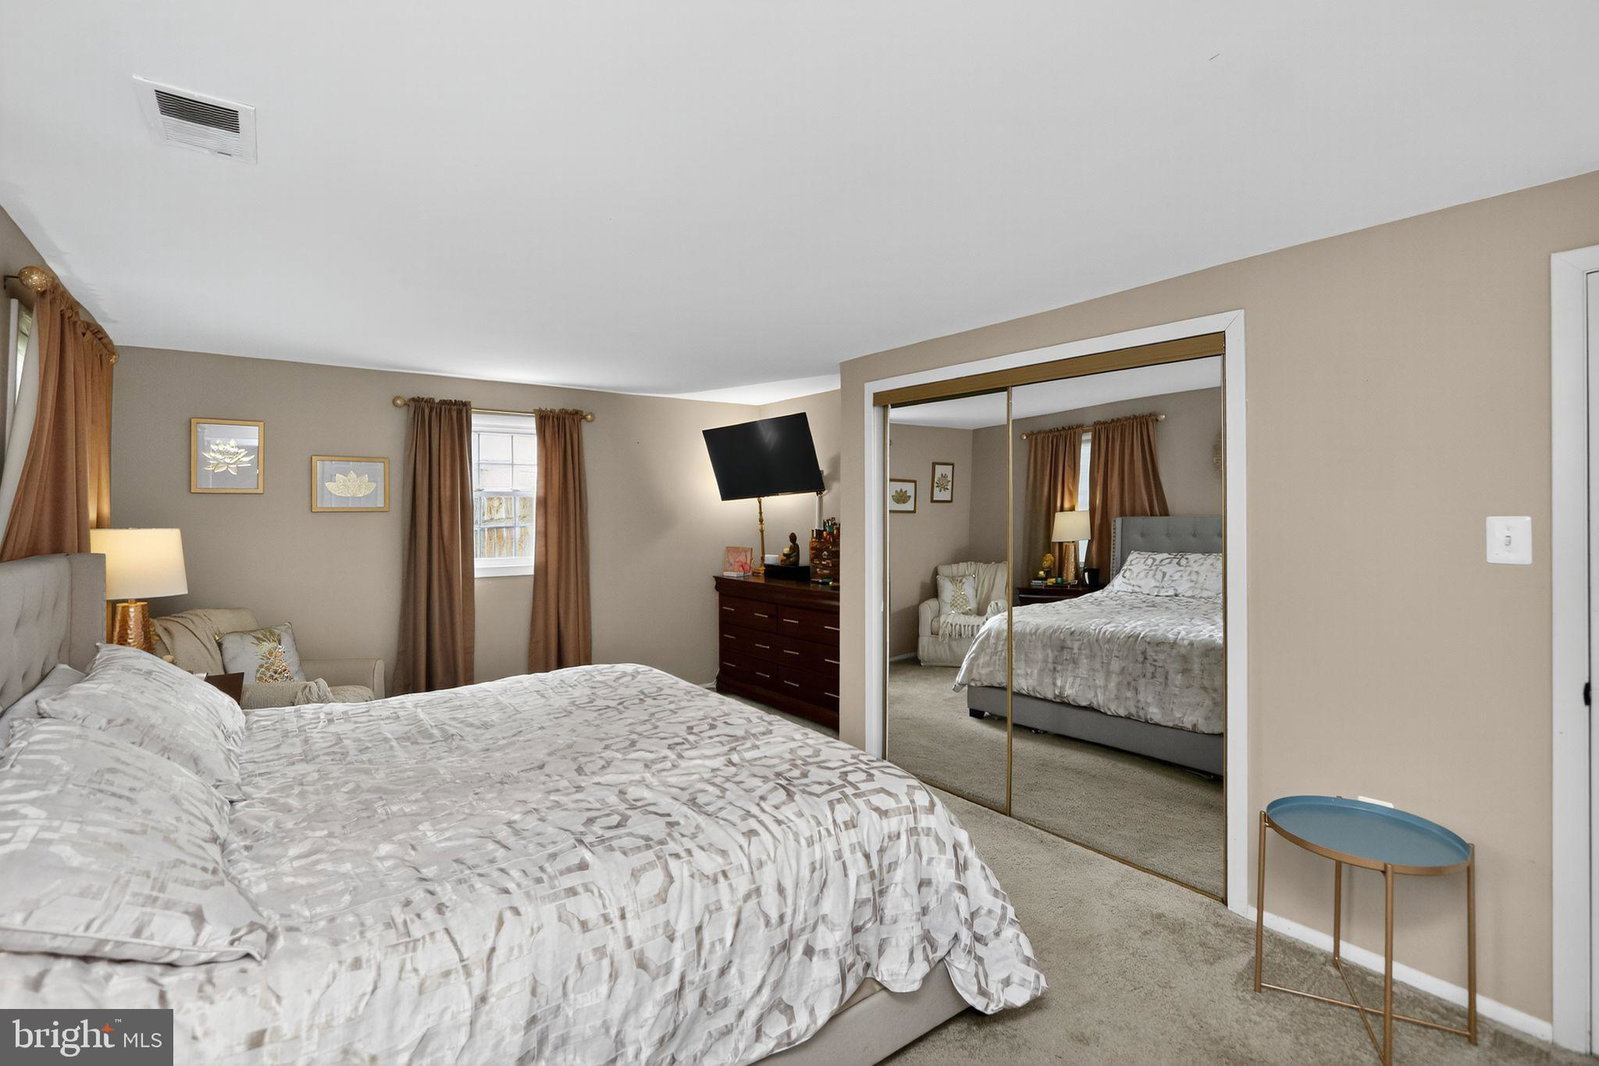
Discover the charm of this delightful 4-bedroom, 2-bath bi-level home nestled in the heart of Dale City. With 1,900 square feet of thoughtfully designed living space, this residence offers a perfect blend of comfort and functionality. The spacious living room, adorned with plush carpeting and a cozy fireplace, creates a warm atmosphere for relaxation. Enjoy the gentle breeze from the ceiling fans as you unwind after a long day. With four generous bedrooms and two full bathrooms, there's ample space for everyone to enjoy their own retreat. Convenience is key with a main floor laundry area, making chores a breeze. Step outside to the expansive deck, perfect for summer barbecues or quiet evenings under the stars. The property also includes a handy shed for additional storage. Situated on a 0.19-acre lot, this home offers off-street parking and is conveniently located near commuter lots and rail stations, making your daily commute effortless. With a solid construction dating back to 1977, this home has been lovingly maintained and is ready for you to make it your own. Experience the warmth and comfort of this inviting space-your new home awaits!
/u.realgeeks.media/farahdiba-homes/My_Company_Logo.png)
Additional Information
- Subdivision
- Dale City
- Interior Features
- Dining Combo, Some Carpeting, Ceiling Fans
- School District
- Prince William County Public Schools
- Elementary School
- Enterprise
- Middle School
- Beville
- High School
- Hylton
- Fireplaces
- 1
- Flooring
- Carpet, Laminate
- Heating
- Heat Pump
- Cooling
- Heat Pump
- Water
- Public
- Sewer
- Public Sewer
Mortgage Calculator
Listing courtesy of Weichert, REALTORS. Contact:
Selling Office: Fairfax Realty Select.