9309 E Carondelet Dr, Manassas Park, VA 20111
- $875,000
- 6
- BD
- 4
- BA
- 3,272
- SqFt








- List Price
- $875,000
- Price Change
- ▼ $40,000 1774717530
- Days on Market
- 174
- Status
- ACTIVE
- MLS#
- VAMP2003620
- Bedrooms
- 6
- Bathrooms
- 4
- Full Baths
- 4
- Living Area
- 3,272
- Lot Size (Acres)
- 0.23
- Style
- Colonial
- Year Built
- 1994
- County
- Manassas Park City
- School District
- Manassas Park City Public Schools
Property Description
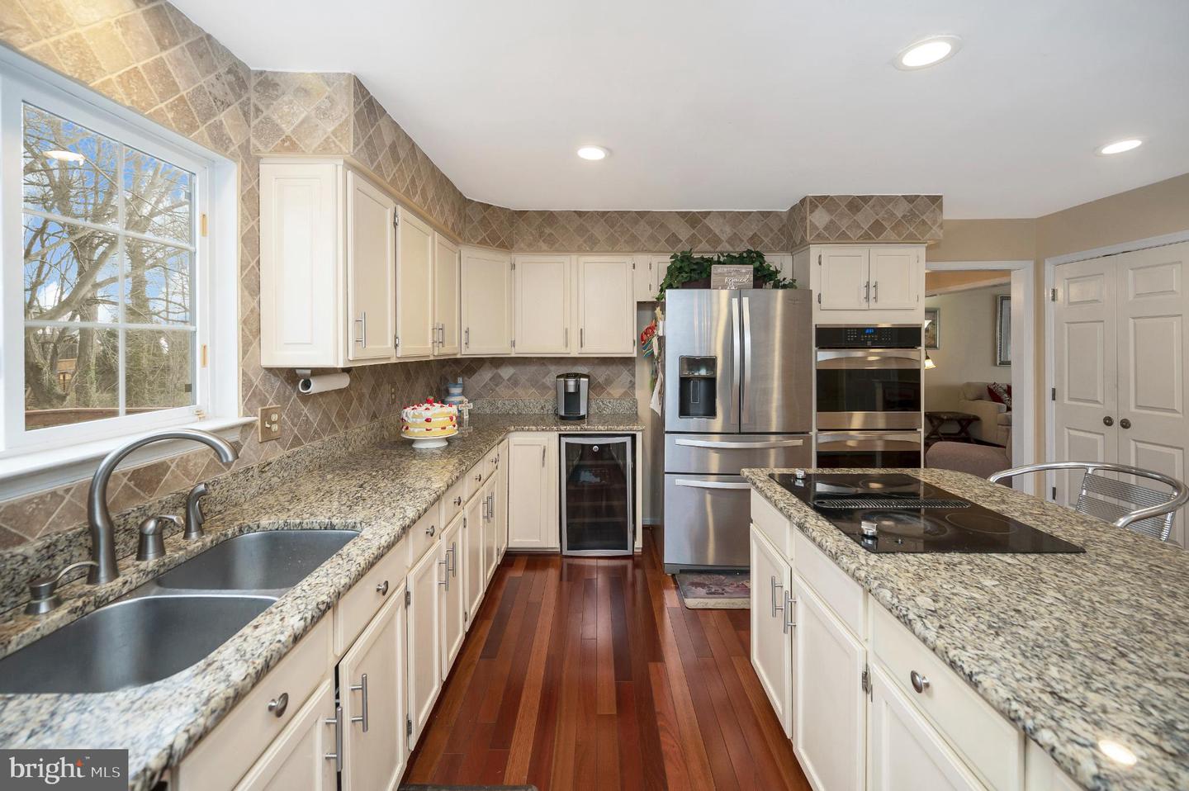
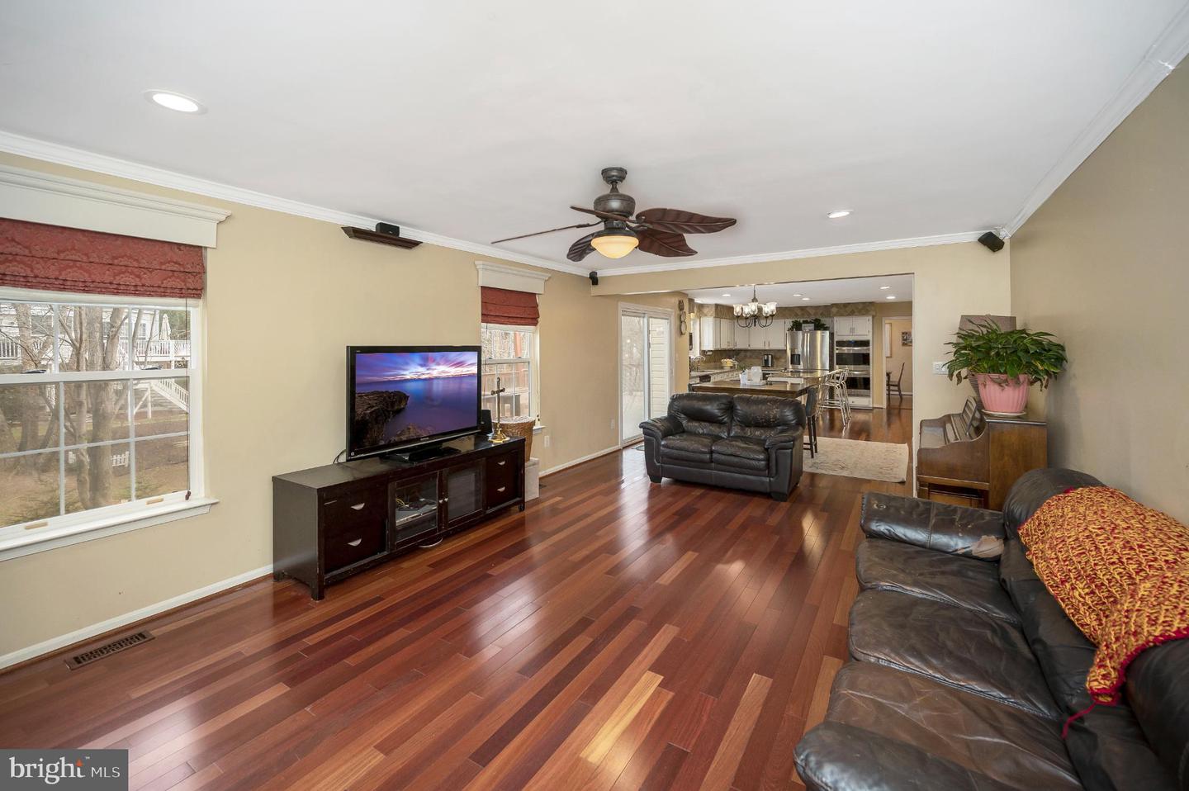
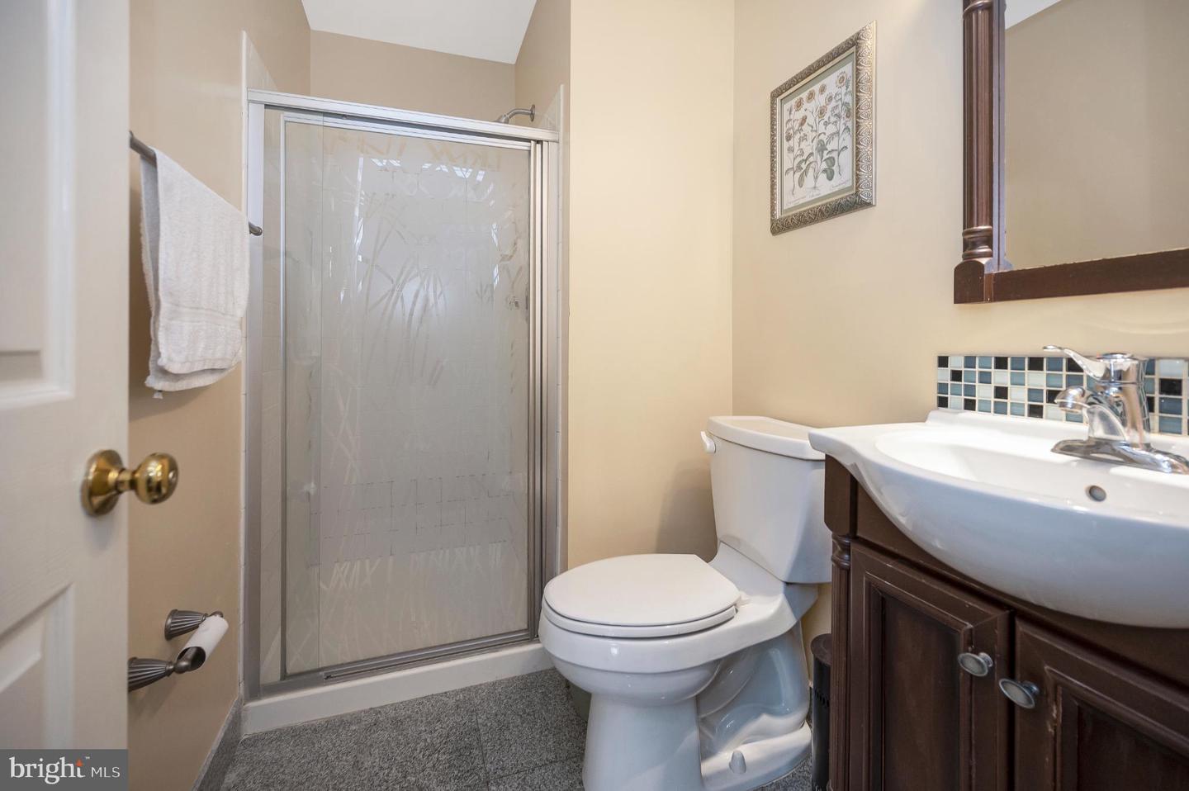
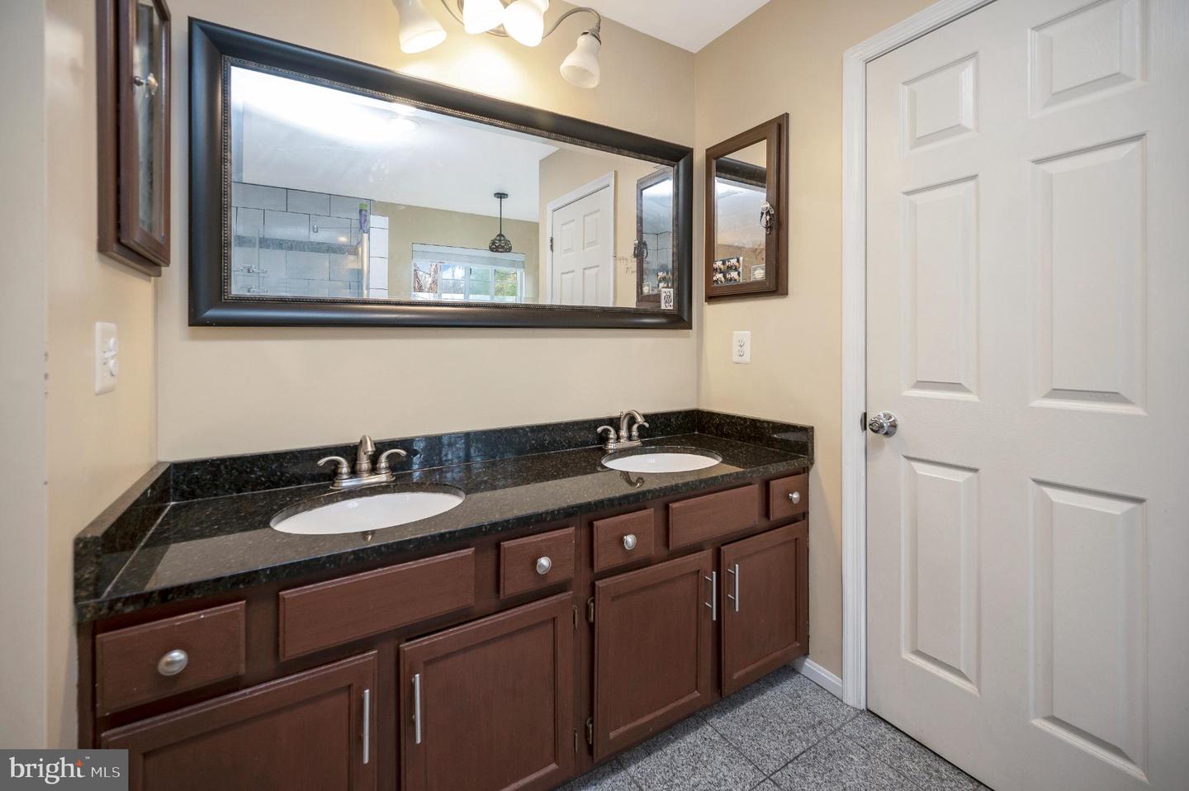
This charming Colonial home in Blooms Crossing offers a perfect blend of comfort and functionality. With 6 spacious bedrooms and 4 bathrooms, this residence is designed for both relaxation and entertaining. The heart of the home features a well-appointed kitchen with upgraded countertops, and an island, seamlessly flowing into a formal dining area. Enjoy the warmth of the fireplace in the inviting living space, enhanced by beautiful wood floors and natural light from bay windows. The fully finished walkout basement adds versatility, including a kitchenette making a perfect opportunity for an in-law suite. Retreat to the luxurious master suite, complete with a soaking tub and walk-in shower. Additional highlights include ceiling fans, ample storage with walk-in closets, and convenient laundry facilities. Step outside to discover a lovely deck and patio, ideal for outdoor gatherings. The property is well-maintained, with a gutter system and a shed for extra storage. Located less than a mile from a commuter rail station, this home offers easy access to transportation. The local community features nearby parks providing ample space for outdoor activities. Experience the warmth and charm of this delightful home, where comfort meets community.
/u.realgeeks.media/farahdiba-homes/IMG_7727.jpeg)
Additional Information
- Subdivision
- Blooms Crossing
- Taxes
- $9954
- HOA Fee
- $110
- HOA Frequency
- Quarterly
- Interior Features
- 2nd Kitchen, Bathroom - Soaking Tub, Bathroom - Walk-In Shower, Ceiling Fan(s), Combination Kitchen/Dining, Formal/Separate Dining Room, Floor Plan - Traditional, Kitchen - Island, Kitchenette, Pantry, Upgraded Countertops, Walk-in Closet(s), Window Treatments, Wood Floors
- Amenities
- Tot Lots/Playground
- School District
- Manassas Park City Public Schools
- Elementary School
- Cougar
- Middle School
- Manassas Park
- High School
- Manassas Park
- Fireplaces
- 1
- Fireplace Description
- Gas/Propane
- Flooring
- Carpet, Ceramic Tile, Hardwood
- Garage
- Yes
- Garage Spaces
- 2
- Exterior Features
- Gutter System
- Community Amenities
- Tot Lots/Playground
- View
- Street
- Heating
- Central
- Heating Fuel
- Natural Gas
- Cooling
- Ceiling Fan(s), Central A/C
- Roof
- Asphalt, Metal
- Water
- Public
- Sewer
- Public Sewer
- Room Level
- Office: Main, Kitchen: Main, Living Room: Main, Study: Main, Dining Room: Main, Bathroom 1: Upper 1, Bedroom 1: Upper 1, Bedroom 2: Upper 1, Bedroom 3: Upper 1, Bedroom 4: Upper 1, Bedroom 5: Upper 1, Bathroom 2: Upper 1, Storage Room: Lower 1, Bedroom 1: Lower 1, Bathroom 1: Lower 1, In-Law/auPair/Suite: Lower 1, Bathroom 1: Main
- Basement
- Yes
Mortgage Calculator
Listing courtesy of Your Home Sold Guaranteed Realty - At Your Service. Contact: 5404121206