9434 Flowerden Ln, Manassas, VA 20110
- $775,000
- 4
- BD
- 4
- BA
- 3,188
- SqFt


- List Price
- $775,000
- Days on Market
- 4
- Status
- COMING SOON
- MLS#
- VAMN2011486
- Bedrooms
- 4
- Bathrooms
- 4
- Full Baths
- 3
- Half Baths
- 1
- Living Area
- 3,188
- Lot Size (Acres)
- 0.23
- Style
- Colonial
- Year Built
- 1989
- County
- Manassas City
- School District
- Manassas City Public Schools
Property Description
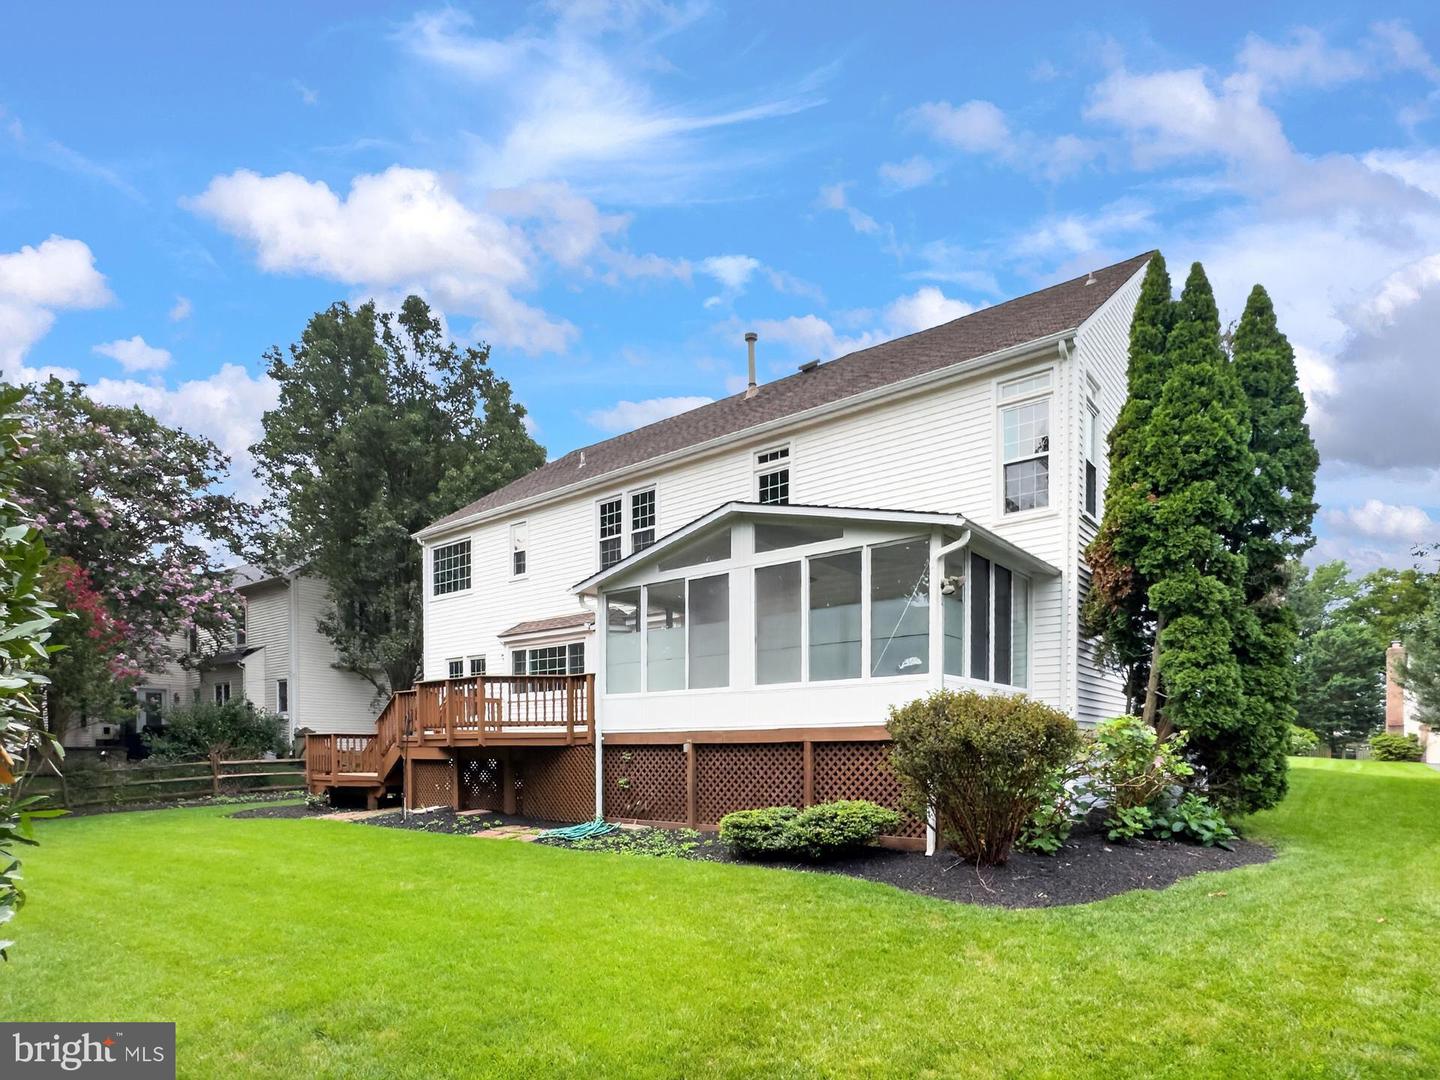
Spacious Colonial with large front porch located in the desirable neighborhood of Wellington. This home has been freshly painted throughout. Home has office with hardwood floors with built ins. Living / Dining room, Eat in kitchen has newly installed quartz countertops with plenty of cabinets., newly installed LVP flooring, recessed lights, 2 wall ovens and gas cooktop. Cozy family room with gas fireplace that leads to enclosed porch and deck. This home has a large primary bedroom with connecting primary bath . The bath has 1 vanity with 2 separate sinks, jetted tub, separate shower and walk in closet. Three other nice sized bedrooms with new ceiling fans. Guest bath has soaking tub, separate shower, vanity with 2 sinks and linen closet. Partially finished basement with half bath is great for gaming , hobbies or use your imagination. Close to shopping, churches, and schools. Close to the quintessential downtown Manassas .
/u.realgeeks.media/farahdiba-homes/IMG_7727.jpeg)
Additional Information
- Subdivision
- Wellington/Cloverhill
- Taxes
- $8467
- HOA Fee
- $77
- HOA Frequency
- Monthly
- Interior Features
- Bathroom - Jetted Tub, Bathroom - Stall Shower, Bathroom - Walk-In Shower, Built-Ins, Carpet, Family Room Off Kitchen, Floor Plan - Traditional, Formal/Separate Dining Room, Kitchen - Eat-In, Pantry, Primary Bath(s), Recessed Lighting, Sprinkler System, Upgraded Countertops, Walk-in Closet(s), Wood Floors
- School District
- Manassas City Public Schools
- Elementary School
- Dean
- Middle School
- Metz
- High School
- Osbourn
- Garage
- Yes
- Garage Spaces
- 2
- Heating
- Forced Air
- Heating Fuel
- Natural Gas
- Cooling
- Central A/C
- Roof
- Asphalt, Shingle
- Water
- Public
- Sewer
- Public Sewer
- Room Level
- Primary Bedroom: Upper 1, Primary Bathroom: Upper 1, Bedroom 2: Upper 1, Bedroom 3: Upper 1, Bedroom 4: Upper 1, Kitchen: Main, Family Room: Main, Living Room: Main, Office: Main, Dining Room: Main, Laundry: Main, Recreation Room: Lower 1, Screened Porch: Main
- Basement
- Yes
Mortgage Calculator
Listing courtesy of Samson Properties. Contact: 7039352308