10441 Ratcliffe Trl, Manassas, VA 20110
- $524,000
- 3
- BD
- 3
- BA
- 2,452
- SqFt




- List Price
- $524,000
- Price Change
- ▼ $15,000 1780550569
- Days on Market
- 96
- Status
- ACTIVE
- MLS#
- VAMN2010224
- Bedrooms
- 3
- Bathrooms
- 3
- Full Baths
- 2
- Half Baths
- 1
- Living Area
- 2,452
- Style
- Other
- Year Built
- 2018
- County
- Manassas City
- School District
- Manassas City Public Schools
Property Description
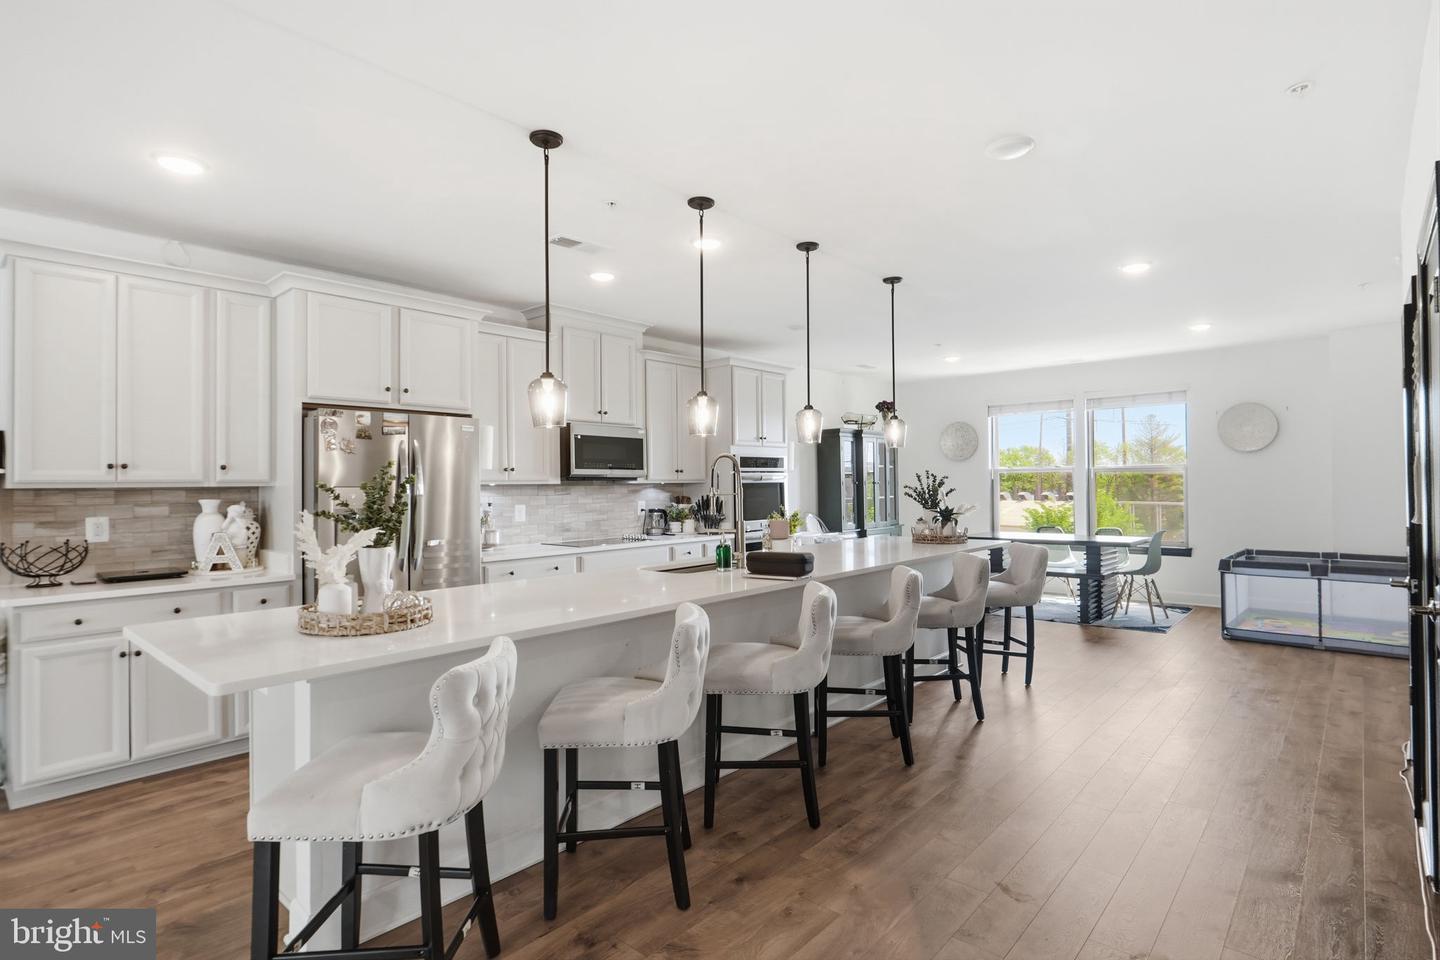
This nearly new, well-maintained luxury condo in the sought-after Landing at Cannon Branch offers over 2,450 square feet with a spacious open floor plan. The main level features a bright living and dining area and a chef’s kitchen with stainless steel appliances, double oven, built-in microwave, large quartz island, upgraded cabinetry, backsplash, and a deck off the living room. Upstairs includes the owner’s suite, two secondary bedrooms, and two and a half baths, along with the laundry area. The owner’s bath features quartz counters, dual vanities, and an expanded tiled shower with a frameless door. The primary bedroom also offers a large walk-in closet with custom built-ins. Conveniently located minutes from shopping and dining, 3–4 miles to the VRE, about 30 minutes to Dulles Airport, and with easy access to Route 28, Route 234, and I-66.
/u.realgeeks.media/farahdiba-homes/IMG_7727.jpeg)
Additional Information
- Subdivision
- The Landing At Cannon Branch
- Taxes
- $6888
- HOA Fee
- $55
- HOA Frequency
- Monthly
- Condo Fee
- $287
- Interior Features
- Carpet, Ceiling Fan(s), Combination Dining/Living, Combination Kitchen/Dining, Combination Kitchen/Living, Dining Area, Family Room Off Kitchen, Floor Plan - Open, Kitchen - Eat-In, Kitchen - Gourmet, Kitchen - Island, Kitchen - Table Space, Bathroom - Stall Shower, Upgraded Countertops, Walk-in Closet(s), Pantry, Recessed Lighting, Window Treatments
- Amenities
- Common Grounds, Tot Lots/Playground, Jog/Walk Path
- School District
- Manassas City Public Schools
- Elementary School
- George C Round
- Middle School
- Grace E. Metz
- High School
- Osbourn
- Garage
- Yes
- Garage Spaces
- 1
- Exterior Features
- Sidewalks
- Community Amenities
- Common Grounds, Tot Lots/Playground, Jog/Walk Path
- Heating
- Heat Pump(s)
- Heating Fuel
- Electric
- Cooling
- Central A/C
- Water
- Public
- Sewer
- Public Sewer
- Room Level
- Kitchen: Main, Living Room: Main, Dining Room: Main
Mortgage Calculator
Listing courtesy of RE/MAX Galaxy. Contact: 8888843396