43003 Golf View Dr, Chantilly, VA 20152
- $719,990
- 3
- BD
- 4
- BA
- 2,478
- SqFt








- List Price
- $719,990
- Days on Market
- 10
- Status
- ACTIVE
- MLS#
- VALO2131170
- Bedrooms
- 3
- Bathrooms
- 4
- Full Baths
- 2
- Half Baths
- 2
- Living Area
- 2,478
- Lot Size (Acres)
- 0.04
- Style
- Colonial
- Year Built
- 1997
- County
- Loudoun
- School District
- Loudoun County Public Schools
Property Description
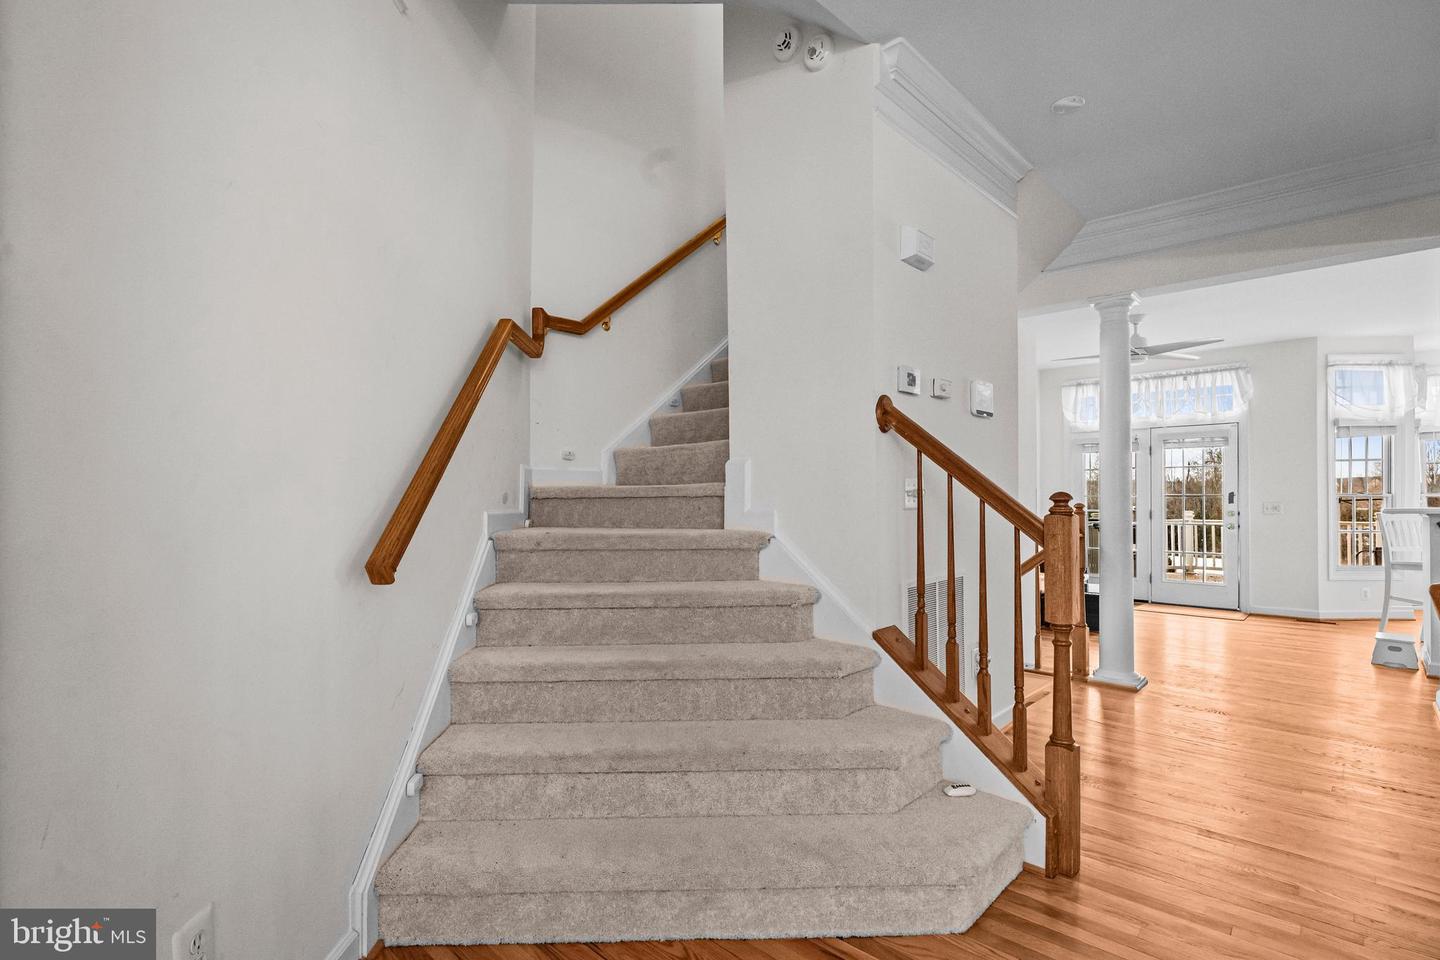
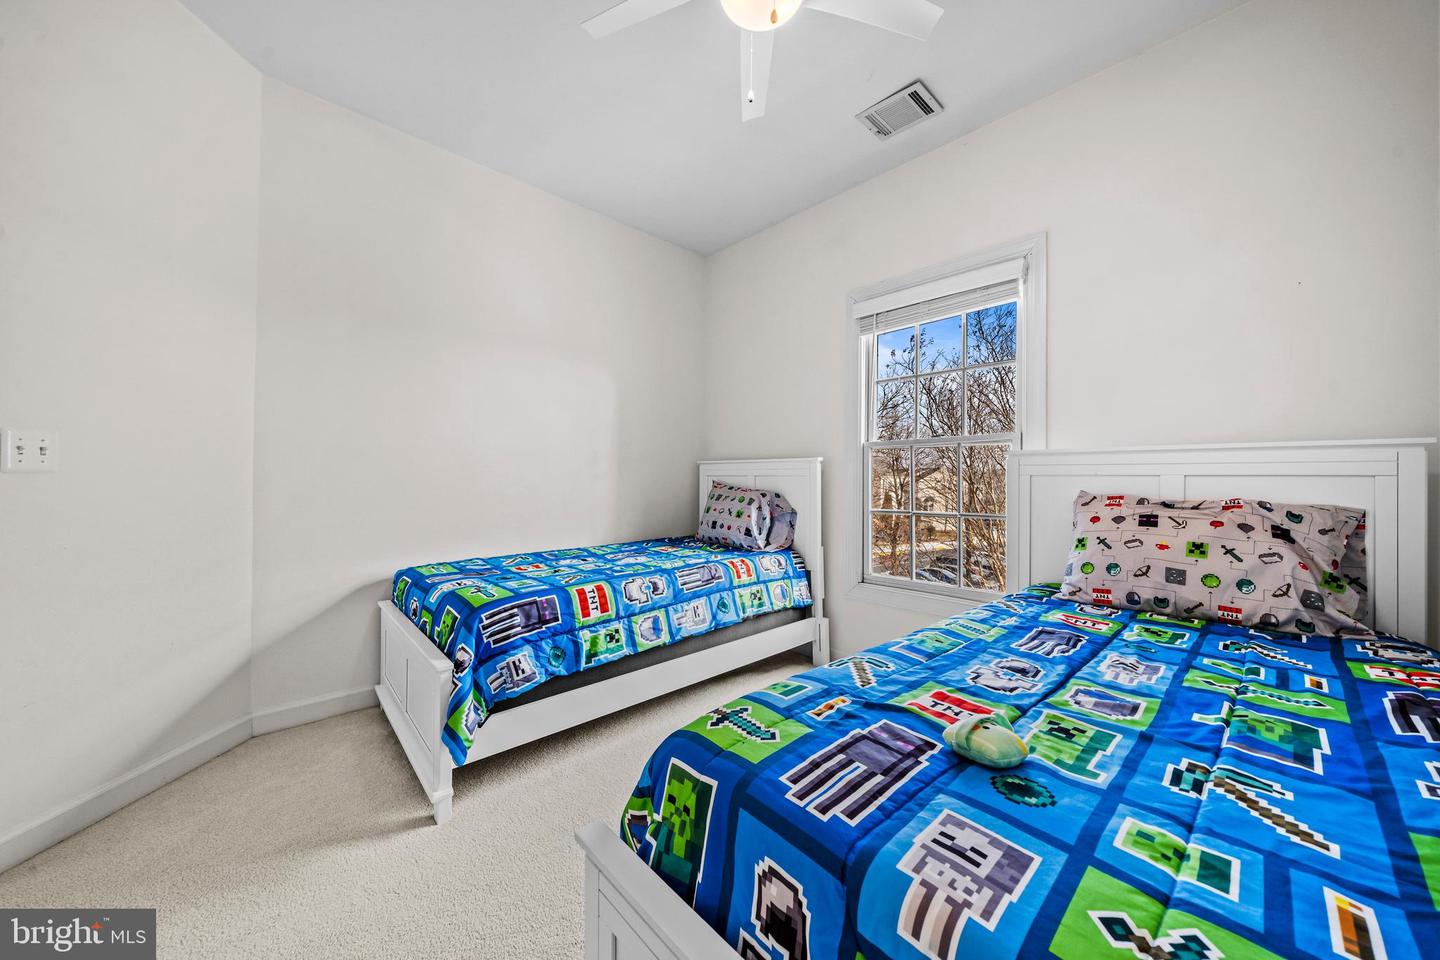
**Motivated seller bring all offers** Nestled in the South Riding community, this home offers abundant amenities and picturesque golf course views, beginning with a main level that features a spacious living room and a formal dining room enhanced by chair rails and decorative columns. The open-concept kitchen flows seamlessly into a cozy family room and breakfast nook, which leads to an expansive deck overlooking the scenic course—an ideal setting for entertaining or unwinding. Upstairs, three bedrooms provide comfort and privacy, including a luxurious primary suite with an ensuite bathroom, complemented by an additional full bath for the remaining bedrooms. The lower level serves as a true retreat with a recreation room boasting custom built-in shelving, office space, a warm fireplace, and direct access to a charming patio beneath the deck, along with convenient garage access. As a South Riding resident, you’ll enjoy community pools, tennis courts, playgrounds, and jogging and biking paths, along with close proximity to parks, schools, and the Dulles South Recreation Center. With easy access to major routes throughout Northern Virginia and into DC, this home blends comfort, convenience, and an exceptional lifestyle that residents truly love. Mortgage savings may be available for buyers of this listing.
/u.realgeeks.media/farahdiba-homes/IMG_7727.jpeg)
Additional Information
- Subdivision
- South Riding
- Building Name
- South Riding
- Taxes
- $2625.59
- HOA Fee
- $109
- HOA Frequency
- Monthly
- Interior Features
- Breakfast Area, Built-Ins, Carpet, Chair Railings, Crown Moldings, Dining Area, Family Room Off Kitchen, Floor Plan - Open, Kitchen - Eat-In, Kitchen - Gourmet, Kitchen - Island, Kitchen - Table Space, Primary Bath(s), Upgraded Countertops, Wood Floors, Recessed Lighting
- Amenities
- Basketball Courts, Club House, Common Grounds, Community Center, Golf Course, Jog/Walk Path, Pool - Outdoor, Tennis Courts, Tot Lots/Playground
- School District
- Loudoun County Public Schools
- Elementary School
- Hutchison Farm
- Middle School
- J. Michael Lunsford
- High School
- Freedom
- Fireplaces
- 1
- Fireplace Description
- Fireplace - Glass Doors, Gas/Propane
- Garage
- Yes
- Garage Spaces
- 1
- Exterior Features
- Bump-outs, Sidewalks
- Community Amenities
- Basketball Courts, Club House, Common Grounds, Community Center, Golf Course, Jog/Walk Path, Pool - Outdoor, Tennis Courts, Tot Lots/Playground
- View
- Golf Course, Trees/Woods
- Heating
- Forced Air
- Heating Fuel
- Natural Gas
- Cooling
- Ceiling Fan(s), Central A/C
- Water
- Public
- Sewer
- Public Sewer
- Room Level
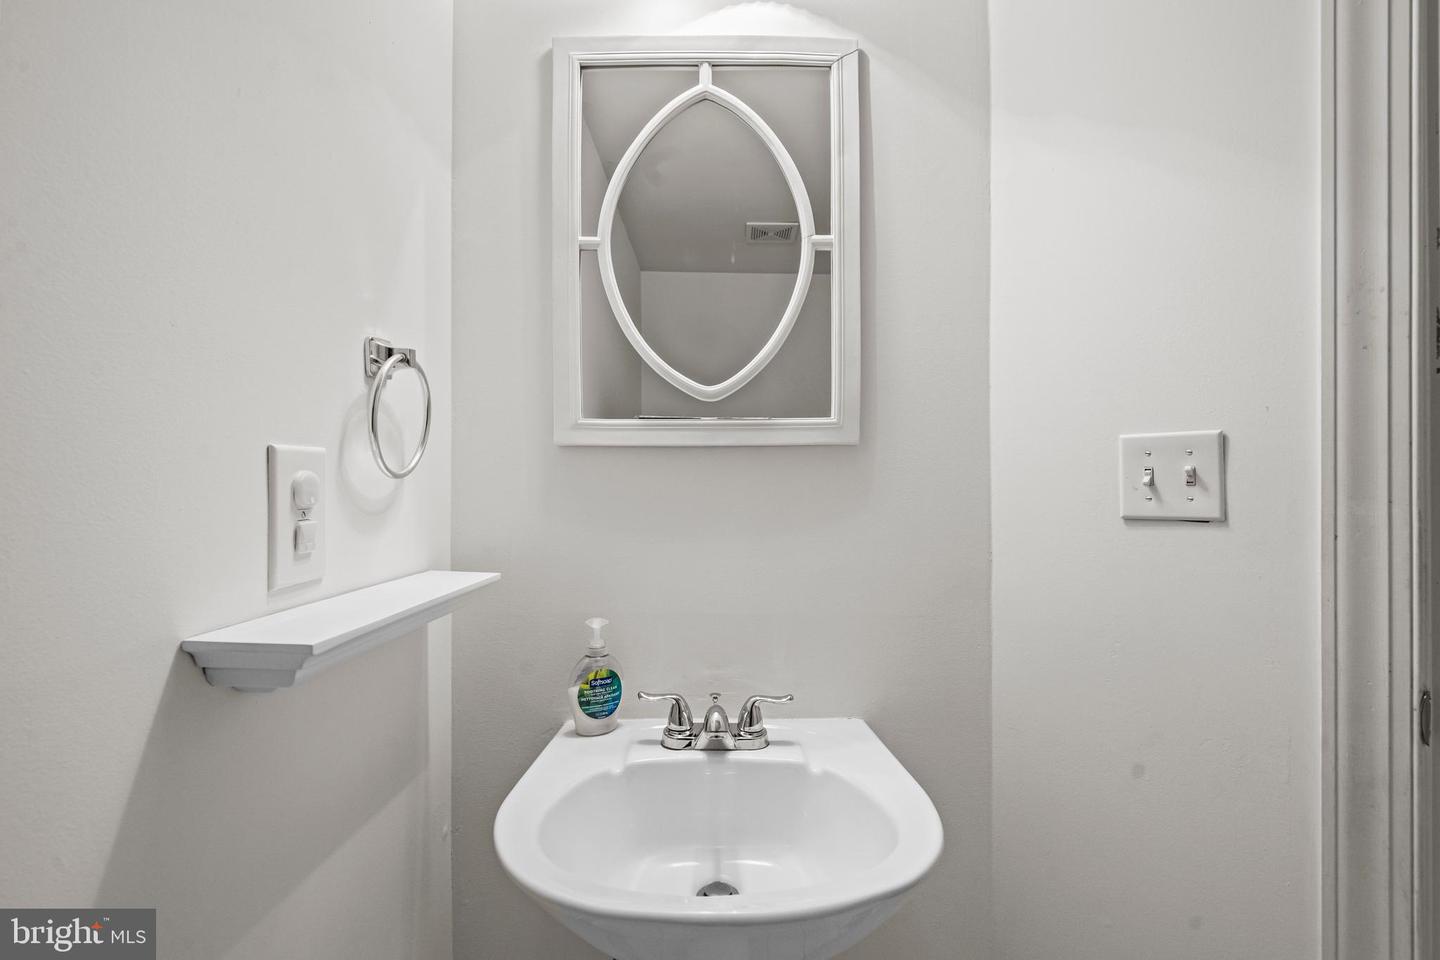
- Primary Bedroom: Upper 1, Bedroom 2: Upper 1, Bedroom 3: Upper 1, Primary Bathroom: Upper 1, Bathroom 2: Upper 1, Kitchen: Main, Dining Room: Main, Sun/Florida Room: Main, Living Room: Main, Half Bath: Main, Half Bath: Lower 1, Recreation Room: Lower 1, 2nd Stry Fam Ovrlk: Upper 1
- Basement
- Yes
Mortgage Calculator
Listing courtesy of Redfin Corporation. Contact: