676 Gateway Dr Se Unit #812, Leesburg, VA 20175
- $380,000
- 3
- BD
- 2
- BA
- 1,226
- SqFt




- List Price
- $380,000
- Days on Market
- 12
- Status
- ACTIVE
- MLS#
- VALO2130688
- Bedrooms
- 3
- Bathrooms
- 2
- Full Baths
- 2
- Living Area
- 1,226
- Style
- Other, Colonial
- Year Built
- 1989
- County
- Loudoun
- School District
- Loudoun County Public Schools
Property Description
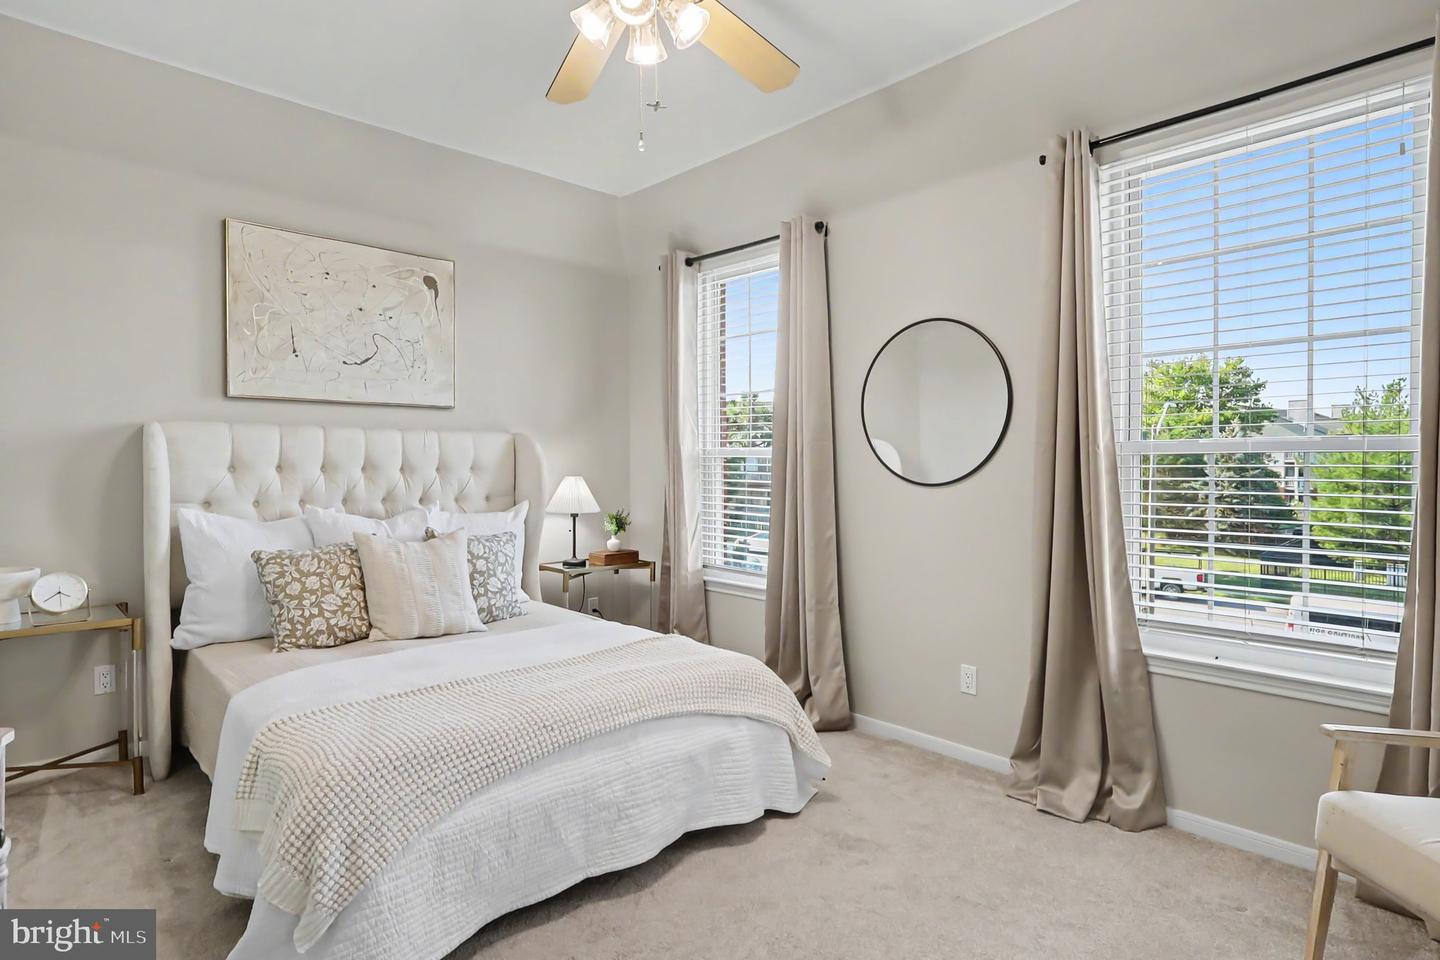
Move-in ready penthouse in the heart of Leesburg — bright, updated and peaceful yet steps from the W&OD Trail, Raflo Park, the farmers’ market and the upcoming Virginia Village redevelopment. This top-floor 3-bedroom, 2-bath condo features an open floorplan with a fireplace visible from the living, dining, and kitchen areas, plus a private rear balcony overlooking treetops. Major recent upgrades include a brand-new HVAC, modern flooring, and a newly finished laundry room (all 2025/2026), plus a water heater replaced in 2021. The unit also features stainless steel kitchen appliances, new bathroom tile and toilets, fresh paint, and new window blinds (windows replaced 2016). Community amenities include a pool for summer relaxation. Ideal for buyers who want turnkey convenience, walkability and a quiet, leafy outlook.
/u.realgeeks.media/farahdiba-homes/IMG_7727.jpeg)
Additional Information
- Subdivision
- Brookmeade Condo
- Building Name
- Brookmeade Condo
- Taxes
- $3373
- Condo Fee
- $396
- Interior Features
- Carpet, Ceiling Fan(s), Combination Dining/Living, Floor Plan - Open, Bathroom - Tub Shower, Window Treatments, Wood Floors
- Amenities
- Club House, Common Grounds, Pool - Outdoor, Reserved/Assigned Parking
- School District
- Loudoun County Public Schools
- Fireplaces
- 1
- Fireplace Description
- Mantel(s), Wood
- Flooring
- Carpet, Ceramic Tile, Laminated, Wood
- Community Amenities
- Club House, Common Grounds, Pool - Outdoor, Reserved/Assigned Parking
- View
- Trees/Woods
- Heating
- Central, Programmable Thermostat
- Heating Fuel
- Natural Gas
- Cooling
- Ceiling Fan(s), Central A/C
- Roof
- Tile
- Water
- Public
- Sewer
- Public Sewer
- Room Level
- Primary Bedroom: Main, Bedroom 2: Main, Primary Bathroom: Main, Full Bath: Main, Foyer: Main, Living Room: Main, Dining Room: Main, Sitting Room: Main, Kitchen: Main, Utility Room: Main
Mortgage Calculator
Listing courtesy of Real Broker, LLC. Contact: 8504500442