32 Houser Dr, Lovettsville, VA 20180
- $760,000
- 4
- BD
- 4
- BA
- 3,389
- SqFt







- List Price
- $760,000
- Price Change
- ▼ $15,000 1784706835
- Days on Market
- 21
- Status
- ACTIVE
- MLS#
- VALO2129848
- Bedrooms
- 4
- Bathrooms
- 4
- Full Baths
- 3
- Half Baths
- 1
- Living Area
- 3,389
- Lot Size (Acres)
- 0.23
- Style
- Colonial
- Year Built
- 2007
- County
- Loudoun
- School District
- Loudoun County Public Schools
Property Description
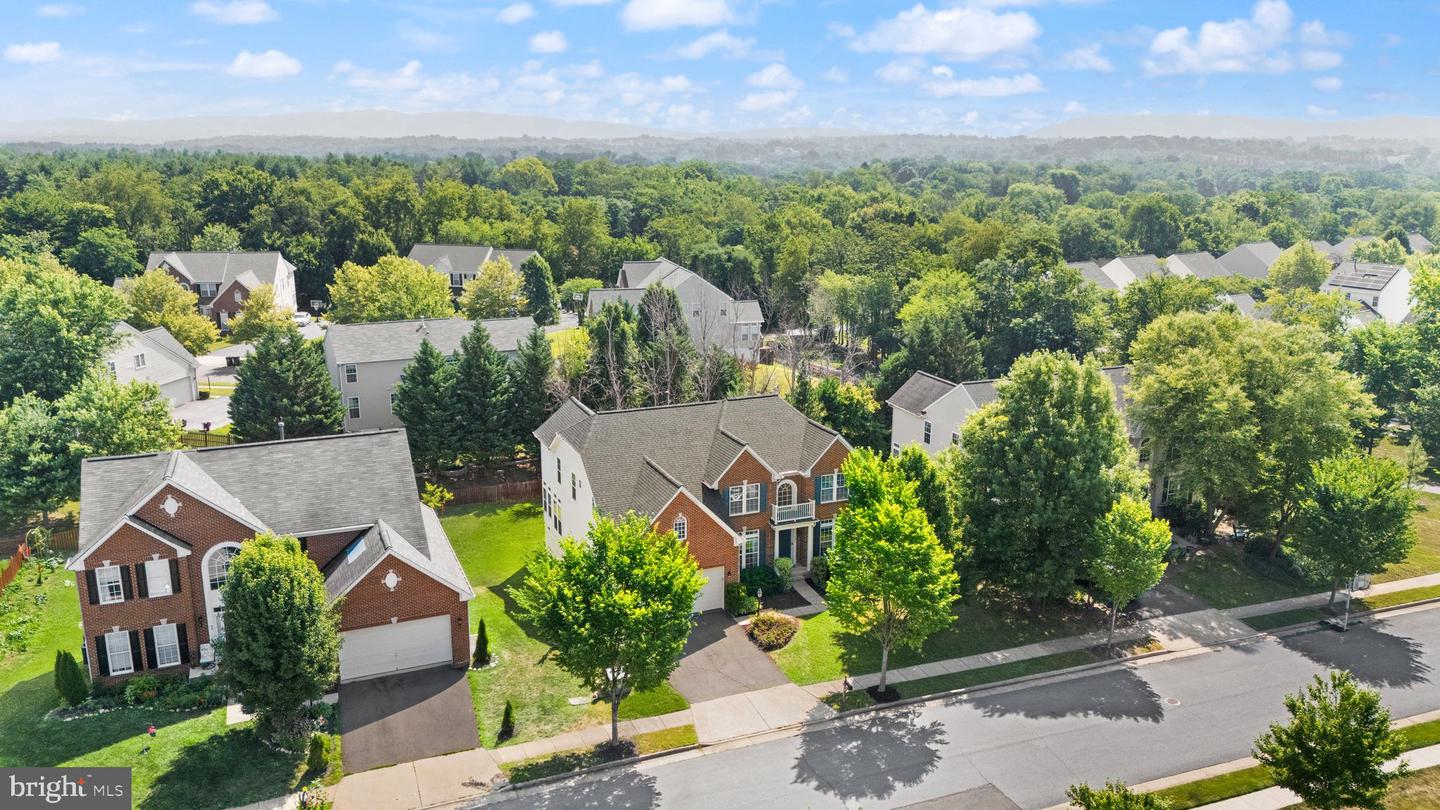
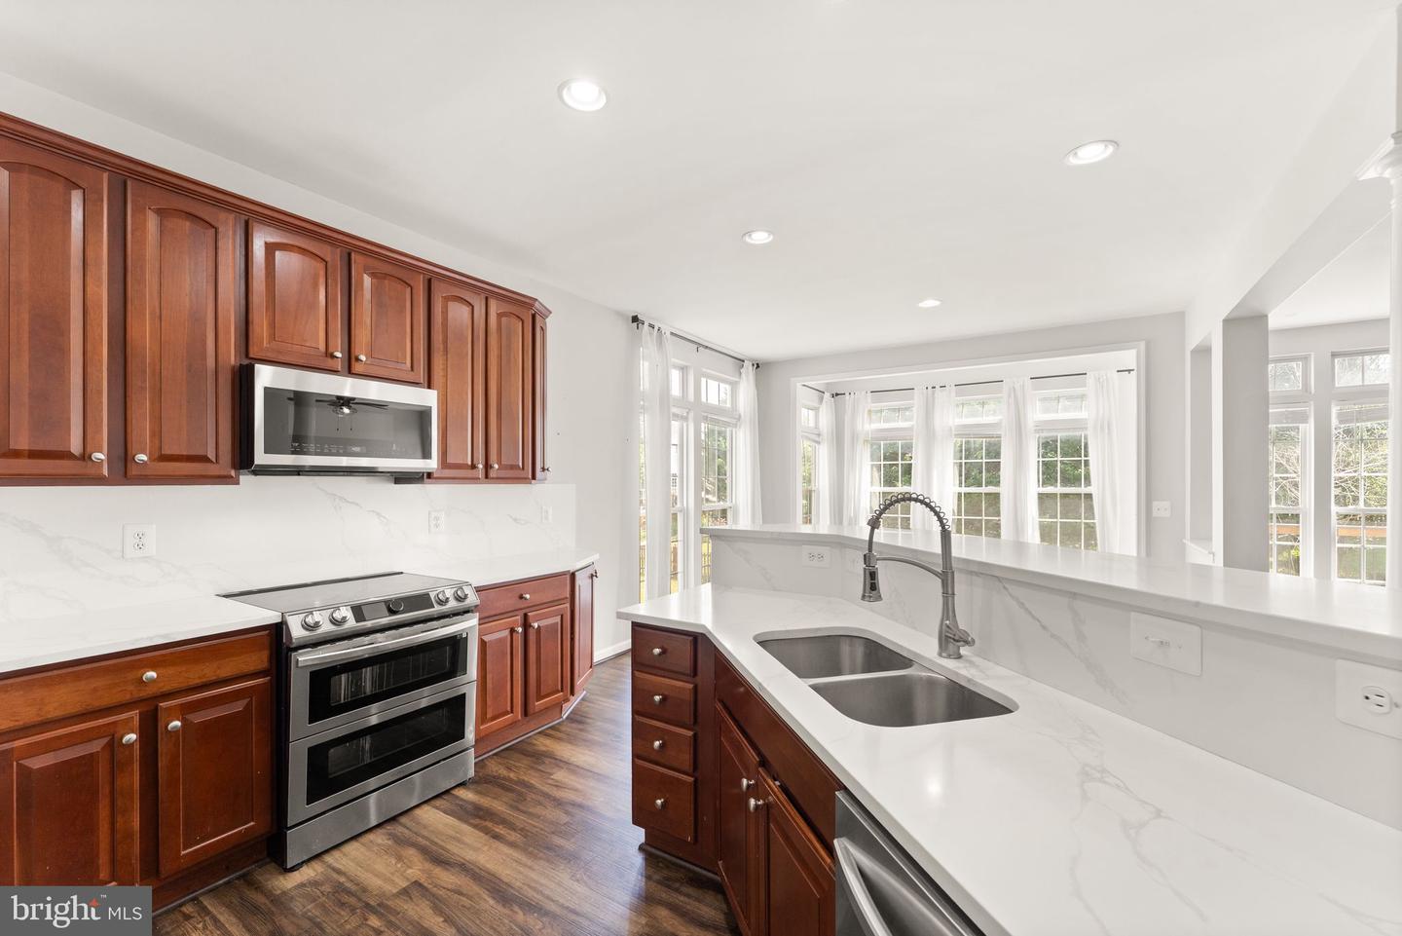
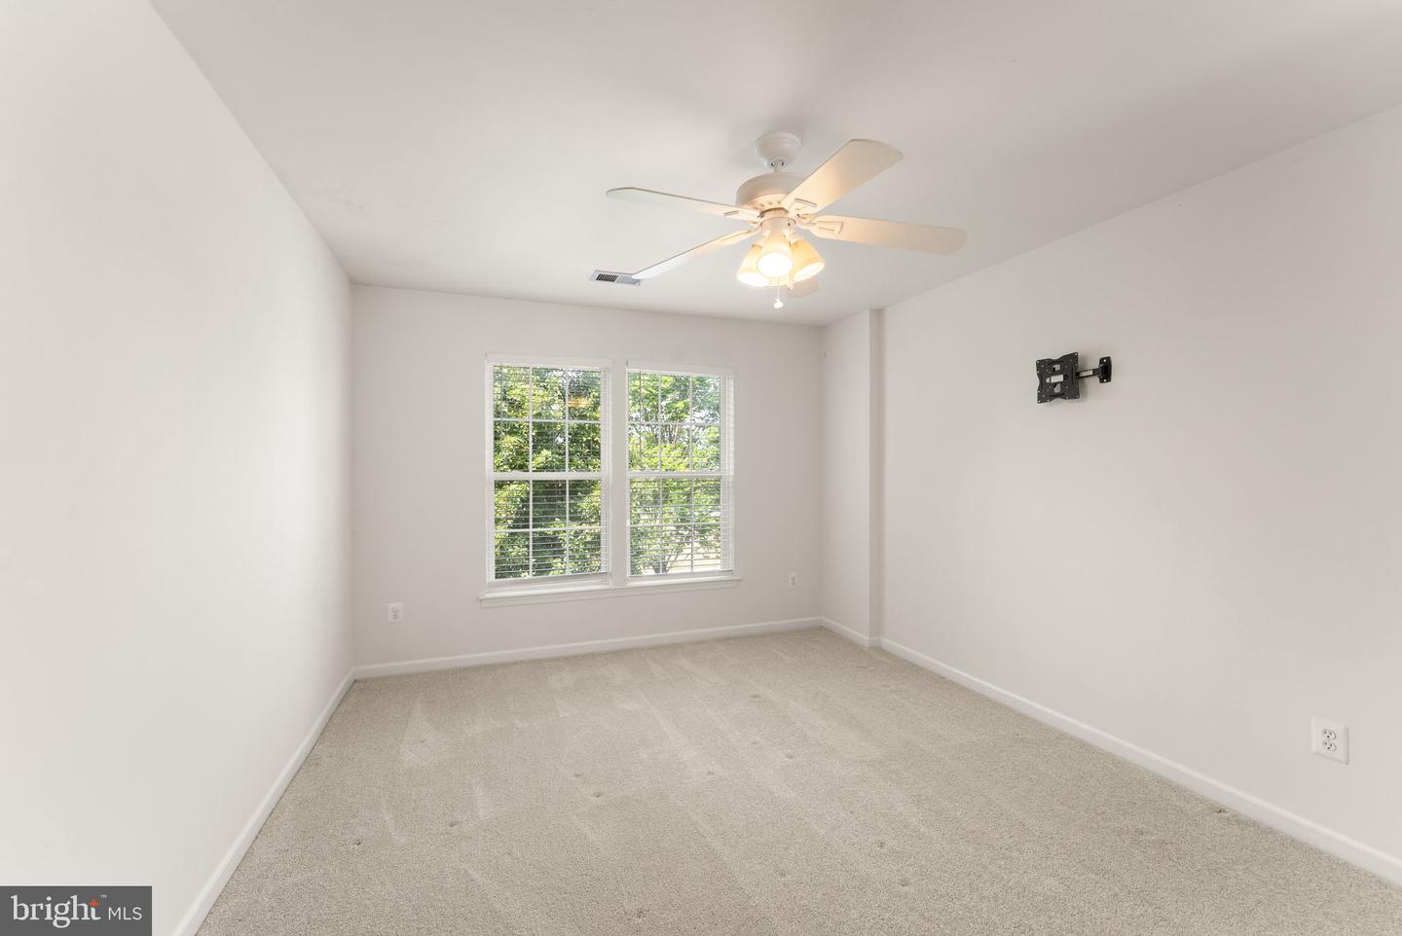
That hard-to-find single family in home Lovettsville you've been searching for is right here! Tucked in the New Town Meadows neighborhood, this spacious 5000+ sqft home has it all - curb appeal with a brick front, open main level floor plan, large bedrooms, home office, basement with recreation and storage space, two car garage, and a great outdoor space! Upon arriving, you'll not only love the design of the exterior, but you'll notice it's right across from a community green space, and playground! Inside you'll immediately feel the space of the main level - enjoy an impressive foyer, lovely sitting/living room, formal dining space, full size office, and open floor plan. The oversized main living area boasts plenty of windows, high ceilings, and is connected right to a beautiful kitchen with dark cabinetry, white quartz countertops, and stainless steel appliances. Plus, there's an eat-in space, AND an additional bump-out! Upstairs you'll find 4 very spacious bedrooms, 2 full bathrooms, and the always coveted upstairs laundry room! The primary suite is huge - plenty of space for furniture, plus another bump out, and TWO walk-in closets! The primary bath features two vanities, a standup shower, and a soaking tub. Downstairs you'll find a perfect basement that includes a large, open recreation space, two unfinished rooms excellent for storage, and another large room that could easily function as a 5th NTC bedroom, office, or more storage! Outside you'll love even more as this comes with a beautiful Trex deck, relaxing spa/hot tub, and all overlooking your spacious yet manageable backyard. The location is the icing on the cake as you'll enjoy a lovely suburban feel in New Town Meadows while having easy access to everything you need - the Town of Lovettsville for restaurants (1836, El Pitayo, Backstreet Brews, Velocity Wings, and more), The Co-Op grocery store, plus easy access to the MD side which has a Weis grocery store, and more spots to eat! This home really has it all, so be sure to see it for yourself!
/u.realgeeks.media/farahdiba-homes/IMG_7727.jpeg)
Additional Information
- Subdivision
- New Town Meadows
- Taxes
- $6990
- HOA Fee
- $84
- HOA Frequency
- Monthly
- Interior Features
- Breakfast Area, Ceiling Fan(s), Chair Railings, Dining Area, Family Room Off Kitchen, Crown Moldings, Floor Plan - Open, Formal/Separate Dining Room, Kitchen - Island, Carpet, Recessed Lighting, Bathroom - Soaking Tub, Upgraded Countertops, Walk-in Closet(s), Wood Floors
- Amenities
- Common Grounds, Tot Lots/Playground
- School District
- Loudoun County Public Schools
- Elementary School
- Lovettsville
- Middle School
- Harmony
- High School
- Woodgrove
- Fireplaces
- 1
- Fireplace Description
- Mantel(s)
- Flooring
- Carpet, Ceramic Tile, Hardwood
- Garage
- Yes
- Garage Spaces
- 2
- Exterior Features
- Hot Tub, Sidewalks
- Community Amenities
- Common Grounds, Tot Lots/Playground
- Heating
- Heat Pump(s), Forced Air
- Heating Fuel
- Propane - Leased
- Cooling
- Ceiling Fan(s), Programmable Thermostat, Central A/C
- Roof
- Asphalt
- Utilities
- Water Available, Sewer Available, Phone Available, Electric Available, Cable TV Available
- Water
- Public
- Sewer
- Public Sewer
- Room Level
- Bedroom 2: Upper 1, Bedroom 3: Upper 1, Bedroom 4: Upper 1, Bedroom 1: Upper 1, Bathroom 1: Upper 1, Dining Room: Main, Bathroom 2: Upper 1, Foyer: Main, Living Room: Main, Family Room: Main, Kitchen: Main, Office: Main, Full Bath: Lower 1, Media Room: Lower 1, Half Bath: Main, Family Room: Lower 1, Laundry: Upper 1
- Basement
- Yes
Mortgage Calculator
Listing courtesy of Samson Properties. Contact: 7033788810