25154 Monteith Ter, Chantilly, VA 20152
- $470,000
- 3
- BD
- 3
- BA
- 1,524
- SqFt










- List Price
- $470,000
- Days on Market
- 22
- Status
- ACTIVE
- MLS#
- VALO2129110
- Bedrooms
- 3
- Bathrooms
- 3
- Full Baths
- 3
- Living Area
- 1,524
- Style
- Colonial
- Year Built
- 2010
- County
- Loudoun
- School District
- Loudoun County Public Schools
Property Description
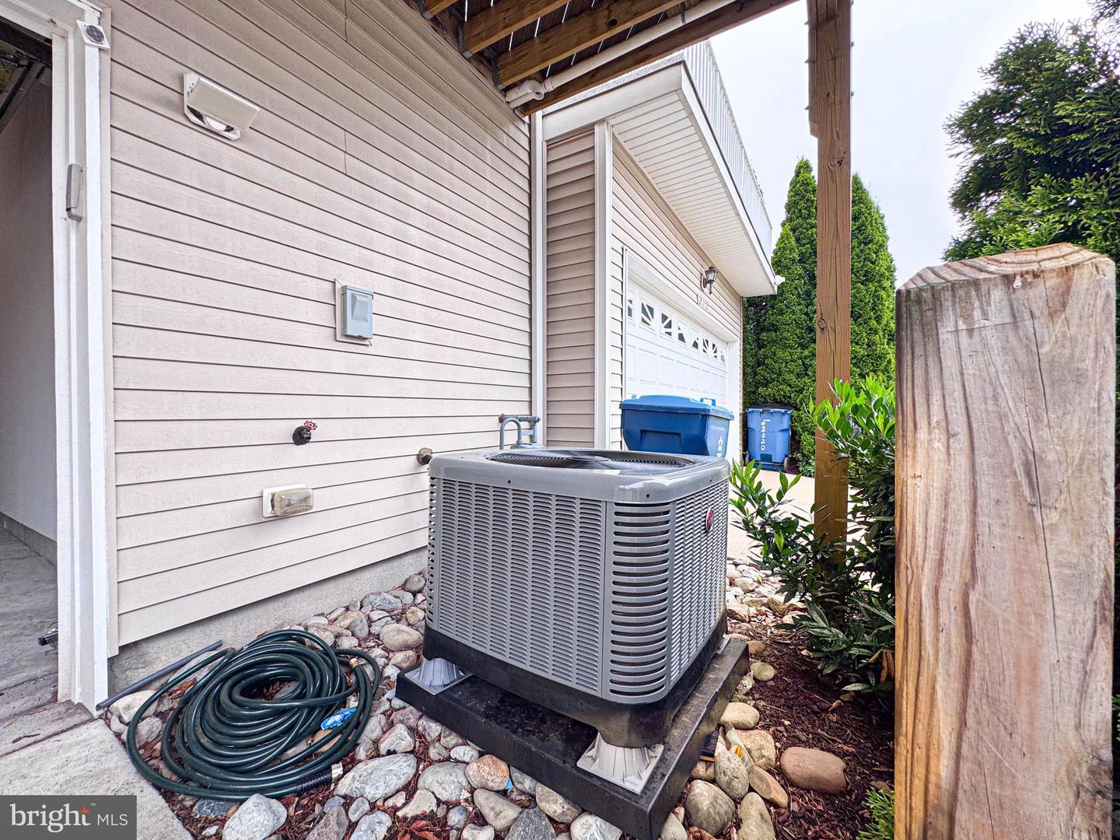
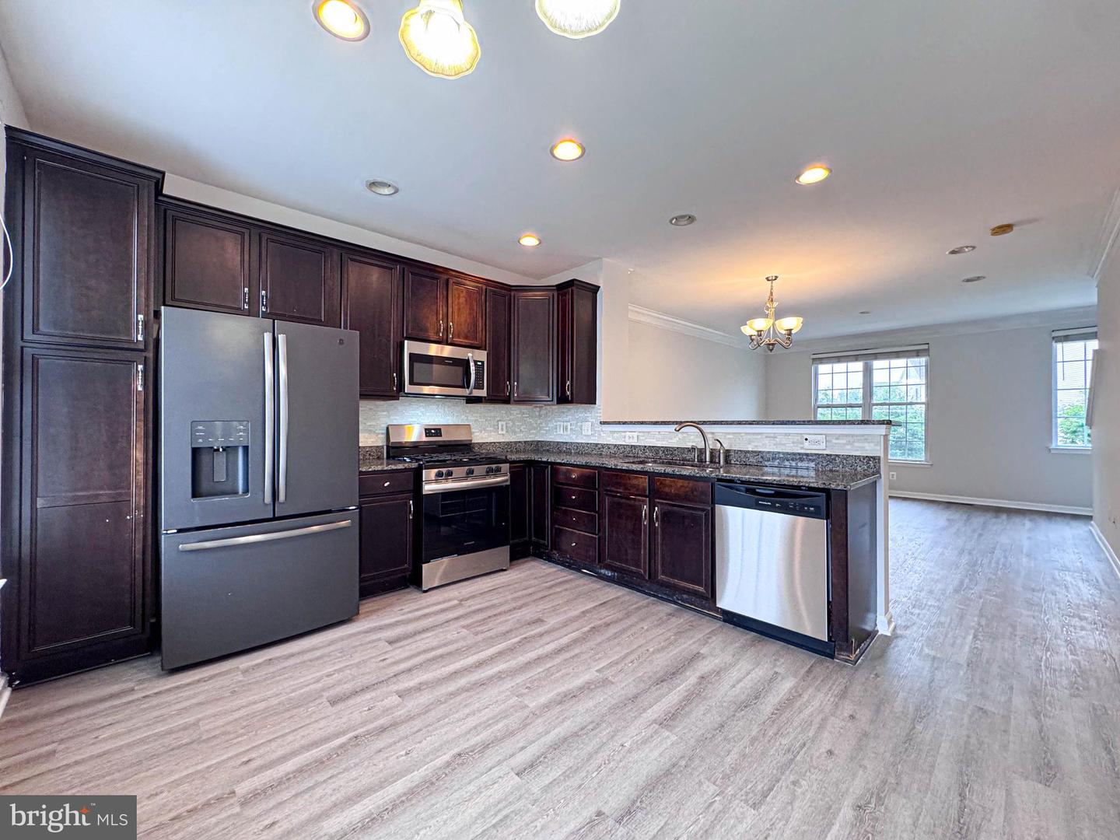
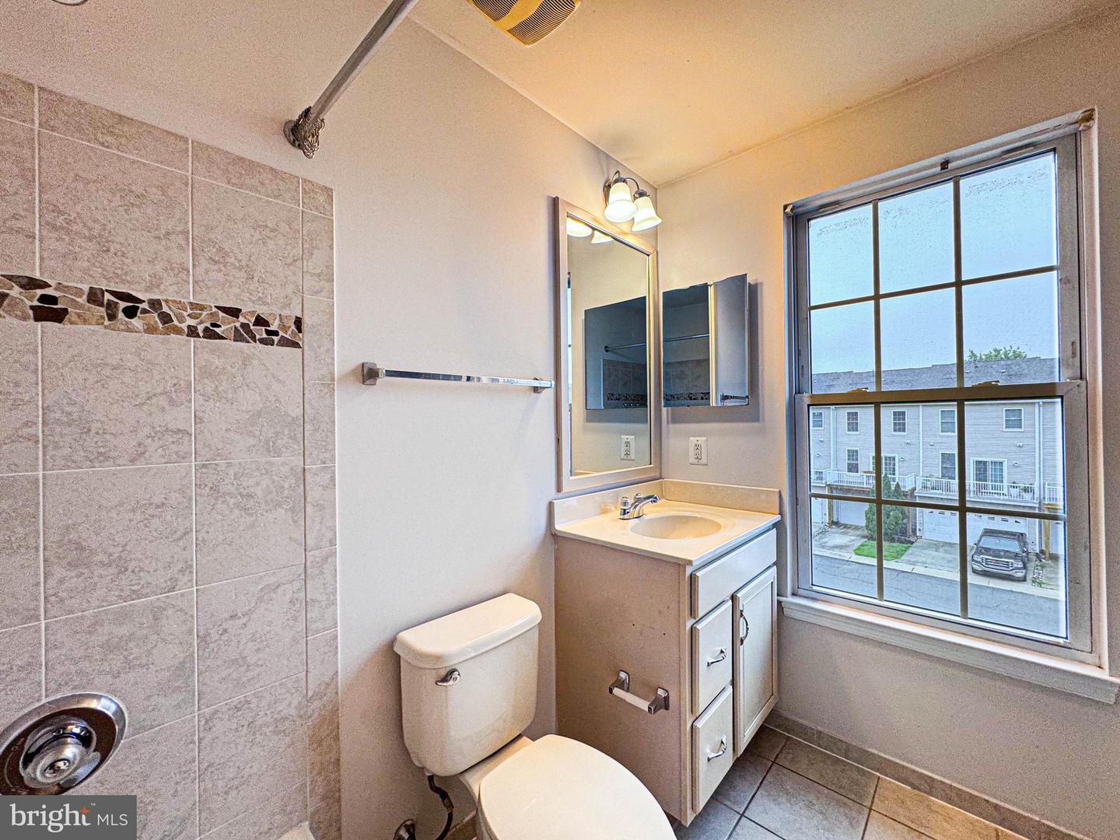
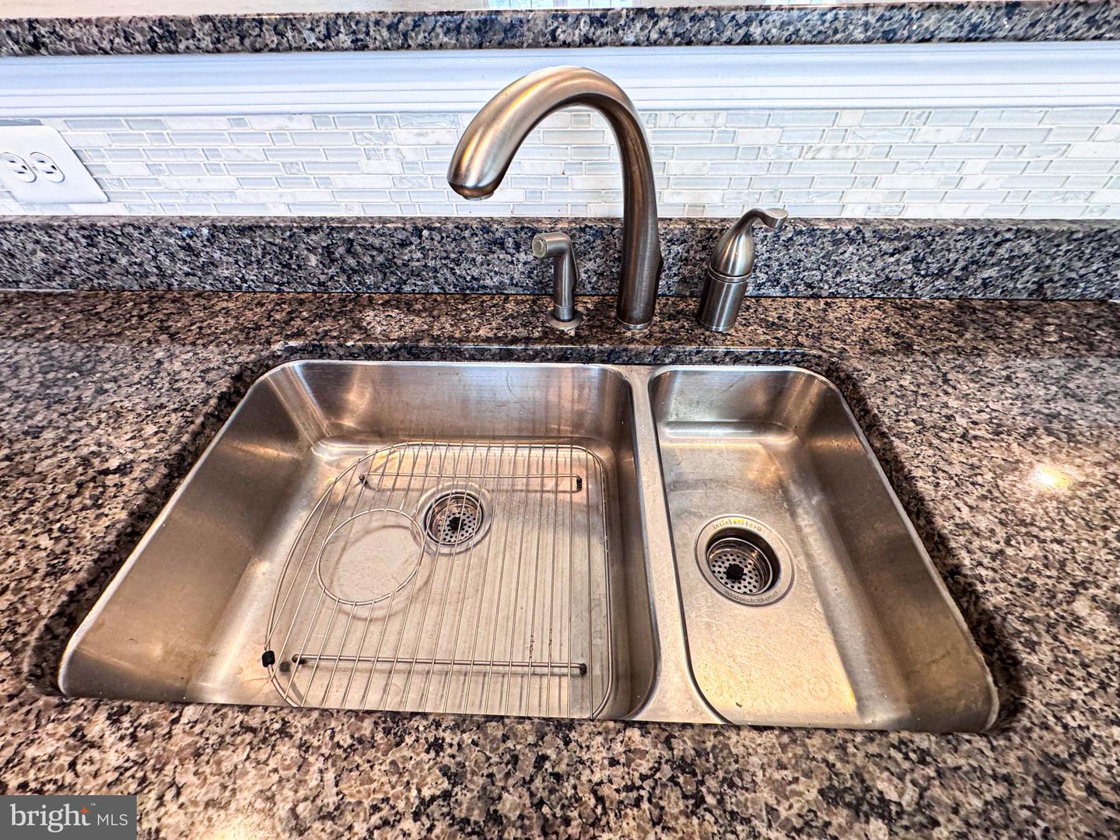
Beautifully Updated Townhome in Sought-After South Riding! This move-in-ready 3-bedroom, 3.5-bath home offers the perfect blend of style, comfort, and convenience. Featuring two spacious primary suites, each with its own private en-suite bath, plus a versatile entry-level room ideal as a third bedroom, home office, or guest suite, this home is designed to fit today's lifestyle. Recent upgrades include luxury vinyl plank flooring (2025), stainless steel kitchen appliances (2025), a new HVAC system with an air scrubber (2026), and a brand-new roof (2026). A one-car garage and a transferable home warranty through February 2027 provide added value and peace of mind. Enjoy resort-style community amenities, including multiple outdoor pools, clubhouses, fitness centers, tennis and basketball courts, walking and jogging trails, playgrounds, community parks, and beautifully maintained common areas. Located in the heart of South Riding, you'll appreciate the convenience of being just minutes from shopping, restaurants, grocery stores, Dulles South Recreation & Community Center, top-rated schools, and major commuter routes, including Route 50, Route 28, the Dulles Toll Road, and Dulles International Airport. Excellent opportunity for first-time buyers, growing families, or investors seeking outstanding value in one of Northern Virginia's most desirable communities. VA and FHA financing welcome. Short Sale – Subject to Third-Party Approval.
/u.realgeeks.media/farahdiba-homes/IMG_7727.jpeg)
Additional Information
- Subdivision
- Amberlea At South Riding
- Building Name
- Amberlea At South Riding
- Short Sale
- Yes
- Taxes
- $4002
- Condo Fee
- $532
- Interior Features
- Ceiling Fan(s), Family Room Off Kitchen, Primary Bath(s), Window Treatments, Floor Plan - Open
- Amenities
- Club House, Common Grounds, Community Center, Fitness Center, Jog/Walk Path, Pool - Outdoor, Tennis Courts
- School District
- Loudoun County Public Schools
- Elementary School
- Liberty
- Flooring
- Luxury Vinyl Plank
- Garage
- Yes
- Garage Spaces
- 1
- Community Amenities
- Club House, Common Grounds, Community Center, Fitness Center, Jog/Walk Path, Pool - Outdoor, Tennis Courts
- Heating
- Forced Air
- Heating Fuel
- Natural Gas
- Cooling
- Central A/C
- Roof
- Architectural Shingle
- Water
- Public
- Sewer
- Public Sewer
- Room Level
- Dining Room: Upper 1, Kitchen: Upper 1, Living Room: Upper 1
- Basement
- Yes
Mortgage Calculator
Listing courtesy of Samson Properties. Contact: 7033788810