43571 Plantation Ter, Ashburn, VA 20147
- $625,000
- 3
- BD
- 4
- BA
- 1,454
- SqFt








- List Price
- $625,000
- Days on Market
- 17
- Status
- ACTIVE
- MLS#
- VALO2128446
- Bedrooms
- 3
- Bathrooms
- 4
- Full Baths
- 3
- Half Baths
- 1
- Living Area
- 1,454
- Lot Size (Acres)
- 0.03
- Style
- Traditional
- Year Built
- 1991
- County
- Loudoun
- School District
- Loudoun County Public Schools
Property Description
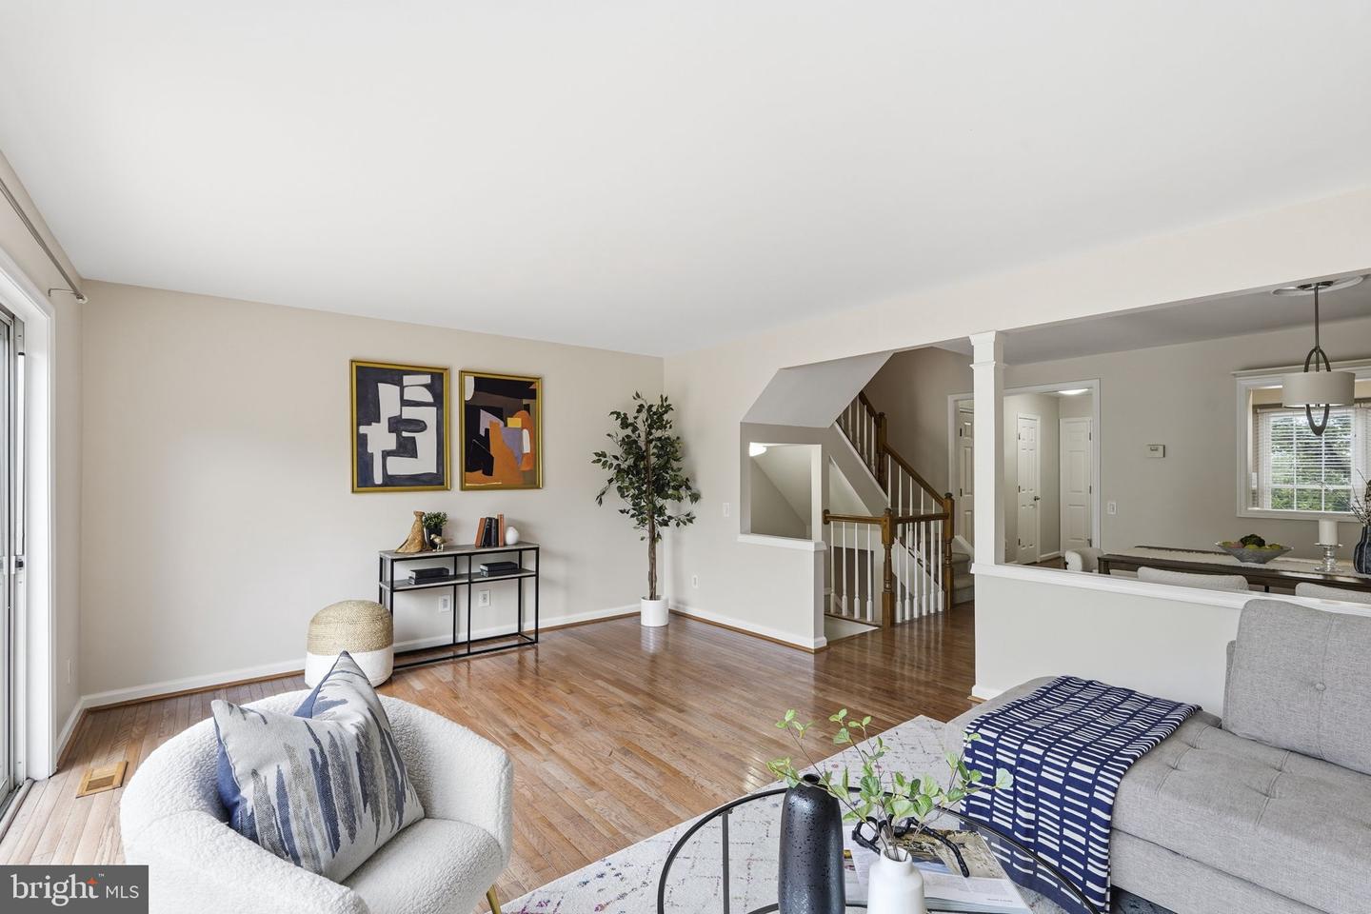
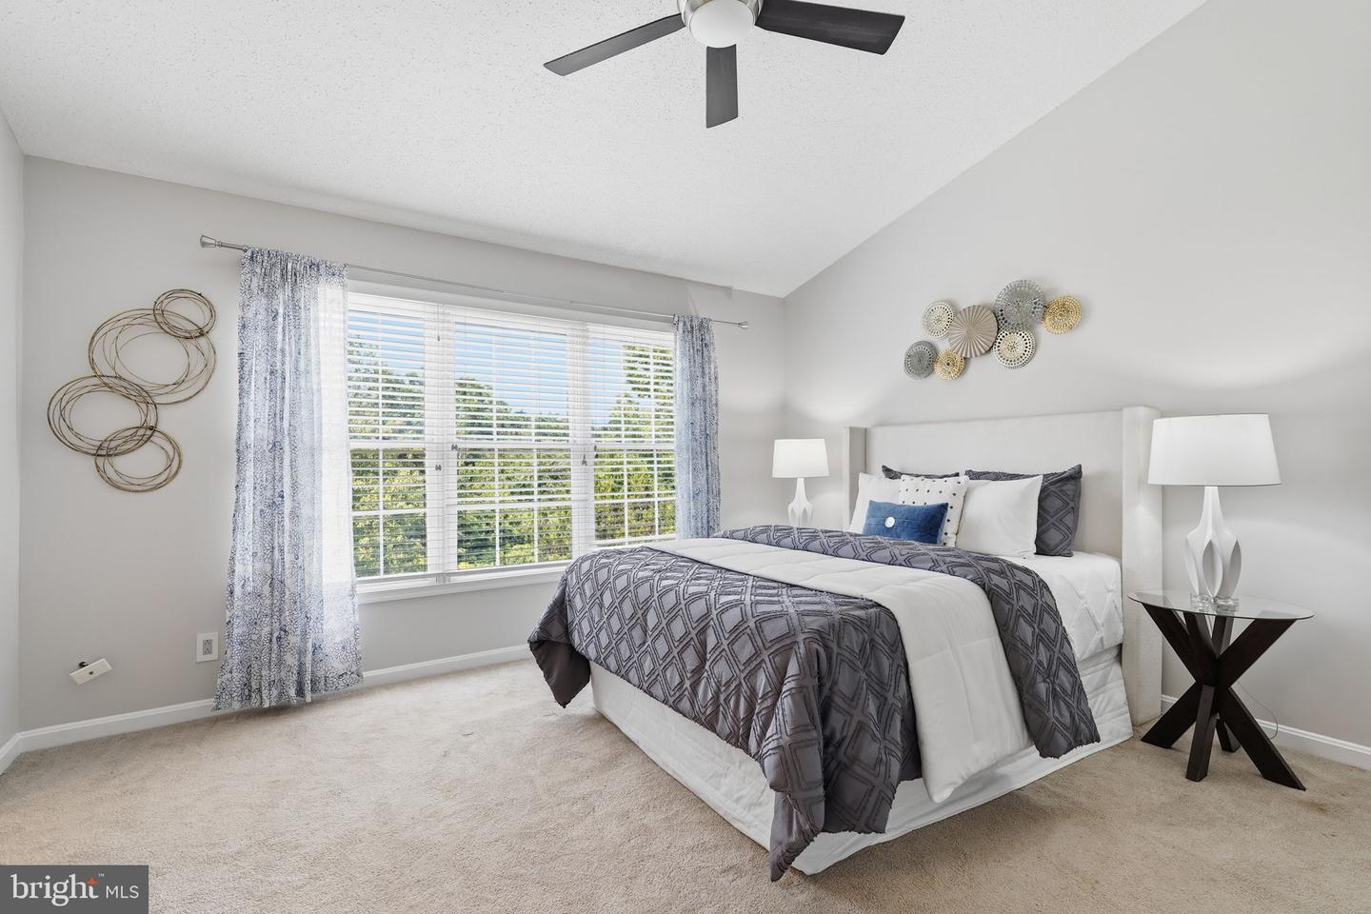
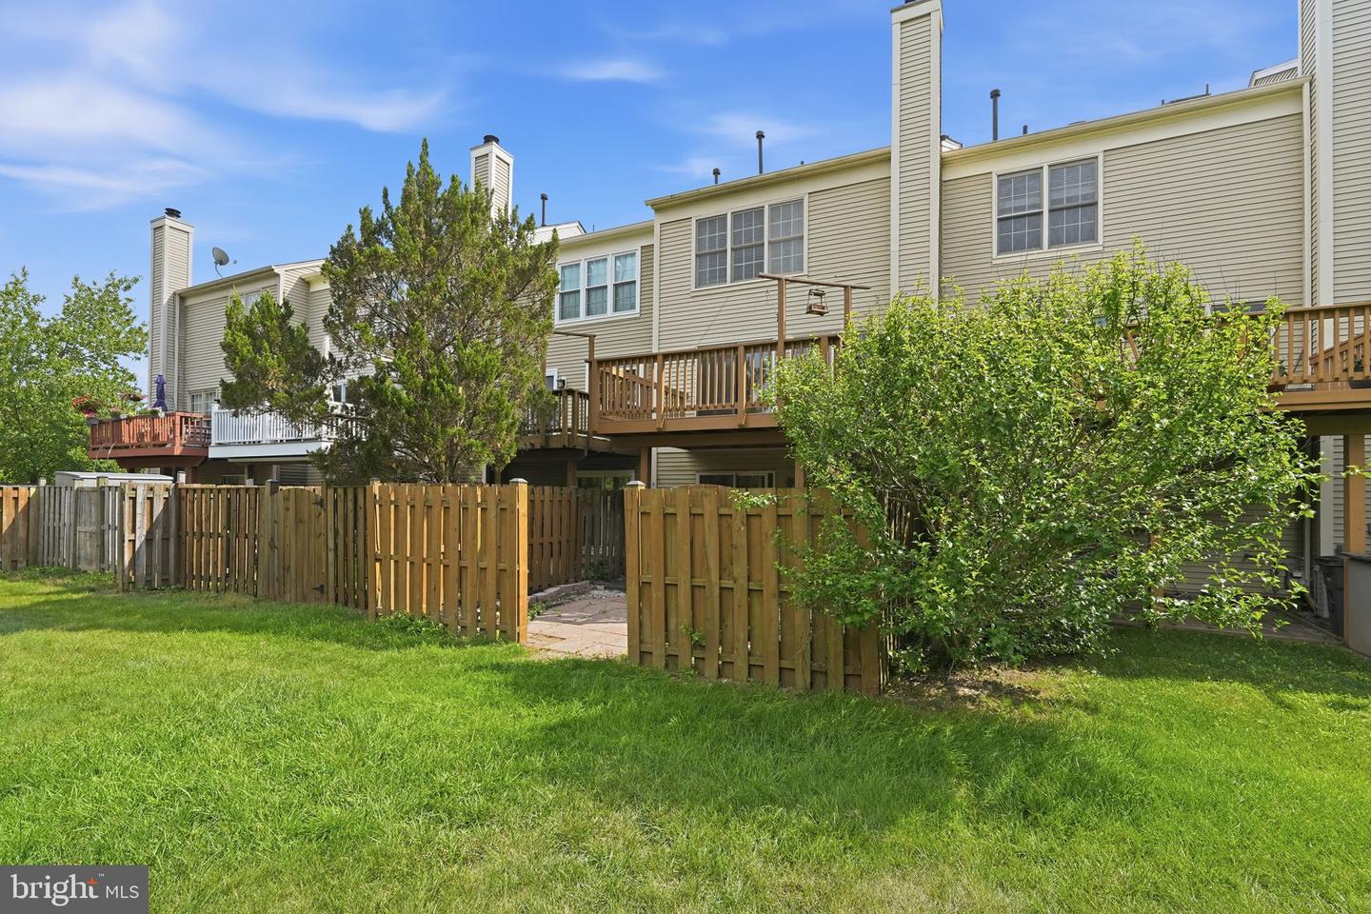
Nestled in the heart of Ashburn Farm, this move-in-ready townhome combines comfort, convenience, and recent updates throughout. **New Roof, Fresh paint, New stamped concrete patio, New dishwasher, newer fridge, Brand-new HVAC unit to be installed by July 15.** The kitchen features tile flooring, updated stainless steel appliances, abundant cabinet storage, and ample workspace for everyday living and entertaining. Upstairs, you’ll find spacious bedrooms and updated feel throughout the upper level. The finished lower level, with new carpet, provides additional flexible living space, perfect for a recreation room, home office, guest space, or gym. Enjoy outdoor living on the freshly stained deck, ideal for relaxing or entertaining. Residents of Ashburn Farm enjoy access to community pool, tennis and basketball courts, playgrounds, walking trails, and open green spaces. Conveniently located near shopping, dining, major commuter routes, the Silver Line Metro, and Dulles International Airport, this home offers easy access to everything Ashburn has to offer.
/u.realgeeks.media/farahdiba-homes/IMG_7727.jpeg)
Additional Information
- Subdivision
- Ashburn Farm
- Taxes
- $4543
- HOA Fee
- $121
- HOA Frequency
- Monthly
- Interior Features
- Kitchen - Country, Kitchen - Table Space, Dining Area, Primary Bath(s), Wood Floors, Floor Plan - Traditional
- Amenities
- Basketball Courts, Jog/Walk Path, Pool Mem Avail, Tot Lots/Playground
- School District
- Loudoun County Public Schools
- Fireplaces
- 1
- Fireplace Description
- Fireplace - Glass Doors, Mantel(s), Screen
- Exterior Features
- Sidewalks
- Community Amenities
- Basketball Courts, Jog/Walk Path, Pool Mem Avail, Tot Lots/Playground
- View
- Trees/Woods
- Heating
- Forced Air
- Heating Fuel
- Natural Gas
- Cooling
- Ceiling Fan(s), Central A/C, Heat Pump(s)
- Water
- Public
- Sewer
- Public Sewer
- Room Level
- Storage Room: Unspecified, Living Room: Main, Family Room: Unspecified, Laundry: Unspecified, Game Room: Lower 1, Kitchen: Main, Other: Lower 1, Attic: Unspecified, Bedroom 2: Upper 1, Foyer: Main, Dining Room: Main, Primary Bedroom: Upper 1, Bedroom 3: Upper 1
- Basement
- Yes
Mortgage Calculator
Listing courtesy of Keller Williams Capital Properties. Contact: 5406598633