43612 Dunhill Cup Sq, Ashburn, VA 20147
- $749,000
- 3
- BD
- 3
- BA
- 2,046
- SqFt




- List Price
- $749,000
- Price Change
- ▼ $20,000 1785043049
- Days on Market
- 95
- Status
- ACTIVE
- MLS#
- VALO2127564
- Bedrooms
- 3
- Bathrooms
- 3
- Full Baths
- 2
- Half Baths
- 1
- Living Area
- 2,046
- Lot Size (Acres)
- 0.08
- Style
- Other
- Year Built
- 2001
- County
- Loudoun
- School District
- Loudoun County Public Schools
Property Description
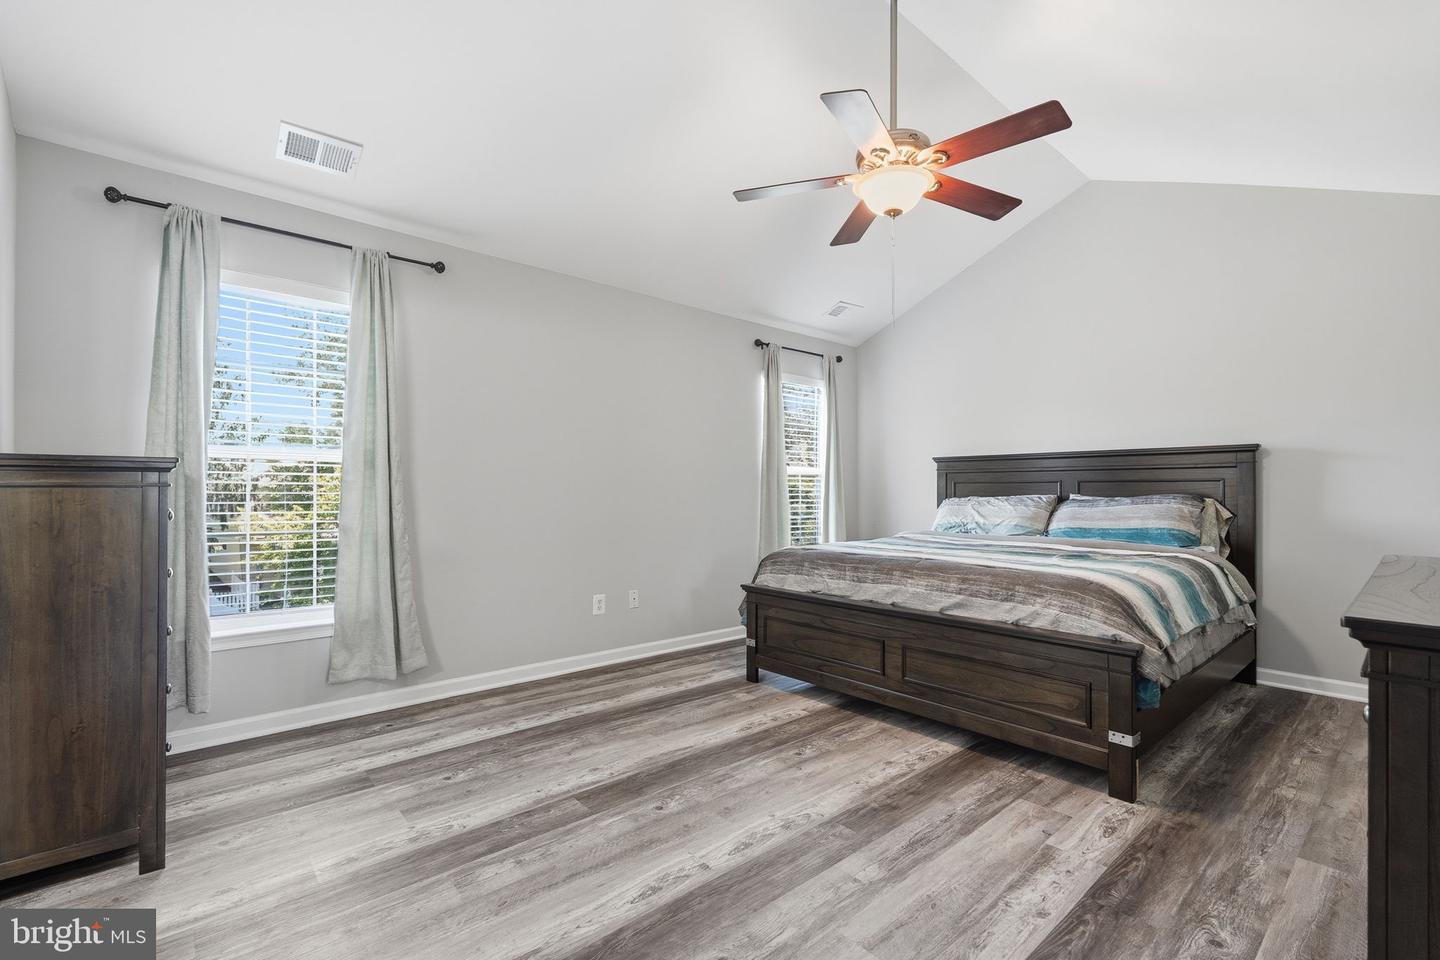
Timeless Elegance Meets Effortless Luxury in the Heart of Belmont Country Club Welcome to this stunning carriage home nestled within the prestigious gated community of Belmont Country Club—where classic architectural charm, modern updates, and resort-style living come together beautifully. Designed for comfort and elegance, this exceptional residence offers 3 bedrooms, 2.5 baths, and three beautifully finished levels filled with warmth, natural light, and sophisticated details. From the moment you step inside, you’ll feel right at home. The main level welcomes you with rich luxury vinyl plank flooring, a calming neutral color palette, and thoughtfully designed spaces that perfectly balance everyday comfort with stylish entertaining. The heart of the home is the beautifully appointed kitchen featuring granite countertops, stainless steel appliances, a designer stone backsplash, and abundant cabinetry. The adjoining breakfast area, highlighted by beautiful skylights, creates the perfect place to enjoy your morning coffee while overlooking the peaceful outdoor setting. Step outside onto your private deck and relax surrounded by serene views—the ideal escape after a busy day. The main level offers incredible flexibility with elegant living spaces for every lifestyle. Host memorable dinners in the formal dining room, unwind in the inviting family room by the cozy fireplace, or transform the front living room into a sophisticated home office, library, or quiet retreat. Every space has been designed to feel bright, welcoming, and effortlessly refined. Upstairs, the spacious primary suite provides your own private sanctuary featuring a generous walk-in closet and a spa-inspired bath with a soaking tub, dual vanity, and separate shower—the perfect place to relax and recharge. Two additional spacious bedrooms, a beautifully appointed full bath, and a convenient upper-level laundry room complete this level. The finished lower level expands your living space with a large recreation area offering endless possibilities—movie nights, a fitness area, game room, guest space, or the ultimate entertainment retreat. Additional storage provides the practicality every homeowner appreciates. Outside, charming curb appeal, thoughtful landscaping, and a welcoming front porch create a picture-perfect setting that truly feels like home. Life in Belmont Country Club is more than just owning a home—it’s embracing a lifestyle. Enjoy exceptional amenities including resort-style pools, tennis courts, fitness facilities, scenic walking trails, and available golf memberships, all within one of Loudoun County’s most sought-after communities. Conveniently located just minutes from Dulles Airport, Whole Foods, shopping, dining, entertainment, and major commuter routes. A rare opportunity to experience luxury, comfort, and the art of living beautifully in Belmont Country Club. Welcome home—this is the one you’ve been waiting for.
/u.realgeeks.media/farahdiba-homes/My_Company_Logo.png)
Additional Information
- Subdivision
- Belmont Country Club
- Taxes
- $5634
- HOA Fee
- $318
- HOA Frequency
- Monthly
- Stories
- 3
- Interior Features
- Bathroom - Soaking Tub, Bathroom - Stall Shower, Bathroom - Tub Shower, Bathroom - Walk-In Shower, Breakfast Area, Ceiling Fan(s), Chair Railings, Combination Dining/Living, Family Room Off Kitchen, Floor Plan - Open, Kitchen - Eat-In, Kitchen - Gourmet, Kitchen - Table Space, Primary Bath(s), Recessed Lighting, Skylight(s), Upgraded Countertops, Walk-in Closet(s), Window Treatments
- Amenities
- Basketball Courts, Club House, Common Grounds, Community Center, Exercise Room, Gated Community, Golf Course, Jog/Walk Path, Pool - Outdoor, Pool Mem Avail, Recreational Center, Swimming Pool, Tennis Courts, Tot Lots/Playground
- School District
- Loudoun County Public Schools
- Elementary School
- Newton-Lee
- Middle School
- Belmont Ridge
- High School
- Stone Bridge
- Fireplaces
- 1
- Fireplace Description
- Gas/Propane
- Flooring
- Carpet, Ceramic Tile, Luxury Vinyl Plank
- Garage
- Yes
- Garage Spaces
- 1
- Exterior Features
- Exterior Lighting
- Community Amenities
- Basketball Courts, Club House, Common Grounds, Community Center, Exercise Room, Gated Community, Golf Course, Jog/Walk Path, Pool - Outdoor, Pool Mem Avail, Recreational Center, Swimming Pool, Tennis Courts, Tot Lots/Playground
- Heating
- Forced Air, Heat Pump(s)
- Heating Fuel
- Natural Gas
- Cooling
- Central A/C
- Roof
- Asphalt
- Utilities
- Cable TV Available, Electric Available, Natural Gas Available, Sewer Available, Water Available
- Water
- Public
- Sewer
- Public Sewer
- Room Level
- Primary Bedroom: Upper 1, Bedroom 2: Upper 1, Bathroom 2: Upper 1, Bedroom 3: Upper 1, Primary Bathroom: Upper 1, Laundry: Upper 1, Living Room: Main, Dining Room: Main, Half Bath: Main, Family Room: Main, Kitchen: Main, Recreation Room: Lower 1
- Basement
- Yes
Mortgage Calculator
Listing courtesy of Pearson Smith Realty, LLC. Contact: listinginquires@pearsonsmithrealty.com