42817 Pamplin Ter, Chantilly, VA 20152
- $514,990
- 4
- BD
- 4
- BA
- 1,627
- SqFt




- List Price
- $514,990
- Days on Market
- 38
- Status
- ACTIVE
- MLS#
- VALO2127312
- Bedrooms
- 4
- Bathrooms
- 4
- Full Baths
- 3
- Half Baths
- 1
- Living Area
- 1,627
- Style
- Colonial
- Year Built
- 2012
- County
- Loudoun
- School District
- Loudoun County Public Schools
Property Description
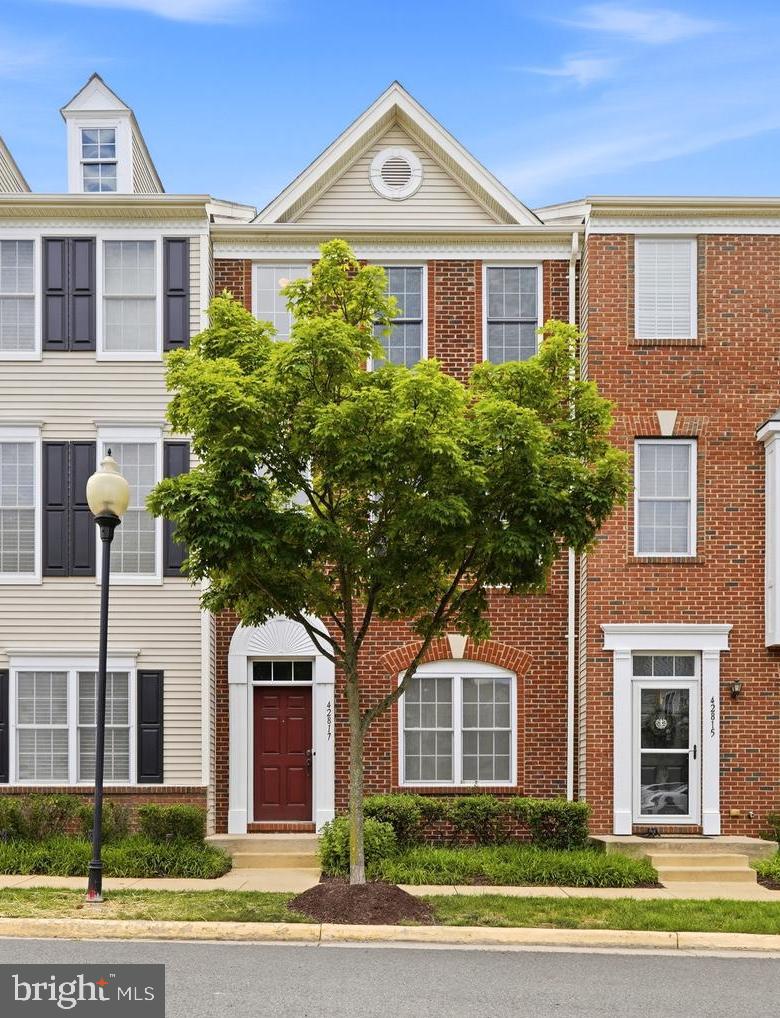
Tucked away for ultimate privacy, yet just moments away from Major Routes, South Riding Market Square that houses significant Shops, & County's State of the Art 'Dulles South Recreation & Community Center,' this cozy home provides warmth & secure atmosphere & is located in much sought after South Riding Sub-Division, a vibrant award-winning community in Dulles Technology Corridor.<br><br>Worry-free lifestyle where WATER, SEWER, lawn care, & exterior maintenance are handled through condo fees.<br><br>This freshly painted, move-in ready, sun-drenched, BRICK FRONT home built in 2012 by Toll Brothers offers 3 finished levels featuring 4 bed rms, 3 full baths, & a half bath. 9-FOOT ceilings, VAULTED ceilings at bed rms, & good sized windows keep the home airy & well ventilated. A 2-CAR rear entry garage is completed w/painted walls & epoxy floors & is equipped w/built-in wooden shelves, garage opener, & a keypad entry. An additional parking pass for overnight parking!<br><br>Gleaming hardwood floors run thru the main level that seamlessly connect the living, dining, & kitchen in an open layout; ideal for both daily routines & hosting guests. Equipped w/four built-in, FLUSH-MOUNT WALL SPEAKERS & AUDIO VIDEO connections, the living rm transforms into a private cinema, a perfect setup for unforgettable family nights right at home. Kitchen provides granite countertops, diagonally placed backsplash, stainless steel appliances, abundant cabinet space, & a balcony access for fresh air. A dedicated laundry closet w/shelving & FRONT LOAD, LARGE-CAPACITY stainless steel Washer-Dryer on PEDESTALS & a powder rm complete the main level. Upstairs is the primary bed rm w/built-in CEILING SPEAKERS, walk-in closet w/window, & primary bath w/HEAT LIGHT. Two additional bed rms, hall bath, & linen finish this level. Downstairs presents a fourth bed rm w/attached bath creating an optimal space for guests, a home office, fitness rm, or a play area. To add, recessed lights throughout!<br><br>Beyond the home, enjoy all that South Riding has to offer. Perfectly situated 30 miles west of Washington, D.C., & 10 miles east of Loudoun County’s beautiful horse country & vineyards. Breathe into this neighborhood!! Mature tree-lined streets w/access to exceptional resort-style community amenities: 4 outdoor swimming pools, 10 playgrounds, 4 tennis courts, a pickleball court, sports fields, miles of paved biking, walking trails, dog park, fishing & scenic ponds. A wide variety entertainment are hosted, including Tuesday night summer movies & Friday night concerts in the park. Indoor swimming pool, lazy river, fitness center, sports court & a rock-climbing wall, as well as an outdoor skate park & bike park at Dulles South Recreation and Community Center. Emergency services at Stone Springs Hospital just 3 miles west. Benefits of living within the community includes easy access to Dulles Airport, Loudoun County public schools; one of the top tier, shopping, dining, take outs, everyday needs, morning coffee, groceries, & local eateries are all right around the corner, as well as neighborhood businesses. This South Riding precious home offers an exceptional opportunity to enjoy a lifestyle of comfort, convenience, and connection.
/u.realgeeks.media/farahdiba-homes/IMG_7727.jpeg)
Additional Information
- Subdivision
- Amberlea At South Riding
- Building Name
- Amberlea At South Riding
- Taxes
- $4075
- HOA Fee
- $94
- HOA Frequency
- Monthly
- Condo Fee
- $438
- Interior Features
- Bathroom - Tub Shower, Carpet, Ceiling Fan(s), Combination Dining/Living, Entry Level Bedroom, Floor Plan - Open, Kitchen - Efficiency, Primary Bath(s), Recessed Lighting, Upgraded Countertops, Wood Floors
- Amenities
- Club House, Pool - Outdoor, Soccer Field, Tennis Courts, Basketball Courts, Bike Trail, Common Grounds, Jog/Walk Path, Tot Lots/Playground, Volleyball Courts, Community Center, Dog Park, Pickleball Courts, Recreational Center
- School District
- Loudoun County Public Schools
- Elementary School
- Liberty
- Middle School
- Gum Spring
- High School
- John Champe
- Flooring
- Hardwood, Carpet, Ceramic Tile
- Garage
- Yes
- Garage Spaces
- 2
- Exterior Features
- Sidewalks
- Community Amenities
- Club House, Pool - Outdoor, Soccer Field, Tennis Courts, Basketball Courts, Bike Trail, Common Grounds, Jog/Walk Path, Tot Lots/Playground, Volleyball Courts, Community Center, Dog Park, Pickleball Courts, Recreational Center
- Heating
- Central
- Heating Fuel
- Natural Gas
- Cooling
- Ceiling Fan(s), Central A/C
- Roof
- Asphalt, Fiberglass, Shingle
- Water
- Public
- Sewer
- Public Sewer
- Room Level
- Primary Bedroom: Upper 1, Dining Room: Main, Kitchen: Main, Living Room: Main, Primary Bathroom: Upper 1, Bathroom 2: Upper 1, Half Bath: Main, Foyer: Lower 1, Bathroom 3: Lower 1, Bedroom 4: Lower 1, Bedroom 2: Upper 1, Bedroom 3: Upper 1
Mortgage Calculator
Listing courtesy of Realty Resource. Contact: