21291 Smokehouse Ct, Ashburn, VA 20147
- $999,000
- 4
- BD
- 4
- BA
- 2,242
- SqFt














- List Price
- $999,000
- Days on Market
- 5
- Status
- ACTIVE
- MLS#
- VALO2127158
- Bedrooms
- 4
- Bathrooms
- 4
- Full Baths
- 3
- Half Baths
- 1
- Living Area
- 2,242
- Lot Size (Acres)
- 0.8300000000000001
- Style
- Colonial
- Year Built
- 1989
- County
- Loudoun
- School District
- Loudoun County Public Schools
Property Description
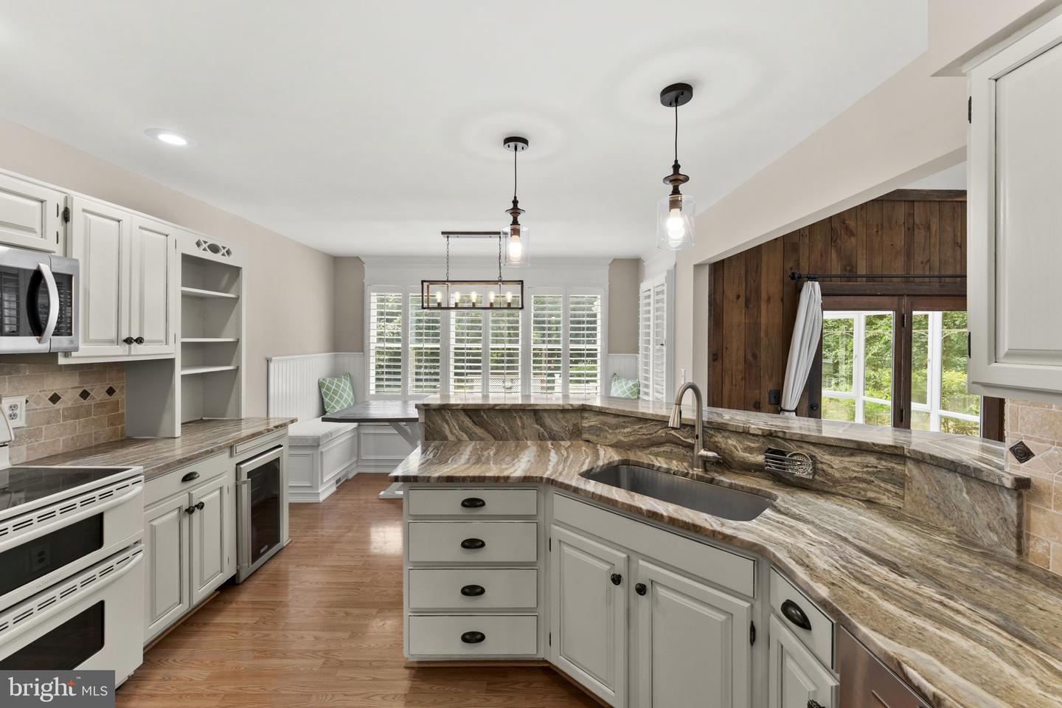
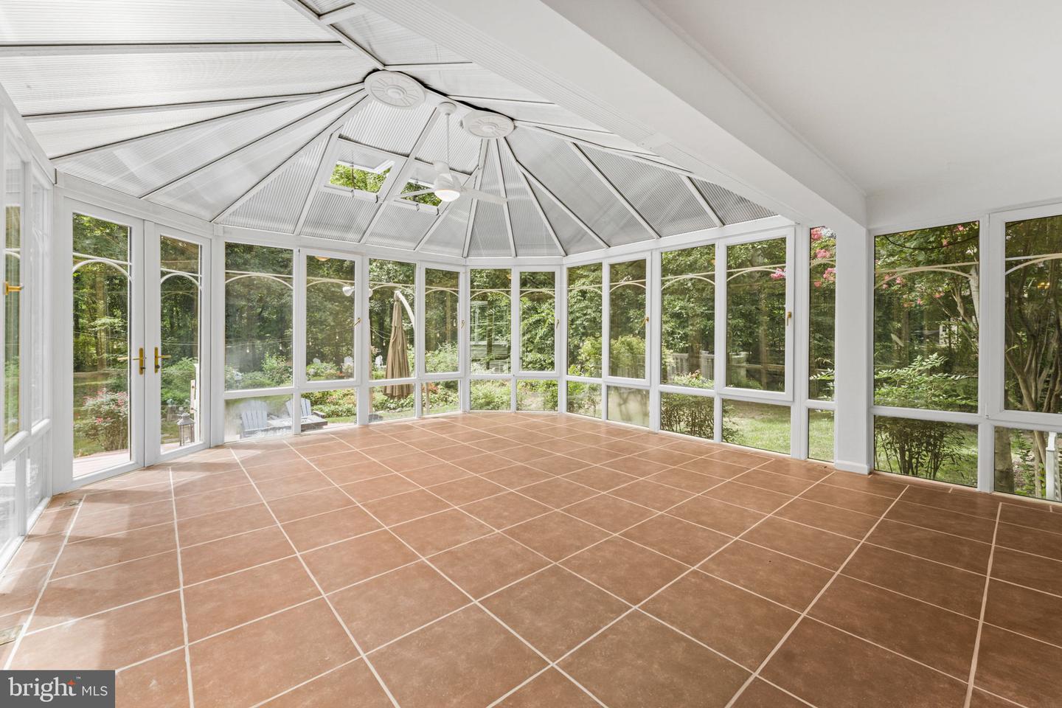
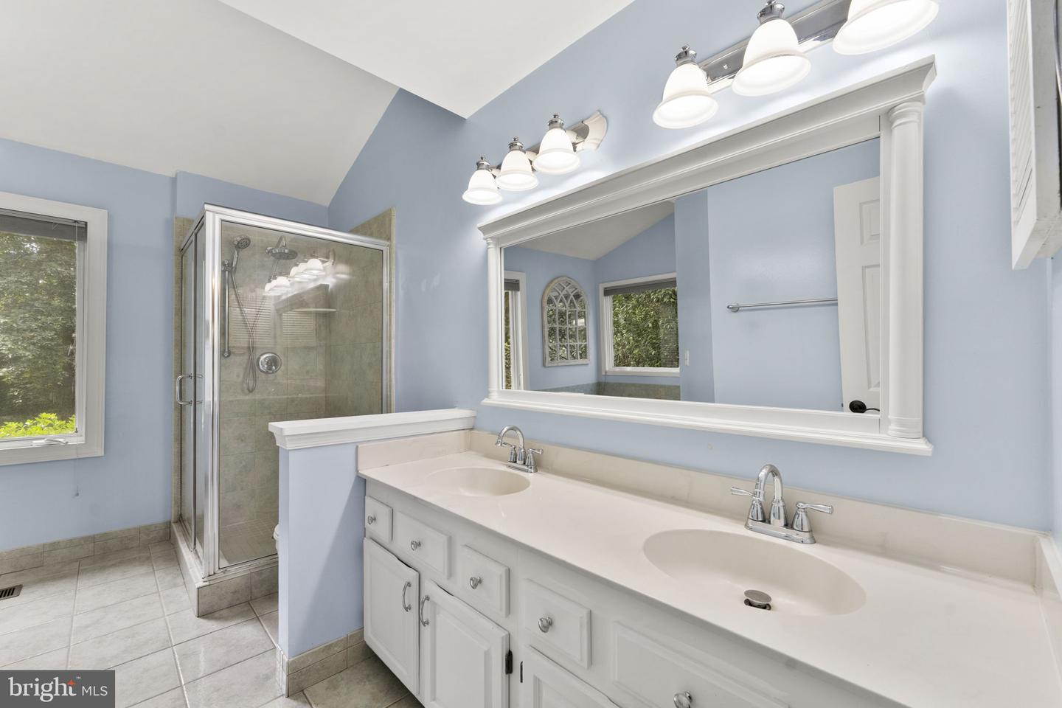
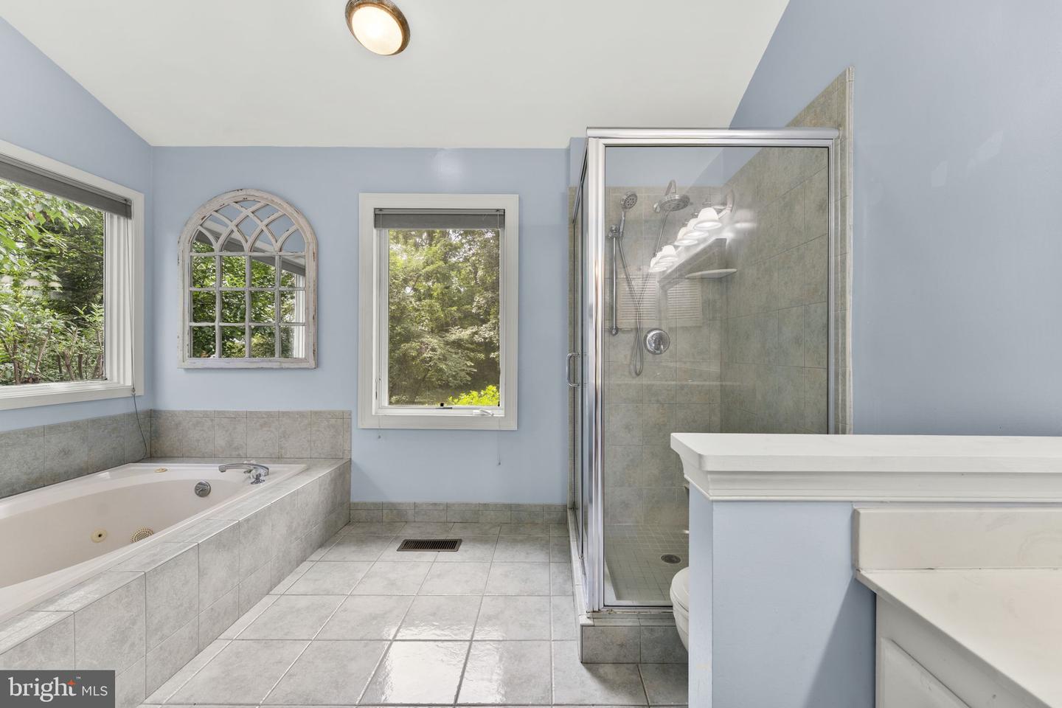
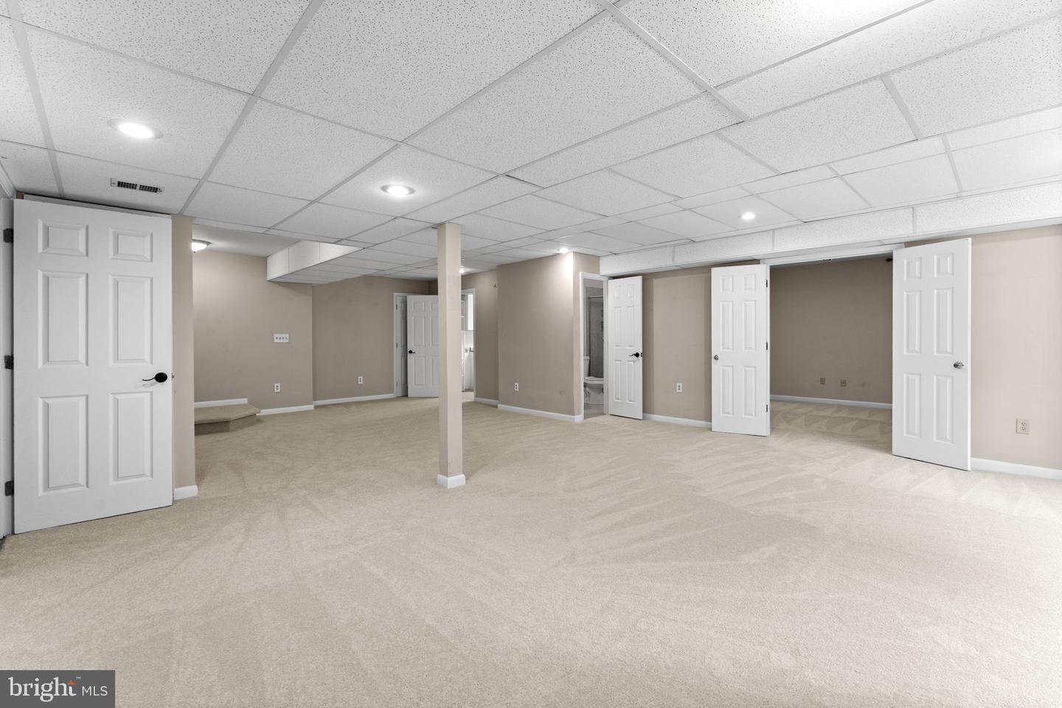
Charming cottage vibes meet turn-key modern luxury in this beautifully updated Ashburn Farm home, perfectly situated on a rare, premium .83-acre lot! 🏡✨ A welcoming front porch invites you into a bright, open floor plan featuring fresh paint across both the main and upper levels, brand-new luxury vinyl plank flooring on the main level, and plush new carpet sweeping through the upper level and fully finished basement. 🌟 The heart of the home is the beautifully modernized kitchen, complete with light granite countertops, newer appliances, and a custom farm trestle table with banquette seating that conveys! 🍽️💛 Enjoy the ultimate convenience of a private main-level primary suite, plus beautifully refreshed bathrooms and a modernized laundry room. 🛌🧼 Big-ticket upgrades offer total peace of mind, including a new roof, new hot water heater, and a freshly resurfaced driveway. 🛠️🚗 The true showstopper is the magnificent Victorian Solarium—a massive three-season room offering panoramic views of your park-like backyard oasis, fully equipped with a fantastic deck, built-in seating, twinkling string lights, a relaxing hot tub, and a custom stone fire pit! 🌿☀️✨ Unbeatable location less than a half-mile stroll from the Windmill pool, parks, and trails, with full access to Ashburn Farm's premier amenities. 🪻🦆🚶♀️ Welcome home! 🗝️🏡
/u.realgeeks.media/farahdiba-homes/IMG_7727.jpeg)
Additional Information
- Subdivision
- Ashburn Farm
- Taxes
- $6799
- HOA Fee
- $103
- HOA Frequency
- Monthly
- Interior Features
- Breakfast Area, Dining Area, Primary Bath(s), Window Treatments, Wood Floors, WhirlPool/HotTub, Floor Plan - Open
- Amenities
- Baseball Field, Bike Trail, Basketball Courts, Common Grounds, Jog/Walk Path, Picnic Area, Pool - Outdoor, Tennis Courts, Tot Lots/Playground
- School District
- Loudoun County Public Schools
- Elementary School
- Cedar Lane
- Middle School
- Trailside
- High School
- Stone Bridge
- Fireplaces
- 1
- Garage
- Yes
- Garage Spaces
- 2
- Exterior Features
- Hot Tub
- Community Amenities
- Baseball Field, Bike Trail, Basketball Courts, Common Grounds, Jog/Walk Path, Picnic Area, Pool - Outdoor, Tennis Courts, Tot Lots/Playground
- Heating
- Forced Air, Humidifier
- Heating Fuel
- Natural Gas
- Cooling
- Ceiling Fan(s), Central A/C
- Utilities
- Cable TV Available
- Water
- Public
- Sewer
- Public Sewer
- Room Level
- Bedroom 2: Upper 1, Bedroom 3: Upper 1, Full Bath: Upper 1, Bedroom 4: Upper 1, Primary Bedroom: Main, Primary Bathroom: Main, Kitchen: Main, 2nd Stry Fam Rm: Main, Dining Room: Main, Half Bath: Main, Recreation Room: Lower 1, Den: Lower 1, Laundry: Lower 1
- Basement
- Yes
Mortgage Calculator
Listing courtesy of Berkshire Hathaway HomeServices PenFed Realty. Contact: