24636 Woolly Mammoth Ter Unit #202, Aldie, VA 20105
- $475,000
- 3
- BD
- 2
- BA
- 1,682
- SqFt




- List Price
- $475,000
- Price Change
- ▼ $15,000 1784319979
- Days on Market
- 55
- Status
- ACTIVE
- MLS#
- VALO2126984
- Bedrooms
- 3
- Bathrooms
- 2
- Full Baths
- 2
- Living Area
- 1,682
- Style
- Other
- Year Built
- 2013
- County
- Loudoun
- School District
- Loudoun County Public Schools
Property Description
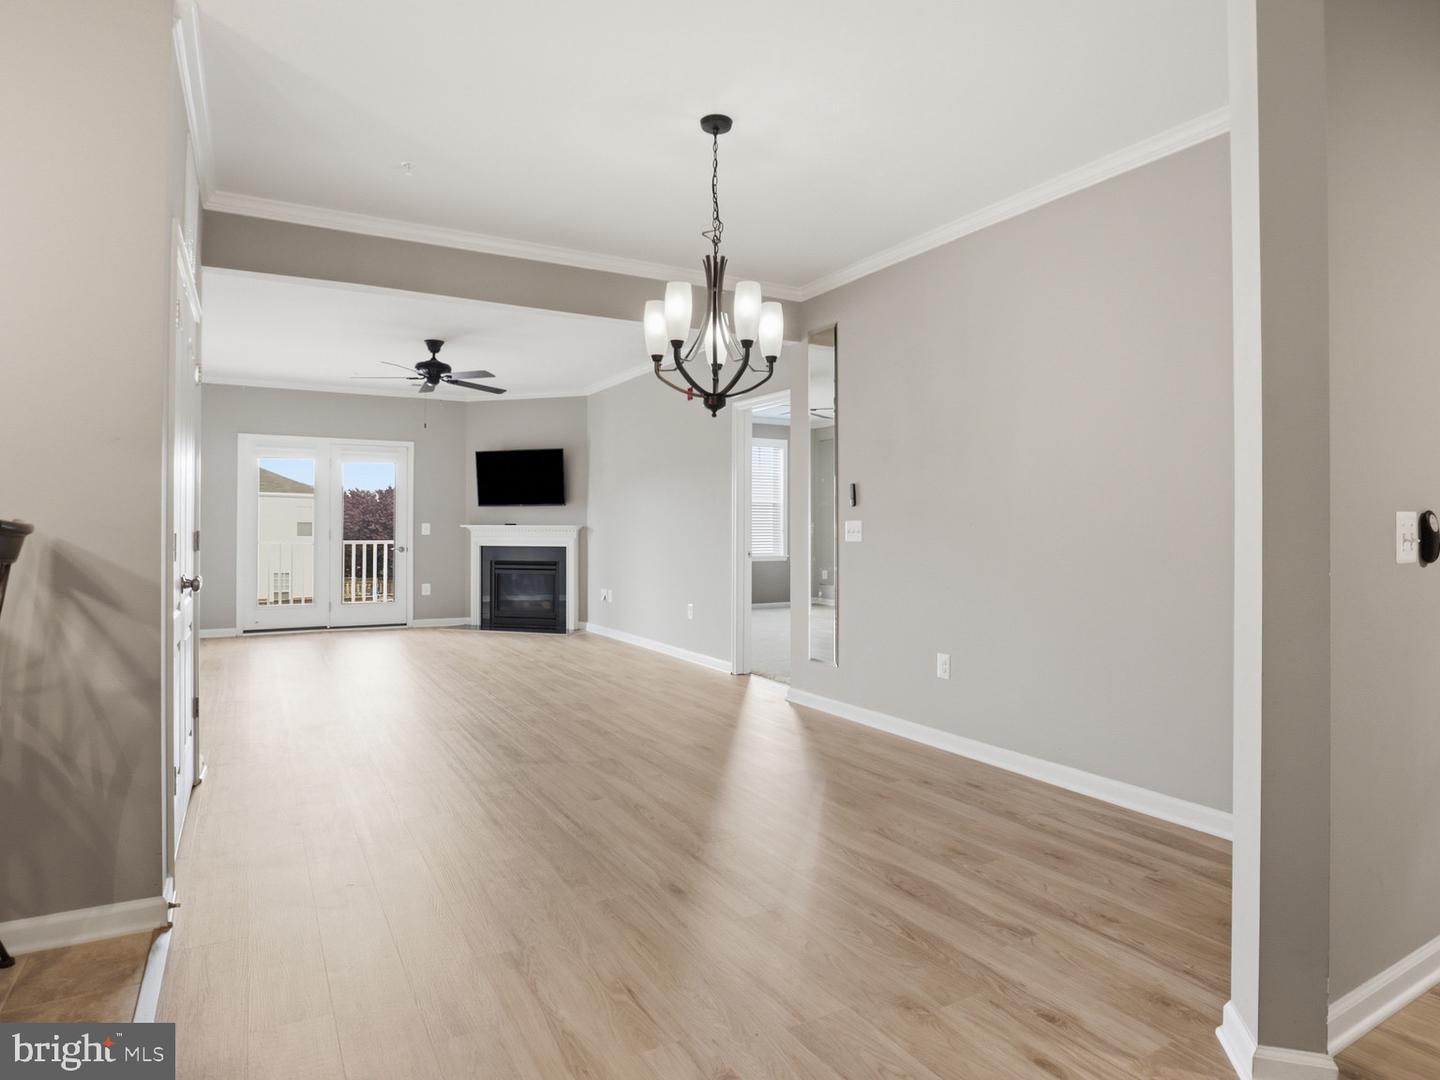
PRICE REDUCED!! Welcome to this Former Model in the sought after Centre Park Condos located in the Stone Ridge Neighborhood. This floorplan has 3 bedrooms, 2 full baths PLUS the den space for an additional room that is one of the favorite layouts for buyers! The gourmet kitchen has the highest level cabinets with tons of details: glass cabinets, pull out lower shelves in the base cabinets, plus upper and lower lighting for added decorative touches! Beautiful backsplash, granite counters and stainless steel appliances make this a kitchen that will wow you! Both bathrooms also have upgraded finishes throughout and beautiful tile details! Gorgeous wide plank LVP in the living areas and the hallway. The open concept floorplan has a dining room off of the kitchen which leads to the living room with gas fireplace. The den connects to a large laundry room with great storage. The owner's bedroom has a large walk in closet. Decorative touches throughout with extensive mouldings! In addition to being a wonderful floorplan, this condo has 1 of the 2 oversized garages for the whole building! This adds a lot of storage to the garage which is a great perk! The extended driveway (can fit 2 cars tandem) is right next to the building's front door. Must see and priced to sell!
/u.realgeeks.media/farahdiba-homes/IMG_7727.jpeg)
Additional Information
- Subdivision
- Centre Park At Stone Ridge
- Building Name
- Centre Park Stone Ridge Condo
- Taxes
- $3676
- HOA Fee
- $88
- HOA Frequency
- Monthly
- Condo Fee
- $388
- Interior Features
- Bathroom - Walk-In Shower, Carpet, Combination Dining/Living, Crown Moldings, Floor Plan - Open, Kitchen - Gourmet, Pantry, Recessed Lighting, Sprinkler System, Upgraded Countertops, Walk-in Closet(s), Window Treatments
- Amenities
- Basketball Courts, Common Grounds, Elevator, Exercise Room, Jog/Walk Path, Meeting Room, Party Room, Pool - Outdoor, Security, Tennis Courts, Tot Lots/Playground
- School District
- Loudoun County Public Schools
- Fireplaces
- 1
- Garage
- Yes
- Garage Spaces
- 1
- Community Amenities
- Basketball Courts, Common Grounds, Elevator, Exercise Room, Jog/Walk Path, Meeting Room, Party Room, Pool - Outdoor, Security, Tennis Courts, Tot Lots/Playground
- Heating
- Central
- Heating Fuel
- Natural Gas
- Cooling
- Central A/C
- Water
- Public
- Sewer
- Public Sewer
Mortgage Calculator
Listing courtesy of Century 21 Redwood Realty. Contact: