40910 Meadow Vista Pl, Lovettsville, VA 20180
- $849,900
- 4
- BD
- 4
- BA
- 2,849
- SqFt











- List Price
- $849,900
- Days on Market
- 46
- Status
- ACTIVE
- MLS#
- VALO2126890
- Bedrooms
- 4
- Bathrooms
- 4
- Full Baths
- 3
- Half Baths
- 1
- Living Area
- 2,849
- Lot Size (Acres)
- 1.65
- Style
- Colonial
- Year Built
- 2001
- County
- Loudoun
- School District
- Loudoun County Public Schools
Property Description
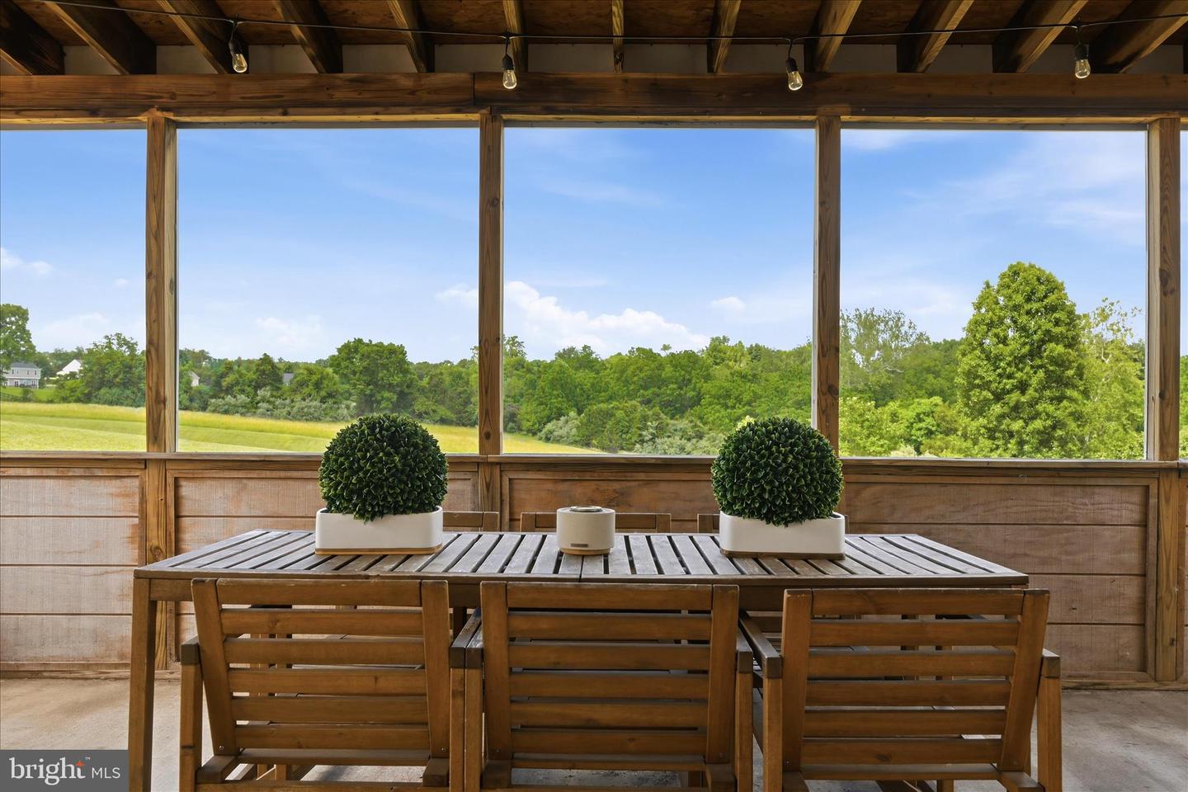
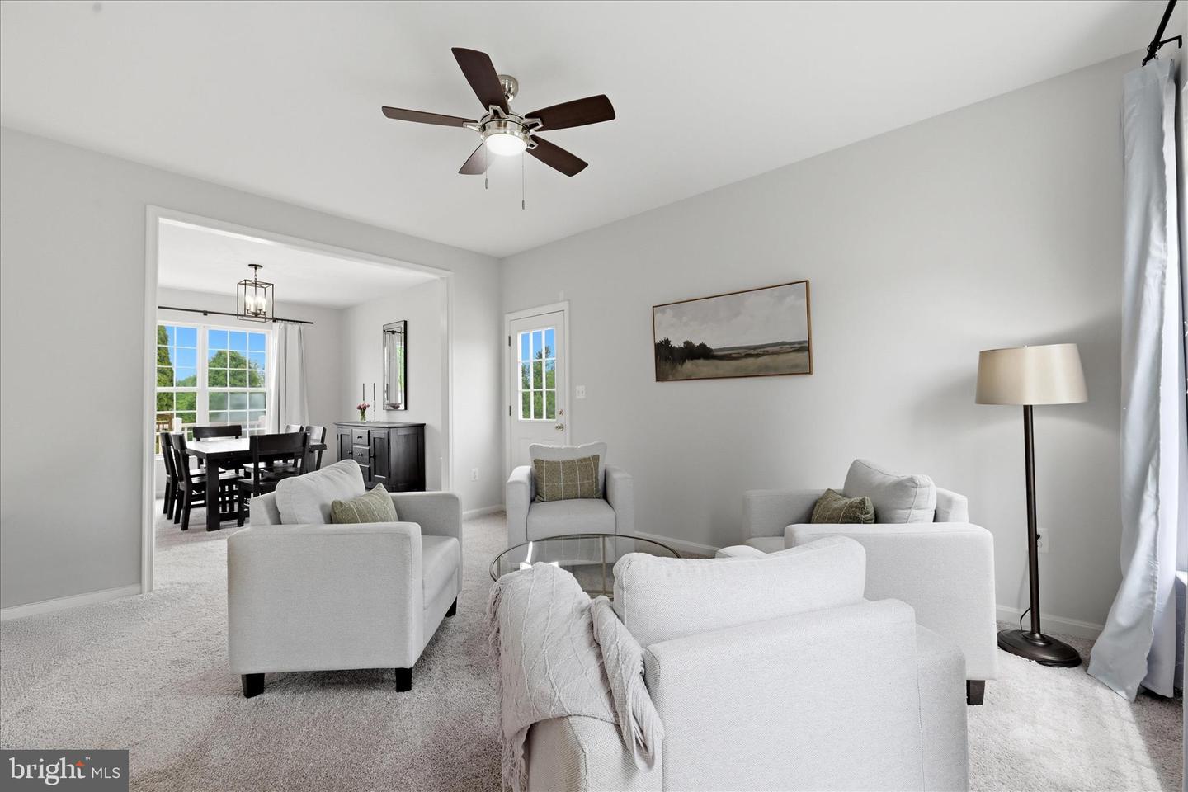
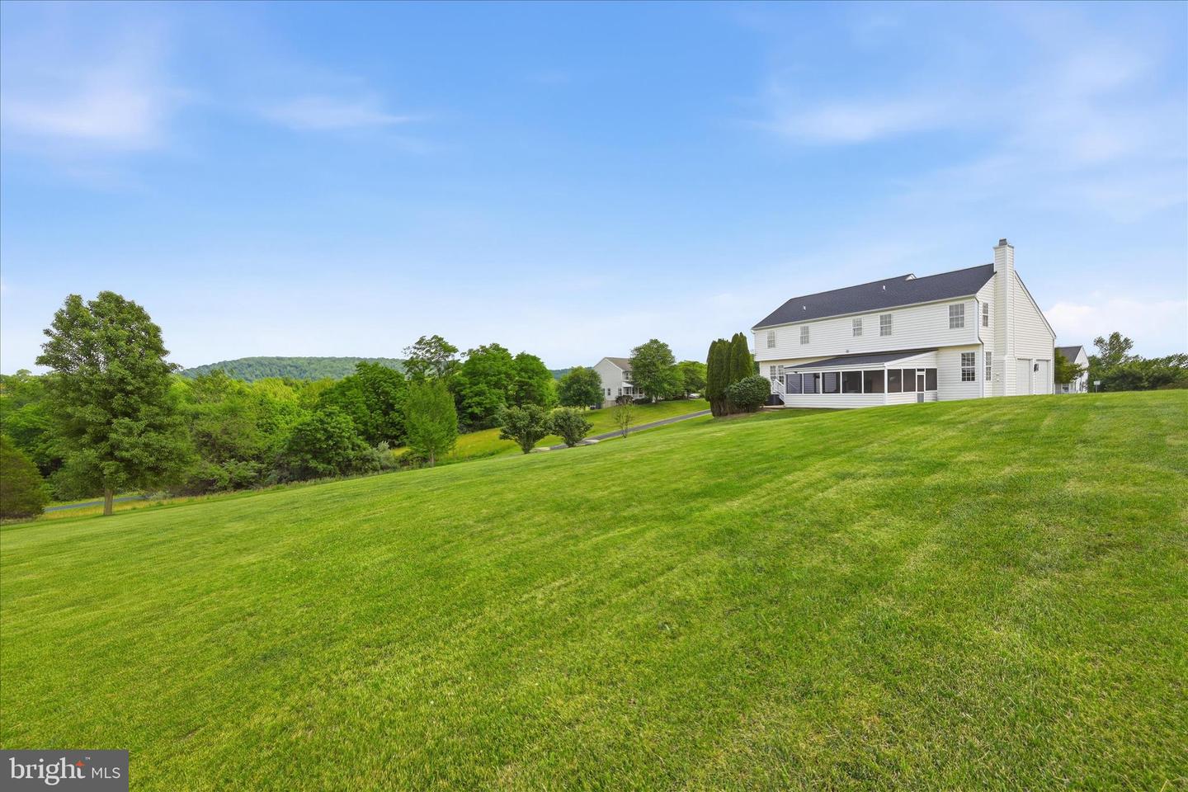
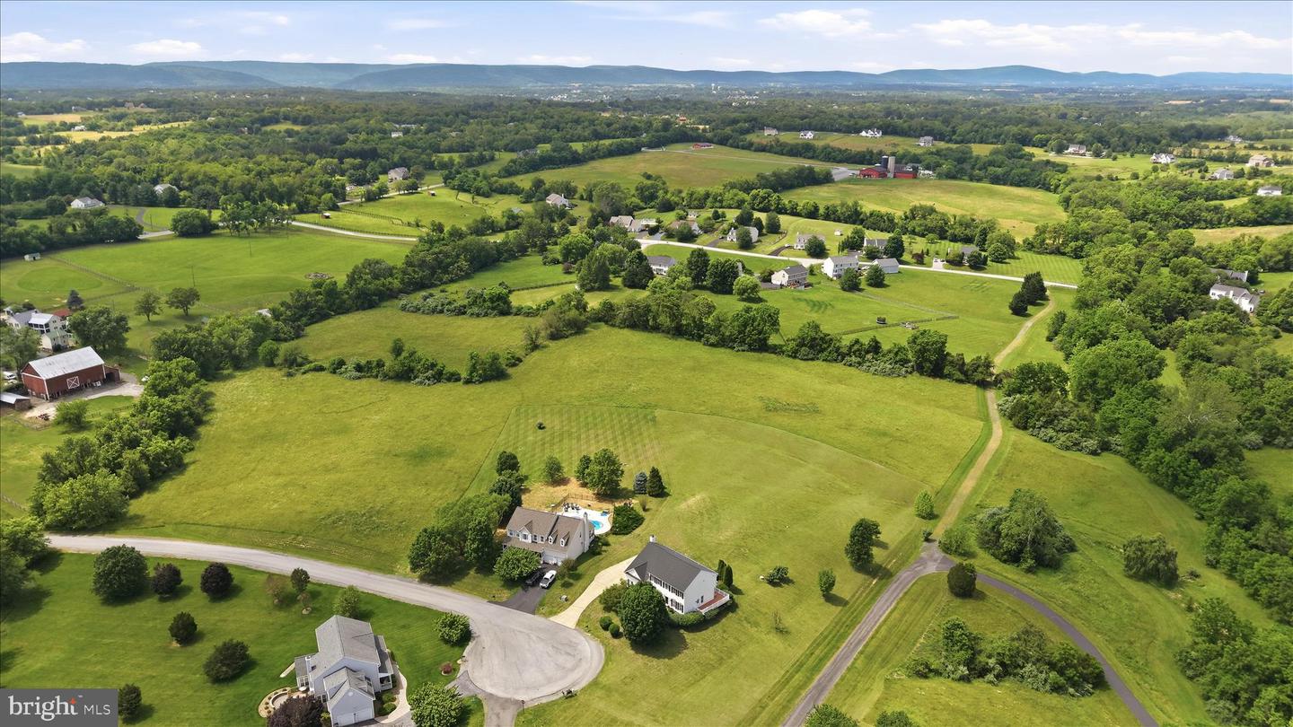
**TWILIGHT OPEN HOUSE - Friday 7/24 5-7pm*** **OPEN HOUSE - Saturday 7/25 1-3pm*** Welcome home to Taylors Town Meadows! Tucked away on a quiet cul-de-sac on 1.65 pristine acres, this home offers the ultimate blend of serene countryside living and total peace of mind. Enjoy worry-free living with all major infrastructure recently completed for you, including a newer roof (2024), newer carpet (2024), two newer HVAC units, and fully serviced septic and water filtration systems (2026). Step inside to a sun-drenched open floor plan featuring freshly refinished hardwoods, crisp new white window blinds, an elegant new foyer chandelier, and premium light and bathroom fixtures. The heart of the home features a spacious gourmet kitchen with newer appliances, ample bedroom sanctuaries, and a cozy basement perfect for movie nights. The outdoor space is an entertainer's dream. Unwind on the massive, maintenance-free deck or the huge screened back porch (wired for a spa!) while taking in breathtaking meadow views. The location is truly unmatched. Positioned equal distance to Purcellville, Leesburg, and Frederick, you have endless shopping, dining, and commuter options—plus same-day delivery from Whole Foods, Target, and Walmart right to your door! Best of all, you are buying into a tight-knit community that loves tradition, from Lovettsville's annual carnival to festive holiday events. This move-in-ready haven is a rare find—don't wait!
/u.realgeeks.media/farahdiba-homes/IMG_7727.jpeg)
Additional Information
- Subdivision
- Taylorstown
- Taxes
- $6508
- HOA Fee
- $63
- HOA Frequency
- Monthly
- Interior Features
- Family Room Off Kitchen, Primary Bath(s), Upgraded Countertops, Window Treatments, Wood Floors, Water Treat System, Carpet, Ceiling Fan(s), Dining Area, Kitchen - Eat-In, Floor Plan - Open
- Amenities
- Jog/Walk Path
- School District
- Loudoun County Public Schools
- Elementary School
- Lovettsville
- Middle School
- Harmony
- High School
- Woodgrove
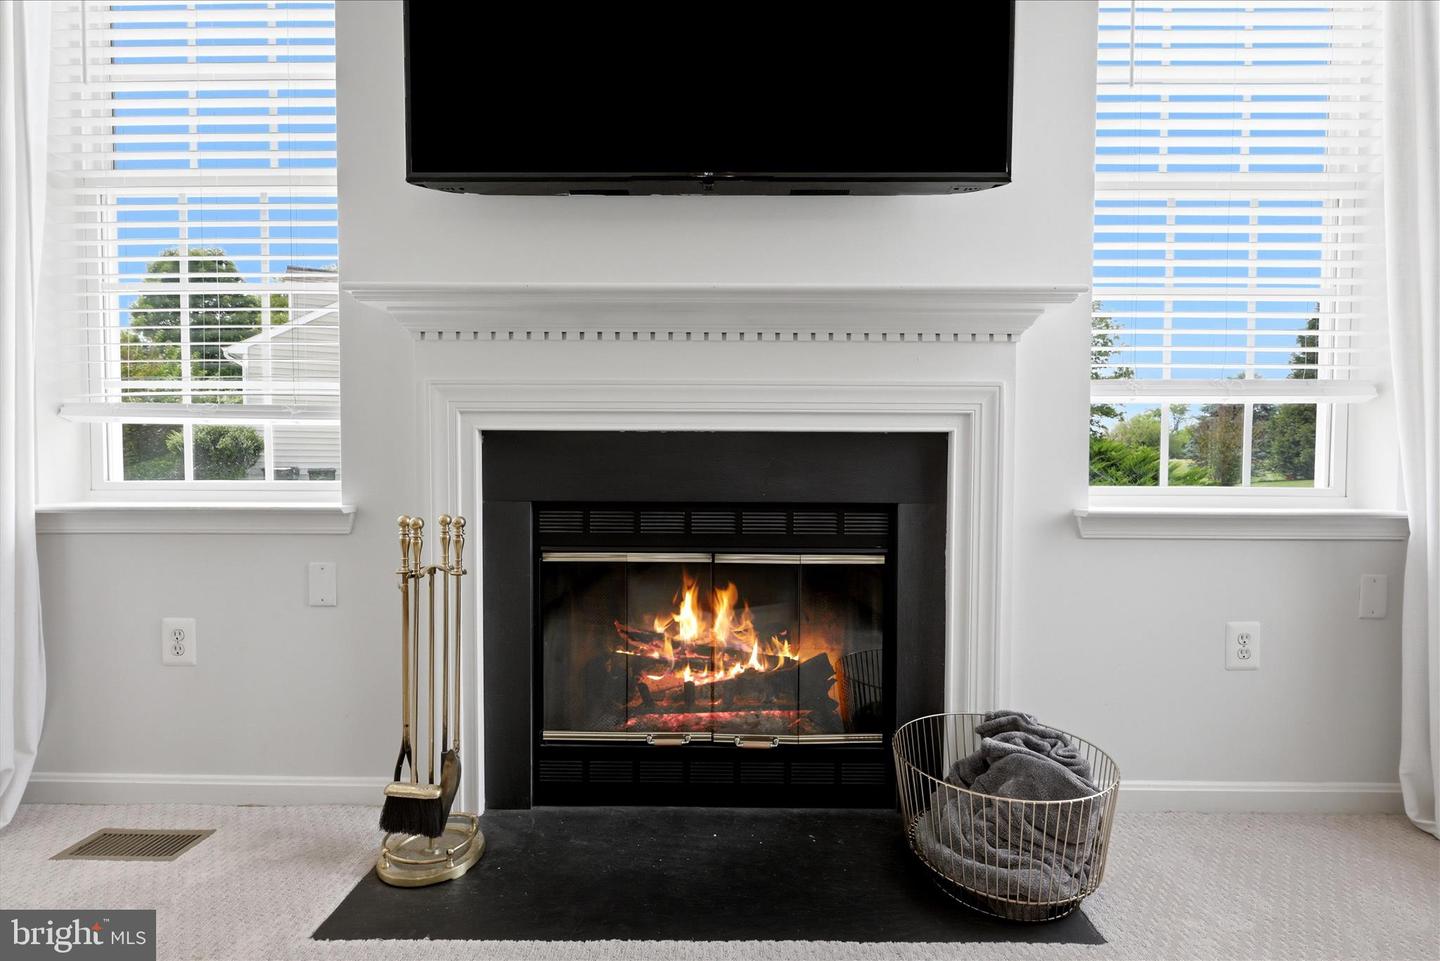
- Fireplaces
- 1
- Fireplace Description
- Screen
- Flooring
- Carpet, Hardwood, Ceramic Tile
- Garage
- Yes
- Garage Spaces
- 2
- Community Amenities
- Jog/Walk Path
- View
- Mountain
- Heating
- Central
- Heating Fuel
- Electric
- Cooling
- Central A/C, Ceiling Fan(s)
- Roof
- Asphalt
- Water
- Well
- Sewer
- Septic = # of BR
- Room Level
- Primary Bedroom: Upper 1, Primary Bathroom: Upper 1, Bedroom 2: Upper 1, Bedroom 3: Upper 1, Bedroom 4: Upper 1, Foyer: Main, Family Room: Main, Kitchen: Main, Living Room: Main, Breakfast Room: Main, Game Room: Lower 1, Other: Lower 1
- Basement
- Yes
Mortgage Calculator
Listing courtesy of EXP Realty, LLC. Contact: 8668257169