43927 Hurleys Hunt Ter, Ashburn, VA 20147
- $1,099,000
- 3
- BD
- 4
- BA
- 3,255
- SqFt





- List Price
- $1,099,000
- Days on Market
- 67
- Status
- ACTIVE
- MLS#
- VALO2125964
- Bedrooms
- 3
- Bathrooms
- 4
- Full Baths
- 3
- Half Baths
- 1
- Living Area
- 3,255
- Lot Size (Acres)
- 0.06
- Style
- Other
- Year Built
- 2022
- County
- Loudoun
- School District
- Loudoun County Public Schools
Property Description
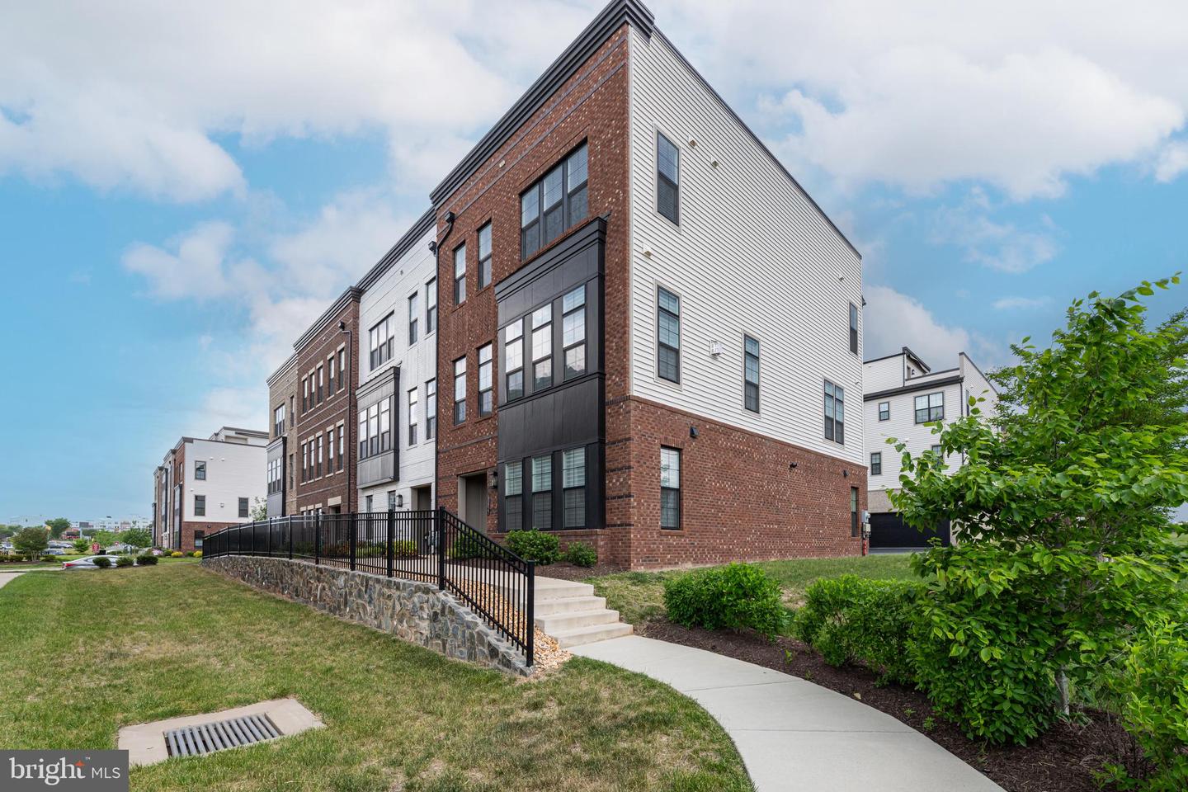
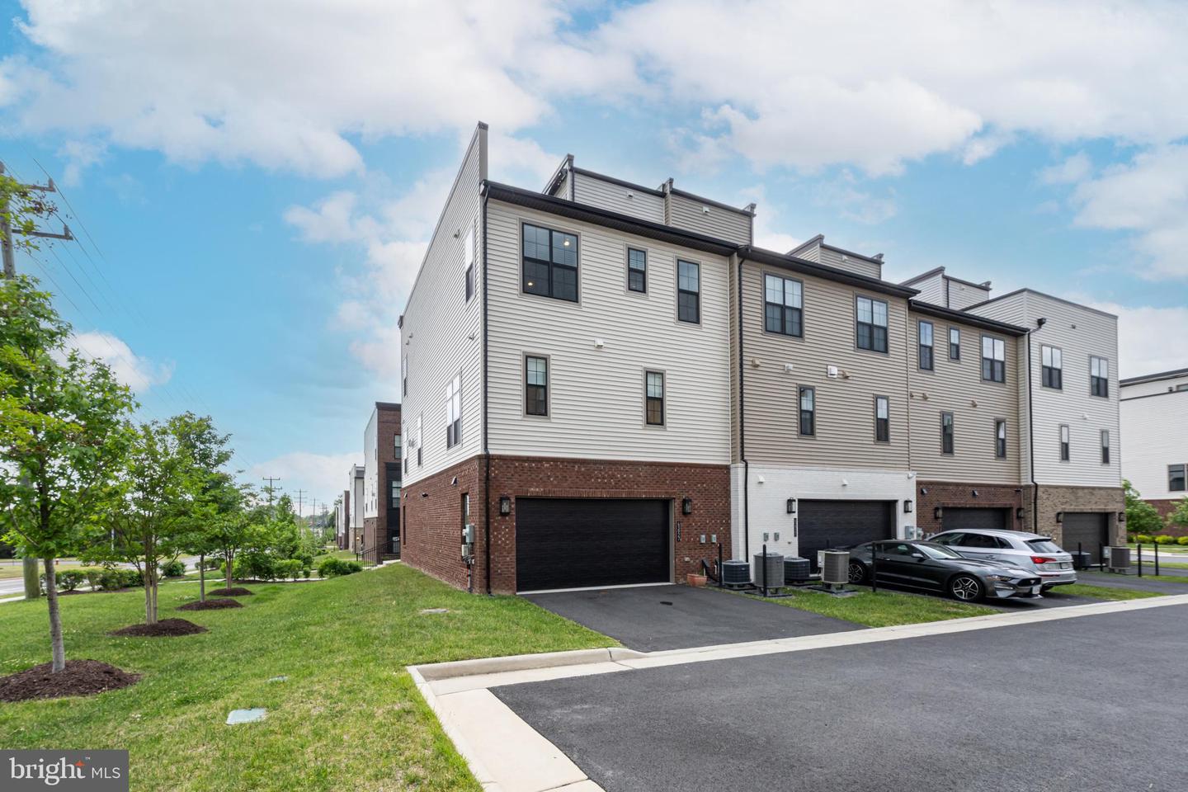
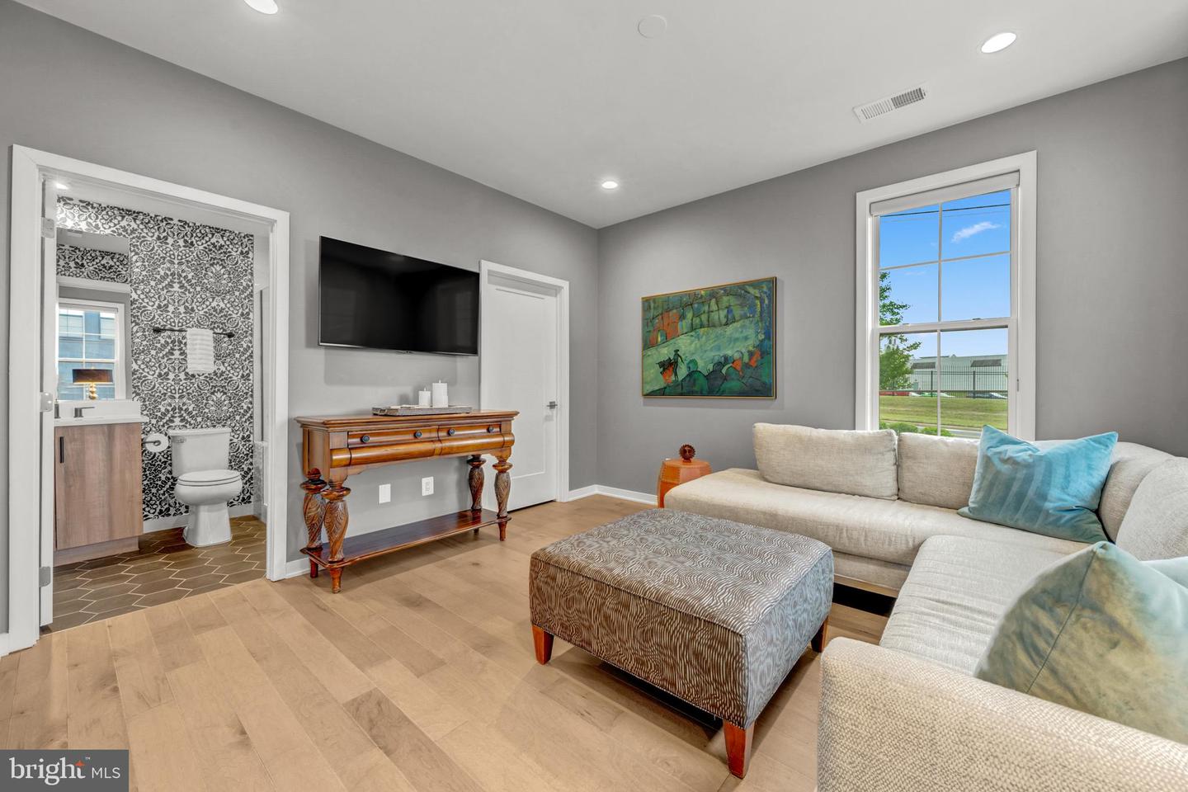
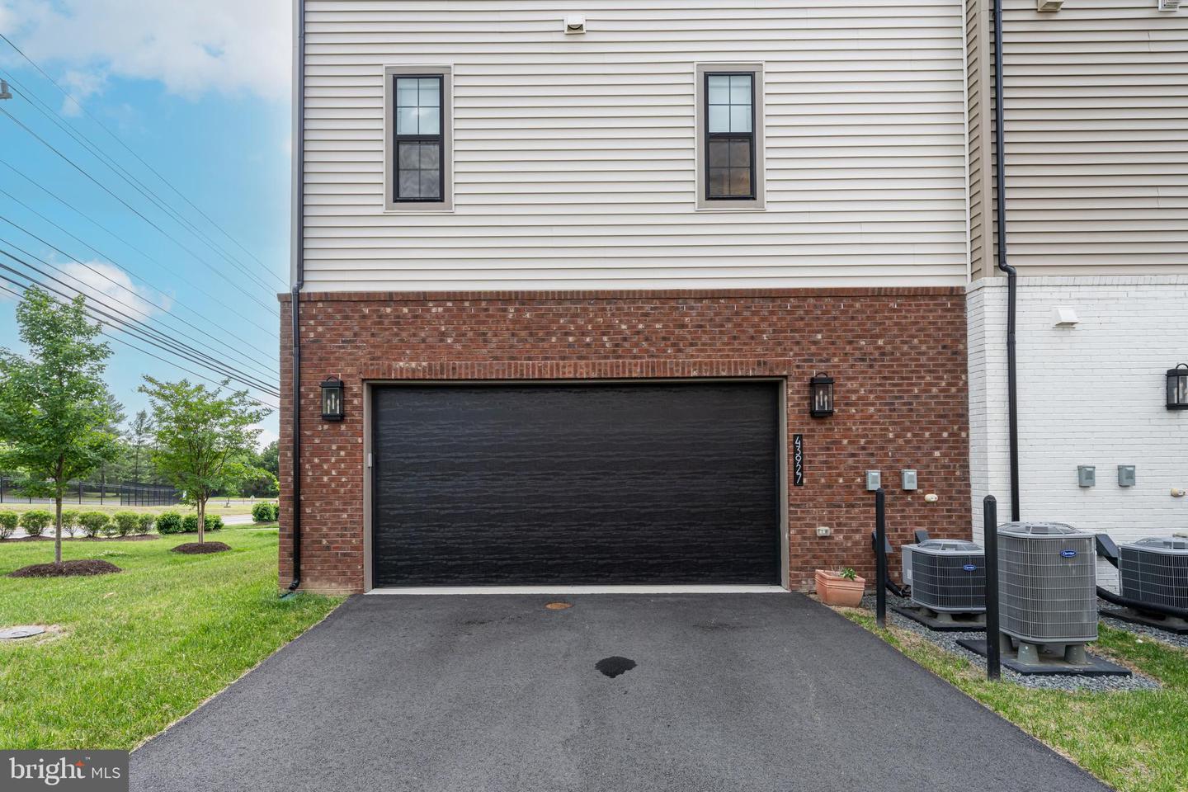
Simply Amazing 4-Level Elevator Townhome in Sought After Regency at Belmont -Enjoy Access to the World Class Amenities of Belmont Country Club Including Pools, Walking Trails-Tennis and Pickle Ball Courts and Much More-Conveniently Located Adjacent to Restaurants and Whole Foods-Freshly Painted Throughout with The Finest Finishes and Designer Touches Including Wide Plank Hardwoods Throughout All 4 Levels-The Entry Level Features a Spacious Bedroom with Full Bath and Large Walk-In Closet-The Main Level is Breathtaking with It's Wide Open Floorplan, Soaring 10 Foot Ceilings, Gas Fireplace and Endless Natural Light-The Kitchen is Anchored by a Huge Island Floor to Ceiling Custom White Cabinetry and Incredible Stainless Steel Appliances Featuring a Five Burner Cooktop , Wall Oven and Convection Microwave-The Third Level Includes a Gorgeous Guest Suite with an Oversized Designer Full Bath and Large Walk-In Closet-The Owner's Suite is both Opulent and Functional with Abundant Windows.-Coffered Ceiling, Incredible Closet with Custom Built-Ins and a Spa-Like Owners Bath-The Forth Level Leads to an Amazing Roof Top Deck with High-End Awning, TV, Gas Line for Grill and Gas Fireplace-The Garage has Been Customized with Epoxy Floor and Built In Cabinetry and Storage-The Elevator Runs to All Levels Including the Garage-Incredibly Sexy Property in an Amazing Location Minutes from Downtown Leesburg and 15 Minutes from Dulles Airport. This is an Age Restricted 55+ Active Adult Community-Turnkey Perfection!
/u.realgeeks.media/farahdiba-homes/IMG_7727.jpeg)
Additional Information
- Subdivision
- Regency At Belmont
- Taxes
- $7380
- HOA Fee
- $187
- HOA Frequency
- Monthly
- Amenities
- Bar/Lounge, Bike Trail, Club House, Common Grounds, Exercise Room, Golf Course Membership Available, Jog/Walk Path, Picnic Area, Pool - Outdoor, Retirement Community, Swimming Pool, Tennis Courts, Tot Lots/Playground
- School District
- Loudoun County Public Schools
- Fireplaces
- 2
- Garage
- Yes
- Garage Spaces
- 2
- Exterior Features
- Roof Deck, Sidewalks, BBQ Grill
- Community Amenities
- Bar/Lounge, Bike Trail, Club House, Common Grounds, Exercise Room, Golf Course Membership Available, Jog/Walk Path, Picnic Area, Pool - Outdoor, Retirement Community, Swimming Pool, Tennis Courts, Tot Lots/Playground
- Heating
- Hot Water
- Heating Fuel
- Natural Gas
- Cooling
- Central A/C
- Water
- Other
- Sewer
- Other
Mortgage Calculator
Listing courtesy of Berkshire Hathaway HomeServices PenFed Realty. Contact: