43478 Golden Meadow Cir, Ashburn, VA 20147
- $1,139,000
- 4
- BD
- 4
- BA
- 3,216
- SqFt






- List Price
- $1,139,000
- Price Change
- ▼ $11,000 1784144991
- Days on Market
- 32
- Status
- ACTIVE
- MLS#
- VALO2124374
- Bedrooms
- 4
- Bathrooms
- 4
- Full Baths
- 3
- Half Baths
- 1
- Living Area
- 3,216
- Lot Size (Acres)
- 0.22
- Style
- Colonial
- Year Built
- 1989
- County
- Loudoun
- School District
- Loudoun County Public Schools
Property Description
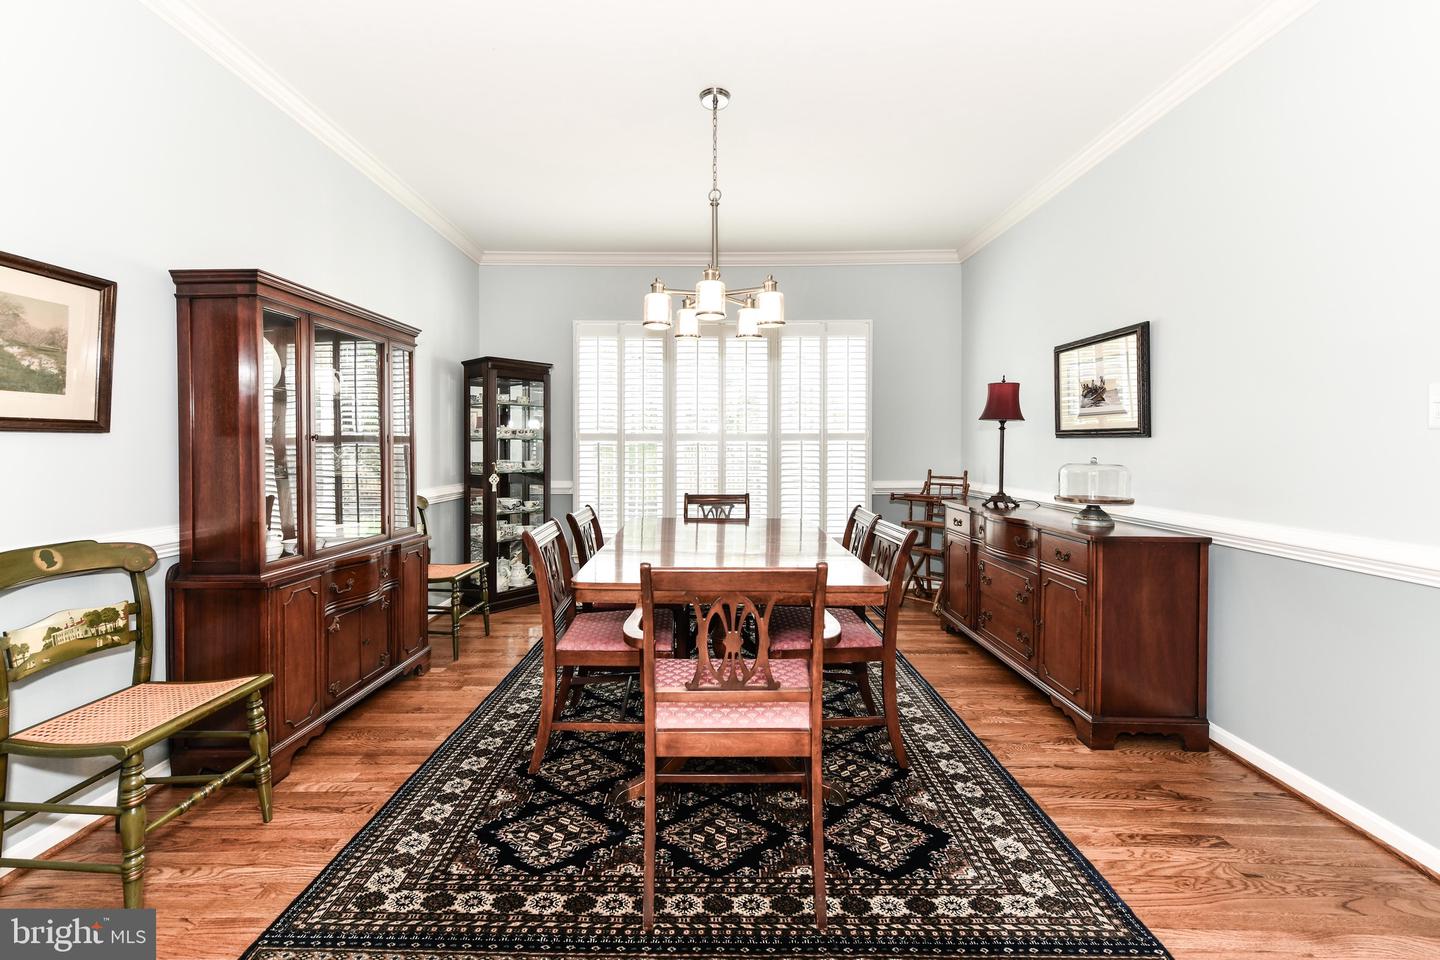
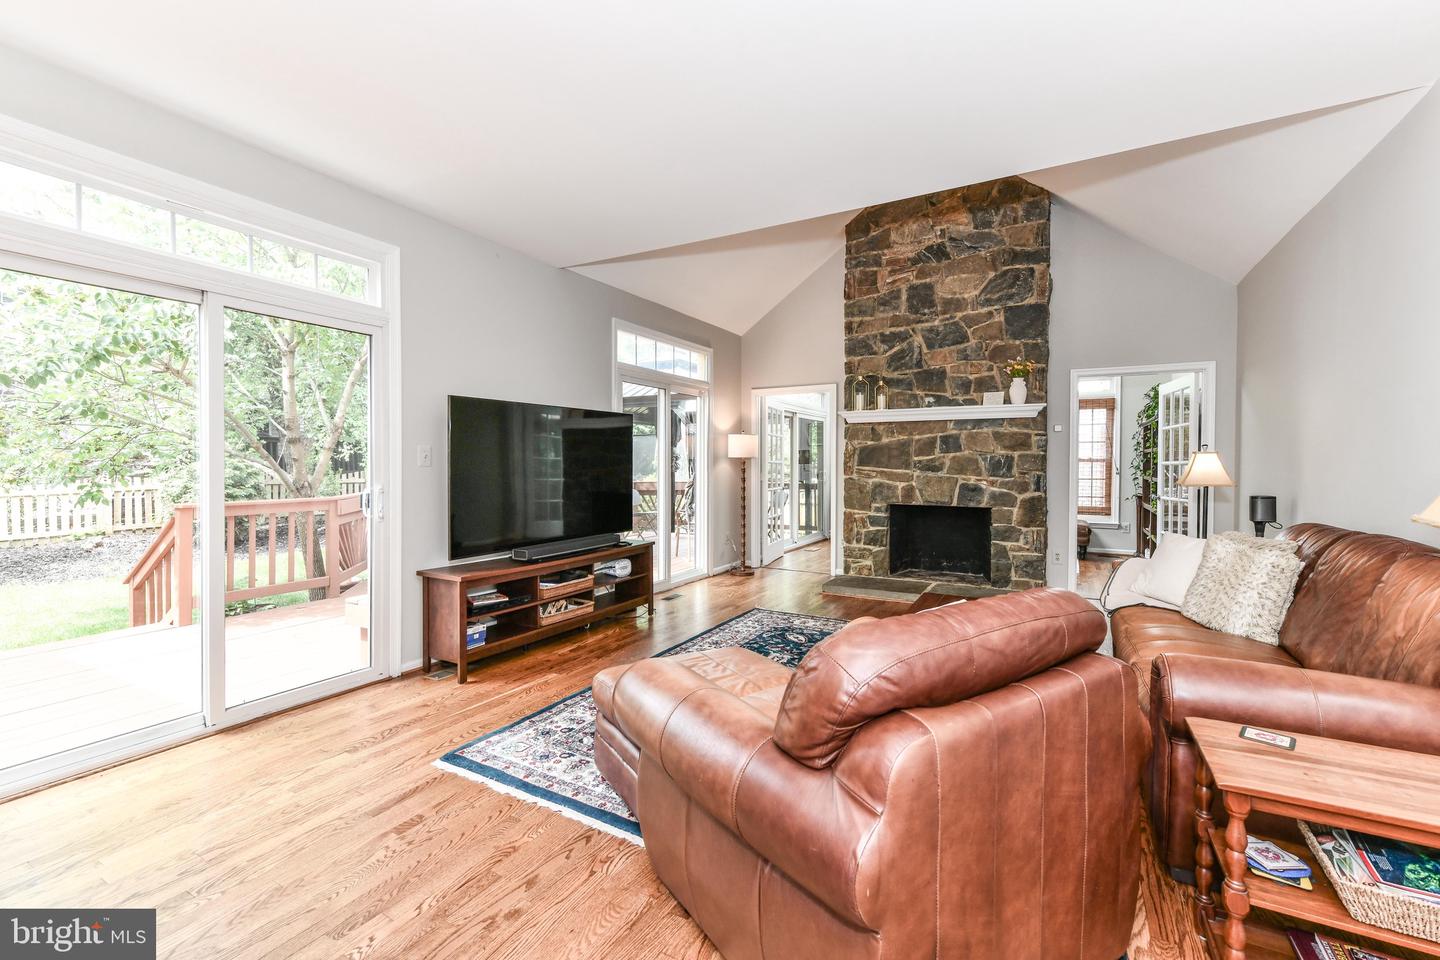
Welcome to this exceptional brick-front Washington Elevation residence in the heart of sought-after Ashburn Farm, offering nearly 5,000 square feet of beautifully updated living space on three finished levels. From the moment you arrive, the home's commanding curb appeal, mature landscaping, and elegant architectural design create a lasting first impression. Step inside to discover a dramatic two-story foyer adorned with a sweeping curved staircase that sets the tone for the sophisticated interior beyond. The main level showcases refinished hardwood flooring, soaring 9-foot ceilings, fresh paint, and an ideal blend of formal and casual living spaces. A private library with custom built-in bookcases provides the perfect work-from-home retreat, while the formal dining room offers an elegant setting for entertaining. The impressive family room features cathedral ceilings and a stunning floor-to-ceiling stone fireplace, creating a warm and inviting gathering space. At the heart of the home, the updated kitchen has been thoughtfully refreshed with refaced cabinetry, stainless steel appliances, abundant workspace, and recessed lighting. The adjoining breakfast room and sunroom are flooded with natural light from walls of windows, offering picturesque views of the beautifully landscaped backyard and creating an ideal setting for everyday living. Upstairs, the luxurious primary suite serves as a private retreat, complete with a spacious sitting area and a beautifully renovated spa-inspired primary bath. Additional bedrooms are generously sized, and the secondary baths have been tastefully updated to reflect today's style and functionality. The fully finished lower level provides exceptional flexibility with a large recreation room, abundant storage, and ample space for a media room, home gym, game room, or guest accommodations. Significant capital improvements provide peace of mind, including a 40-year architectural shingle roof (2017), dual-zone HVAC systems replaced in 2020 and 2023, extensive window replacements with transferable warranty, updated bathrooms, refinished flooring, new carpeting, fresh paint, kitchen updates, recessed lighting, deck canopy, window shutters, and numerous additional enhancements throughout the home. Situated on a beautifully landscaped, fully fenced lot, the outdoor living spaces are equally impressive. Enjoy relaxing or entertaining on the spacious deck with covered canopy while surrounded by mature trees and established landscaping. Residents enjoy access to Ashburn Farm's outstanding amenities, including pools, tennis courts, playgrounds, walking trails, sports courts, and community events, all while being conveniently located near top-rated schools, shopping, dining, commuter routes, the Silver Line Metro, and major employment centers. This is a rare opportunity to own one of Ashburn Farm's most distinguished homes, where timeless architecture, thoughtful updates, and an unbeatable location come together to create an exceptional lifestyle.
/u.realgeeks.media/farahdiba-homes/IMG_7727.jpeg)
Additional Information
- Subdivision
- Ashburn Farm
- Taxes
- $7856
- HOA Fee
- $105
- HOA Frequency
- Monthly
- Interior Features
- Breakfast Area, Family Room Off Kitchen, Floor Plan - Traditional, Formal/Separate Dining Room, Kitchen - Eat-In, Recessed Lighting, Wood Floors
- Amenities
- Baseball Field, Basketball Courts, Bike Trail, Club House, Common Grounds, Jog/Walk Path, Pool - Outdoor, Tennis Courts
- School District
- Loudoun County Public Schools
- Elementary School
- Cedar Lane
- Middle School
- Trailside
- High School
- Stone Bridge
- Fireplaces
- 1
- Flooring
- Wood
- Garage
- Yes
- Garage Spaces
- 2
- Exterior Features
- Awning(s), Sidewalks
- Community Amenities
- Baseball Field, Basketball Courts, Bike Trail, Club House, Common Grounds, Jog/Walk Path, Pool - Outdoor, Tennis Courts
- Heating
- Forced Air
- Heating Fuel
- Natural Gas
- Cooling
- Ceiling Fan(s), Central A/C, Heat Pump(s)
- Roof
- Architectural Shingle
- Water
- Public
- Sewer
- Public Sewer
- Room Level
- Primary Bedroom: Upper 1, Primary Bathroom: Upper 1, Bedroom 2: Upper 1, Bedroom 3: Upper 1, Bathroom 2: Upper 1, Bedroom 4: Upper 1, Recreation Room: Lower 1, Storage Room: Lower 1, Office: Main, Dining Room: Main, Kitchen: Main, Sun/Florida Room: Main, Breakfast Room: Main
- Basement
- Yes
Mortgage Calculator
Listing courtesy of Pearson Smith Realty, LLC. Contact: listinginquires@pearsonsmithrealty.com