10136 Yorktown Dr, Great Falls, VA 22066
- $765,000
- 4
- BD
- 3
- BA
- 1,752
- SqFt




- List Price
- $765,000
- Days on Market
- 10
- Status
- ACTIVE
- MLS#
- VALO2121298
- Bedrooms
- 4
- Bathrooms
- 3
- Full Baths
- 2
- Half Baths
- 1
- Living Area
- 1,752
- Style
- Colonial
- Year Built
- 1983
- County
- Loudoun
- School District
- Loudoun County Public Schools
Property Description
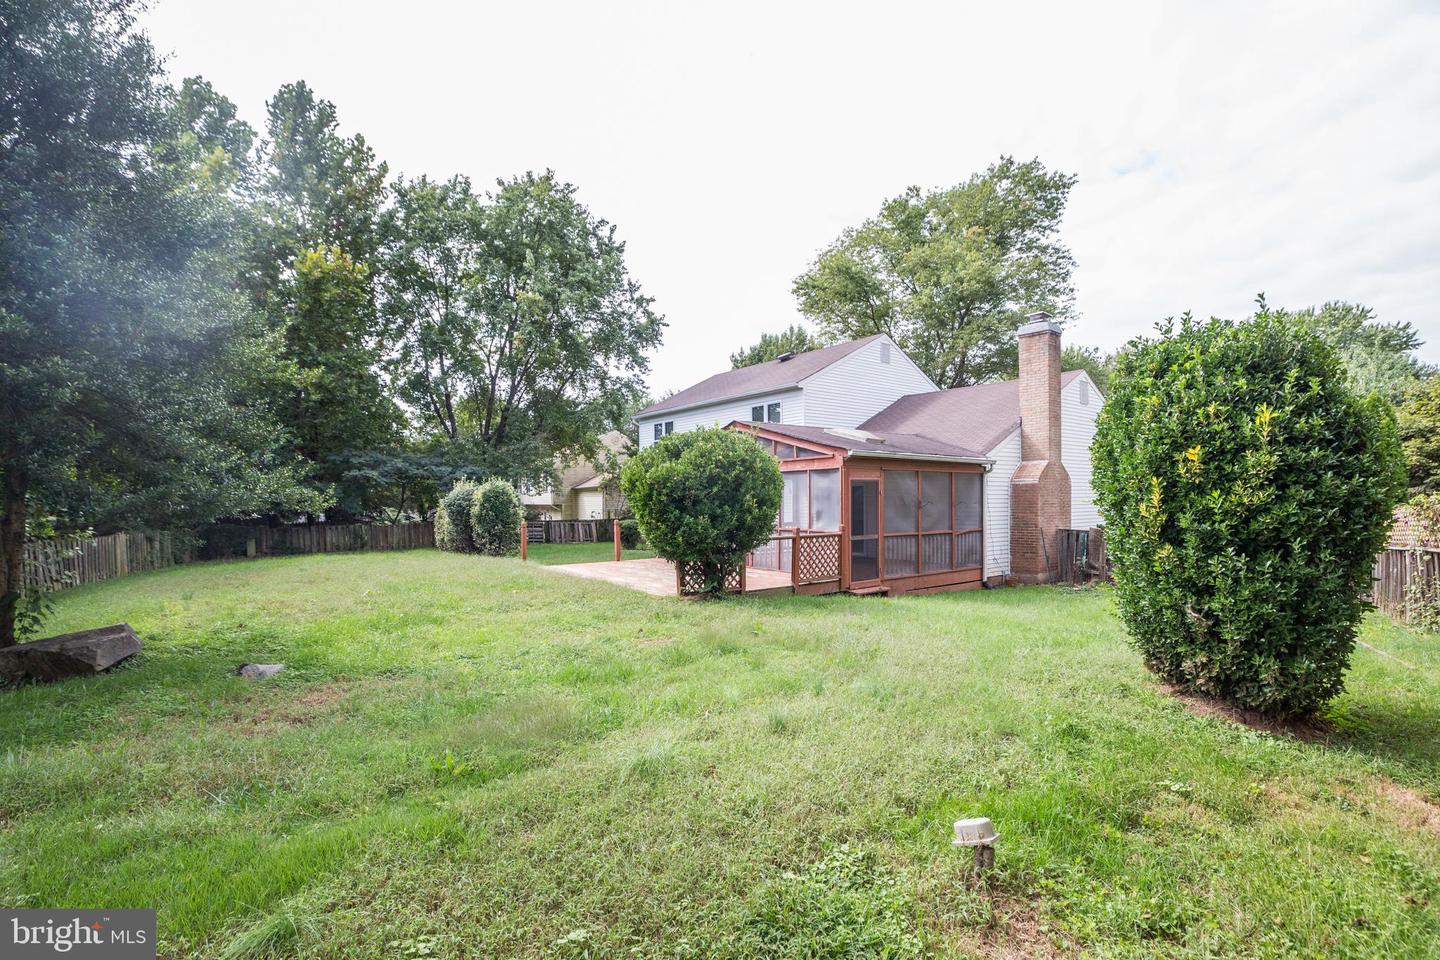
Major updates have already been completed, including the roof, windows, HVAC, and water heater. HOA is $15 per month. Set on a 0.30-acre lot on a quiet non-thru street in the Great Falls Forest community. Hardwood flooring on all three levels except one staircase. Main level includes a kitchen with granite countertops, ceramic tile flooring, walk-in pantry, and newer appliances. Formal living and dining rooms. Family room with wood-burning fireplace. Outdoor features include a screened porch, deck, and fenced backyard. Upper level includes a primary bedroom with private bath and closet space. Three additional bedrooms and a full hall bath. Lower level is finished with a recreation room, den, and a large laundry area with storage. The location makes daily life easier. You are close to Algonkian Regional Park, Algonkian Golf Course, and Horsepen Run Nature Preserve. Shopping, dining, and daily needs are nearby. Commuting is convenient with easy access to Route 7, Route 28, Fairfax County Parkway, the Dulles Toll Road, and Dulles International Airport. Past Pictures
/u.realgeeks.media/farahdiba-homes/IMG_7727.jpeg)
Additional Information
- Subdivision
- Great Falls Forest
- Taxes
- $6059
- HOA Fee
- $15
- HOA Frequency
- Monthly
- Interior Features
- Combination Dining/Living, Dining Area, Family Room Off Kitchen, Primary Bath(s), Upgraded Countertops, Window Treatments, Wood Floors
- Amenities
- Common Grounds
- School District
- Loudoun County Public Schools
- Elementary School
- Lowes Island
- Middle School
- Seneca Ridge
- High School
- Dominion
- Fireplaces
- 1
- Fireplace Description
- Mantel(s), Other, Screen, Wood
- Flooring
- Carpet, Hardwood, Other
- Garage
- Yes
- Garage Spaces
- 2
- Exterior Features
- Exterior Lighting, Other
- Community Amenities
- Common Grounds
- View
- Trees/Woods
- Heating
- Heat Pump(s)
- Heating Fuel
- Electric
- Cooling
- Ceiling Fan(s), Central A/C
- Roof
- Asphalt
- Water
- Public
- Sewer
- Public Sewer
- Room Level
- Bedroom 1: Upper 1, Bedroom 2: Upper 1, Bedroom 3: Upper 1, Bedroom 4: Upper 1, Bathroom 1: Upper 1, Bathroom 2: Upper 1, Half Bath: Main
- Basement
- Yes
Mortgage Calculator
Listing courtesy of Samson Properties. Contact: 7033788810