23197 Tradewind Dr, Brambleton, VA 20148
- $749,900
- 4
- BD
- 4
- BA
- 2,836
- SqFt






- List Price
- $749,900
- Price Change
- ▼ $25,100 1781045827
- Days on Market
- 173
- Status
- ACTIVE
- MLS#
- VALO2114676
- Bedrooms
- 4
- Bathrooms
- 4
- Full Baths
- 3
- Half Baths
- 1
- Living Area
- 2,836
- Lot Size (Acres)
- 0.08
- Style
- Colonial
- Year Built
- 2013
- County
- Loudoun
- School District
- Loudoun County Public Schools
Property Description
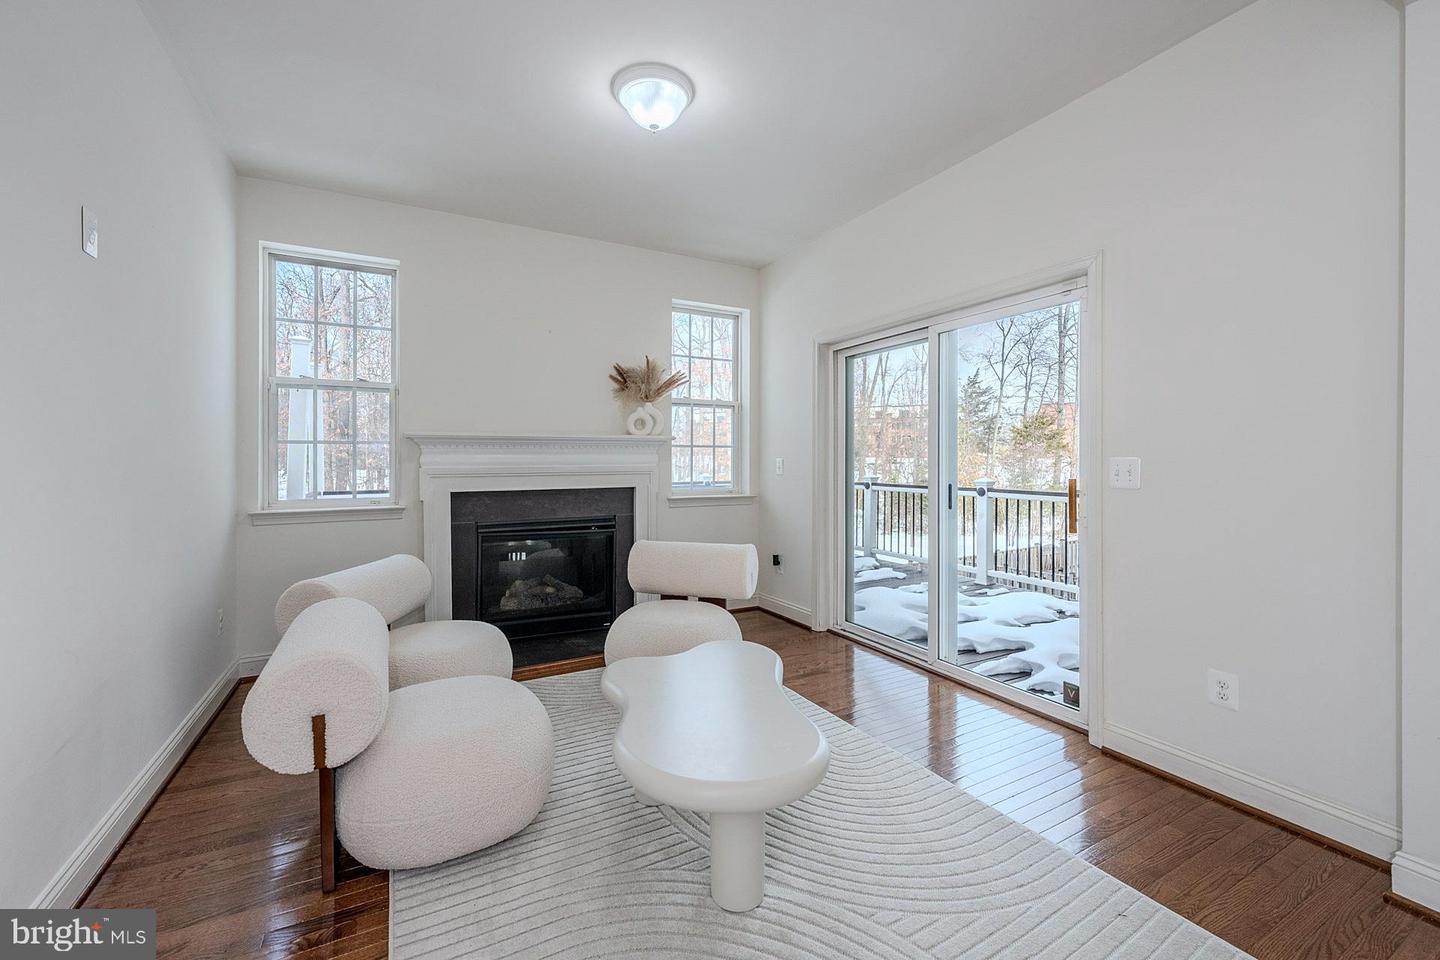
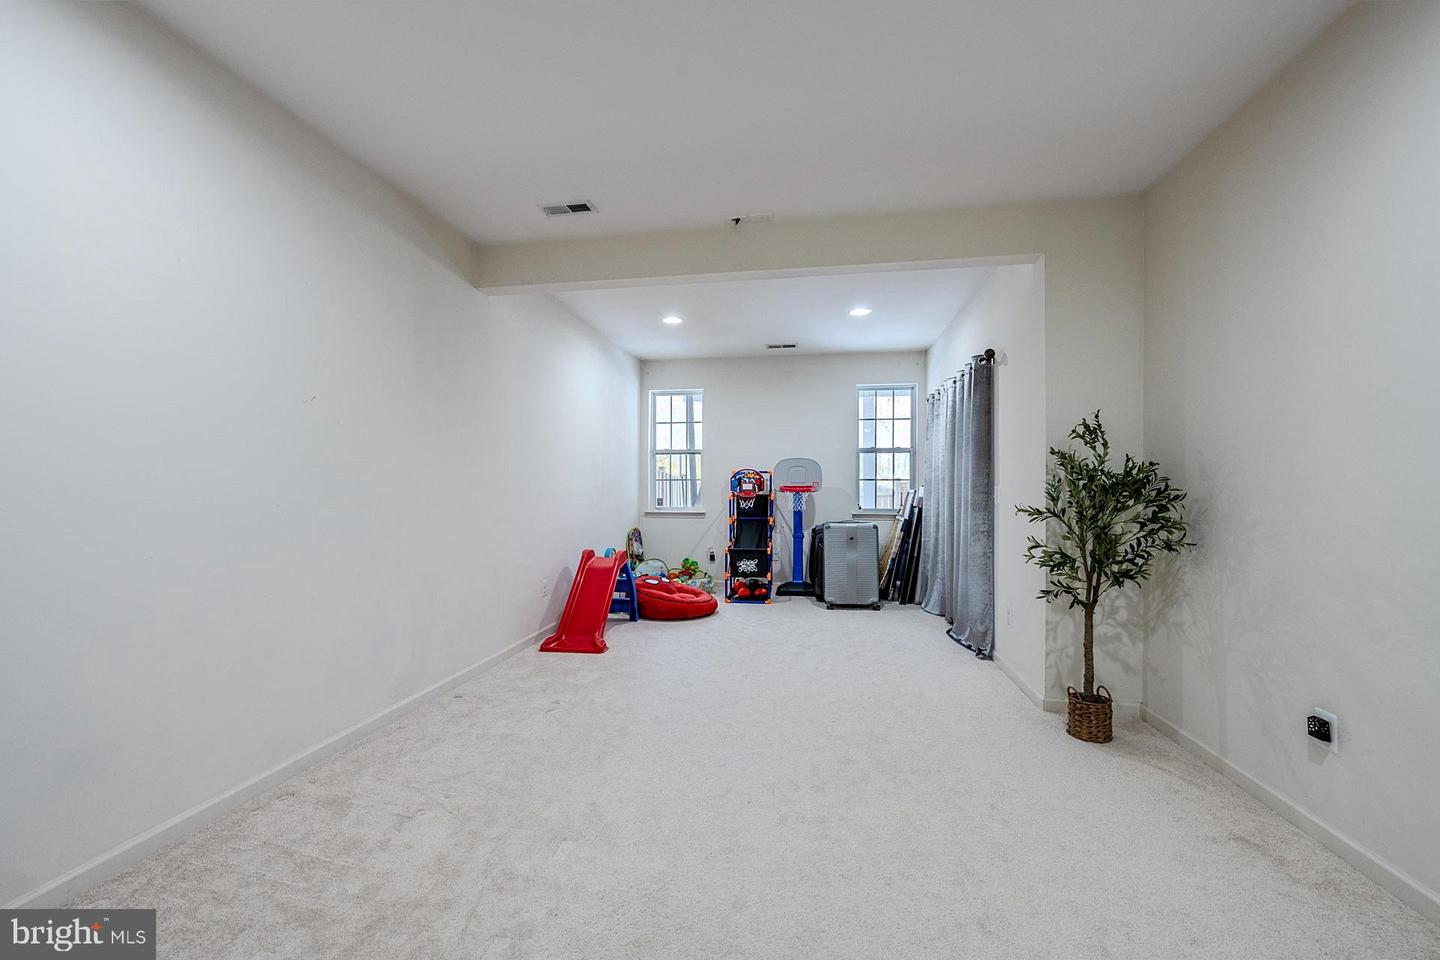
Welcome to this beautifully maintained 4‑bedroom, 3.5‑bath townhome in the heart of Brambleton, one of Loudoun County’s most sought‑after communities. Nestled on a premium cul-de-sac lot backing to wooded common area and parkland for ultimate privacy. Offering an ideal blend of comfort, space, and convenience, this move‑in ready home delivers the perfect layout for both formal entertaining and relaxed everyday living. **** Step inside to the entry level featuring a light filled foyer, spacious 2 car garage and a generously sized recreation room—a flexible space perfect for play, work, or movie nights. This level offers natural light in the spacious rec room, a legal bedroom, a full bathroom, and direct access to the 2‑car garage and fully fenced rear yard with a lovely paver patio. **** Walk up to a bright, open floor plan featuring a large living room with rich hardwood floors and crown molding, an open concept dining area leading into the kitchen featuring a large center island, granite countertops, stainless steel appliances, and a welcoming bonus sunny bump‑out family room with gas fireplace and wooded views overlooking the fully fenced, serene backyard. Enjoy morning coffee or evening gatherings on the large composite deck, with wooded privacy and low‑maintenance landscaping. A powder room complements the main level **** Upstairs, the beautiful hardwoods add warmth and continuity to the home as they are carried into the hall and all three bedrooms, including an expansive owner’s suite featuring a custom bump-out perfect for a home office or additional sitting room, a wall-in closet with custom shelving and a spa‑inspired bathroom with a dual sink vanity, a separate soaking tub and shower. Two additional bedrooms, a full hall bath with dual sink vanity, and a conveniently located laundry closet with front loading machines complete the upper level. **** Recent owner updates include new toilets, new faucets, a new kitchen sink and faucet, a new screen door, and care throughout. This home is neutral, inviting, and ready for its next chapter. **** Live the Brambleton lifestyle with unmatched amenities: pools, parks, trails, tennis courts, basketball courts, a community center, fitness options, shopping, restaurants, and even a movie theater—all just moments away. Additional bonus parking is directly opposite the home along with access to the walking/jogging path and a cul-de-sac location make this the perfect choice for your next home! Owner‑occupied; a rent‑back is kindly requested.
/u.realgeeks.media/farahdiba-homes/IMG_7727.jpeg)
Additional Information
- Subdivision
- Brambleton Brandt Property
- Short Sale
- Yes
- Taxes
- $6132
- HOA Fee
- $300
- HOA Frequency
- Monthly
- Interior Features
- Bathroom - Soaking Tub, Bathroom - Tub Shower, Bathroom - Walk-In Shower, Carpet, Ceiling Fan(s), Crown Moldings, Dining Area, Entry Level Bedroom, Family Room Off Kitchen, Floor Plan - Open, Kitchen - Gourmet, Kitchen - Island, Kitchen - Table Space, Pantry, Primary Bath(s), Recessed Lighting, Upgraded Countertops, Walk-in Closet(s), Wood Floors, Window Treatments
- Amenities
- Basketball Courts, Club House, Common Grounds, Community Center, Dog Park, Jog/Walk Path, Volleyball Courts, Tot Lots/Playground, Meeting Room, Party Room, Picnic Area, Pool - Outdoor, Tennis Courts
- School District
- Loudoun County Public Schools
- Elementary School
- Madison's Trust
- Middle School
- Brambleton
- High School
- Independence
- Fireplaces
- 1
- Fireplace Description
- Fireplace - Glass Doors, Gas/Propane, Mantel(s)
- Flooring
- Carpet, Ceramic Tile, Hardwood
- Garage
- Yes
- Garage Spaces
- 2
- Exterior Features
- Bump-outs, Exterior Lighting, Sidewalks
- Community Amenities
- Basketball Courts, Club House, Common Grounds, Community Center, Dog Park, Jog/Walk Path, Volleyball Courts, Tot Lots/Playground, Meeting Room, Party Room, Picnic Area, Pool - Outdoor, Tennis Courts
- View
- Garden/Lawn, Trees/Woods
- Heating
- Forced Air
- Heating Fuel
- Natural Gas
- Cooling
- Central A/C, Ceiling Fan(s)
- Water
- Public
- Sewer
- Public Sewer
- Room Level
- Living Room: Main, Dining Room: Main, Kitchen: Main, Family Room: Main, Half Bath: Main, Primary Bedroom: Upper 1, Sitting Room: Upper 1, Primary Bathroom: Upper 1, Bedroom 2: Upper 1, Bedroom 3: Upper 1, Full Bath: Upper 1, Laundry: Upper 1, Recreation Room: Lower 1, Bedroom 4: Lower 1, Full Bath: Lower 1, Foyer: Lower 1
Mortgage Calculator
Listing courtesy of Keller Williams Realty. Contact: (703) 679-1700