12041 Mitcheltree, King George, VA 22485
- $785,000
- 6
- BD
- 4
- BA
- 2,857
- SqFt






- List Price
- $785,000
- Days on Market
- 34
- Status
- ACTIVE
- MLS#
- VAKG2008294
- Bedrooms
- 6
- Bathrooms
- 4
- Full Baths
- 3
- Half Baths
- 1
- Living Area
- 2,857
- Lot Size (Acres)
- 15.51
- Style
- Colonial
- Year Built
- 2005
- County
- King George
- School District
- King George County Public Schools
Property Description
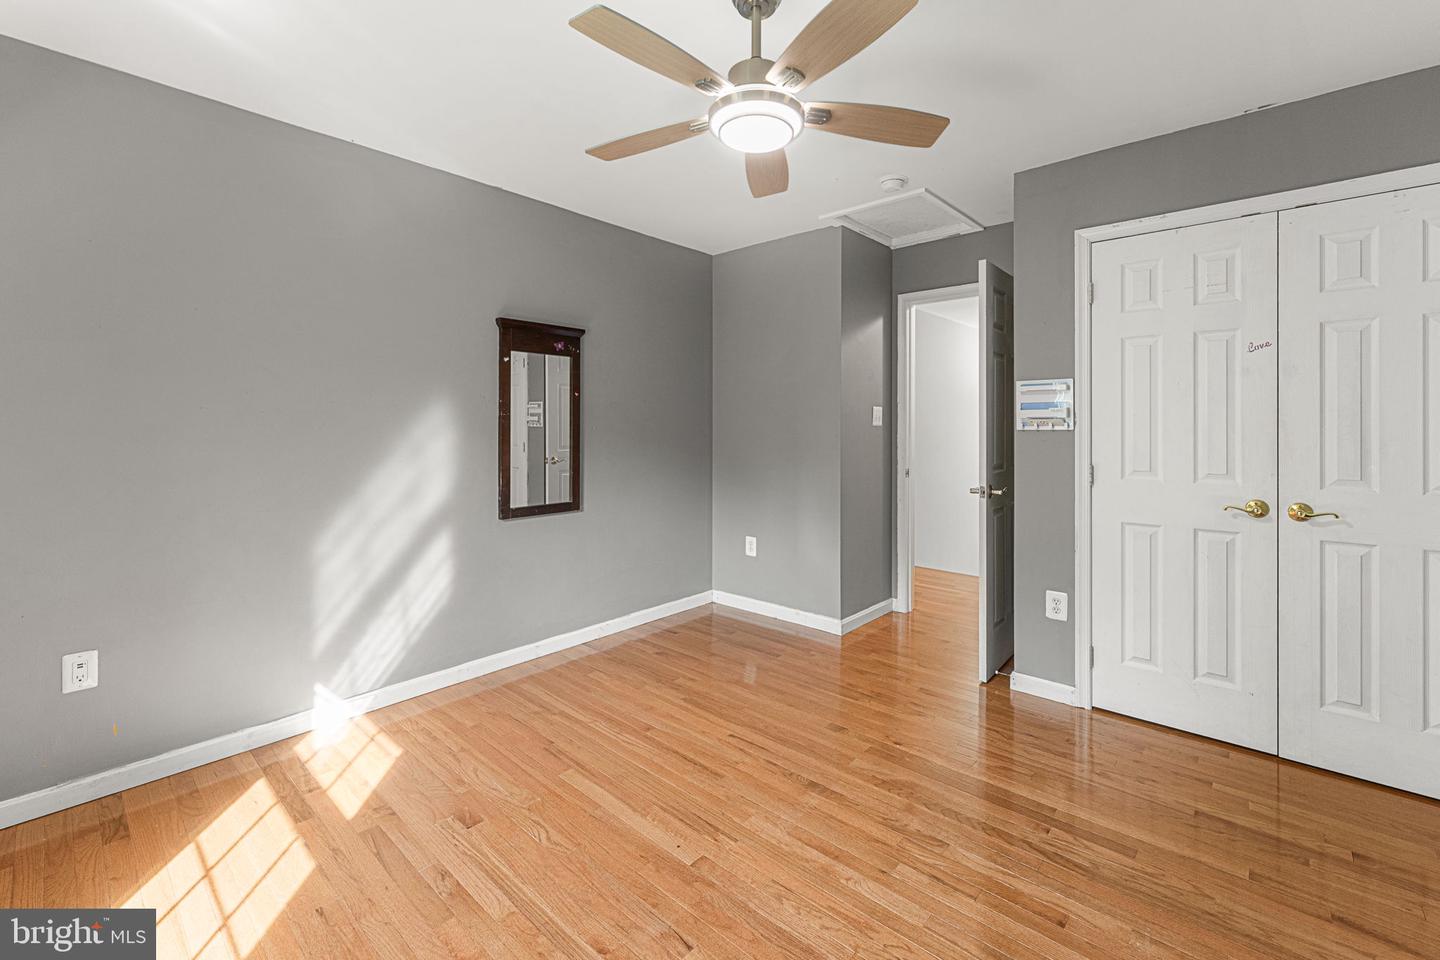
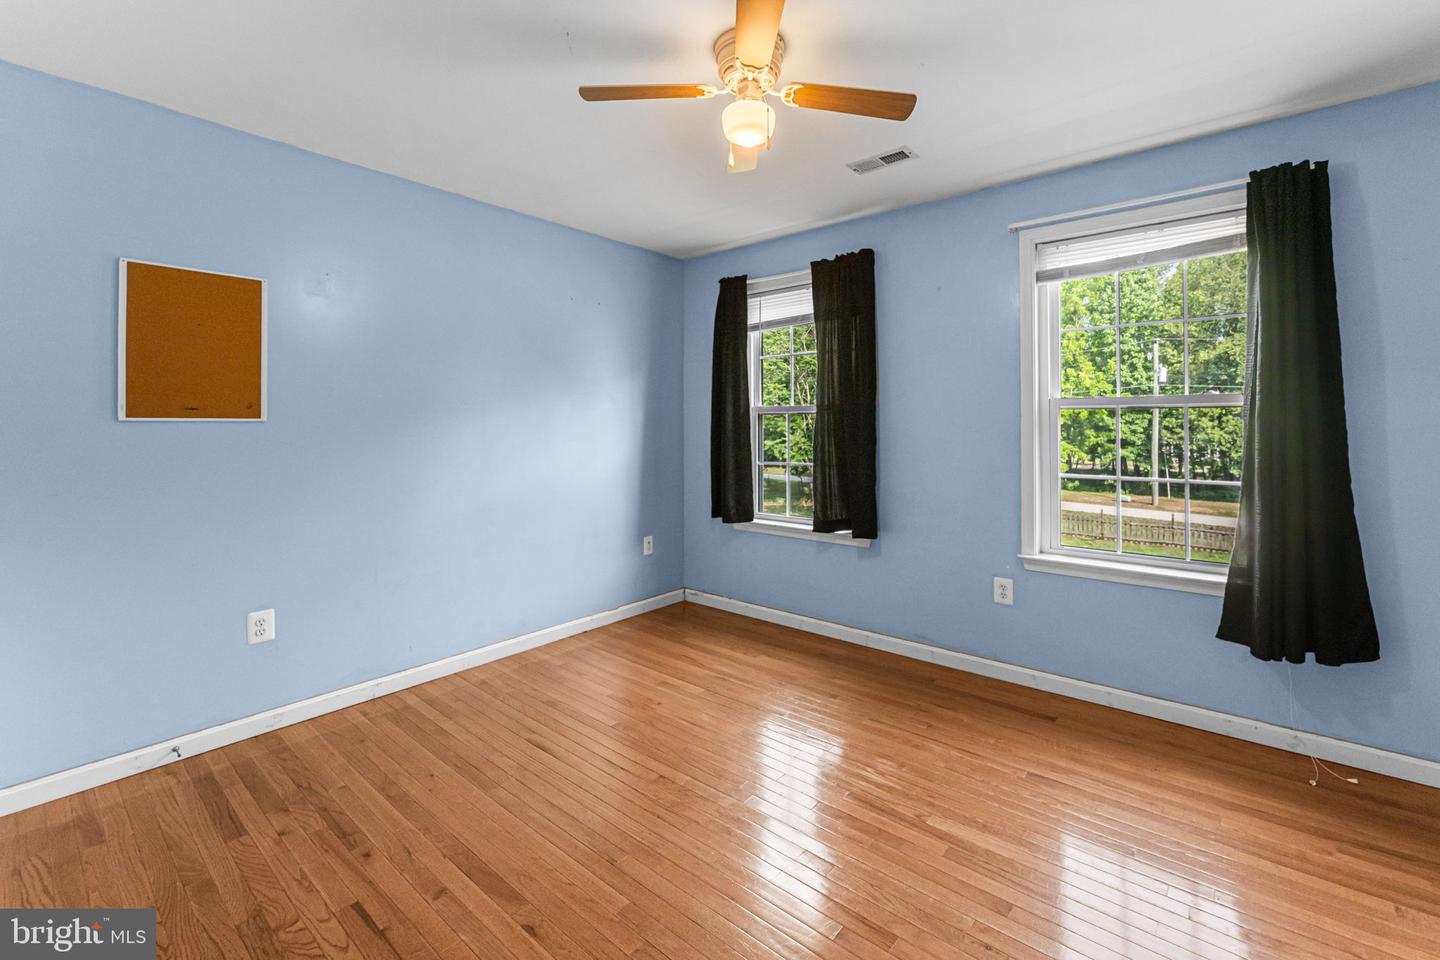
Welcome HOME to 12041 Mitcheltree Lane, where space, privacy, and lifestyle come together on 15.5 breathtaking acres in King George, Virginia. Whether you are looking for your homesteading dream or just looking for a property away from it all, this home has you covered! This stunning 6-bedroom, 3.5-bath Colonial is tucked back on a private road, surrounded by mature trees, and designed for the one that wants it all. Step inside to a freshly painted main level that flows effortlessly from a formal living room and dining separated by beautiful barn doors to a home office and the beautiful eat in kitchen featuring double wall ovens, a gas range, stainless steel appliances, a center island, pantry, and all the space you need to gather and entertain. Off of the kitchen is the large family room with a gas fireplace and access to your private deck overlooking your property. A convenient mudroom off the 2-car attached garage rounds out the main floor perfectly. Upstairs, you'll find four bedrooms including a oversized primary suite with a full bath, and its own room with two walk-in closets, easily could be the closet of your dreams. The upper level also features a convenient laundry room, keeping life organized and easy with minimal carrying. The fully finished walkout basement is a world of its own; two additional rooms (Septic is suitable for 4 Bedrooms), a kitchenette, and a recreation area making it ideal for guests, in laws , a home gym, or the ultimate hangout space. Outside is where this property truly shines. A stunning fenced-in pool with generous entertaining space, a garden, a chicken coop, blossoming fruit trees, and professionally landscaped curb appeal to create an outdoor retreat unlike anything else on the market. And with a whole-home generator and an owned 500-gallon propane tank, you'll never have to worry , no matter the season. New Roof & Gutters offering you even more peace of mind. This one is truly special. Properties like this don't come around often. Expected to go on market 6/24 Professional photos coming soon ASSUMABLE VA LOAN AVAILABLE
/u.realgeeks.media/farahdiba-homes/IMG_7727.jpeg)
Additional Information
- Subdivision
- Hunters Ridge
- Taxes
- $3649
- Interior Features
- 2nd Kitchen, Breakfast Area, Built-Ins, Ceiling Fan(s), Dining Area, Family Room Off Kitchen, Floor Plan - Open, Formal/Separate Dining Room, Pantry, Wood Floors, Kitchen - Eat-In, Walk-in Closet(s)
- School District
- King George County Public Schools
- Fireplaces
- 1
- Fireplace Description
- Gas/Propane
- Flooring
- Hardwood, Ceramic Tile
- Garage
- Yes
- Garage Spaces
- 2
- Pool Description
- Fenced, In Ground
- View
- Trees/Woods
- Heating
- Heat Pump(s)
- Heating Fuel
- Electric
- Cooling
- Ceiling Fan(s), Heat Pump(s), Central A/C
- Roof
- Asphalt
- Utilities
- Under Ground
- Water
- Well
- Sewer
- On Site Septic
- Basement
- Yes
Mortgage Calculator
Listing courtesy of Long & Foster Real Estate, Inc.. Contact: 5403715220