6106 Franconia Commons Ct, Alexandria, VA 22310
- $749,000
- 3
- BD
- 4
- BA
- 2,160
- SqFt






- List Price
- $749,000
- Days on Market
- 1
- Status
- ACTIVE
- MLS#
- VAFX2338254
- Bedrooms
- 3
- Bathrooms
- 4
- Full Baths
- 2
- Half Baths
- 2
- Living Area
- 2,160
- Lot Size (Acres)
- 0.06
- Style
- Colonial
- Year Built
- 1994
- County
- Fairfax
- School District
- Fairfax County Public Schools
Property Description
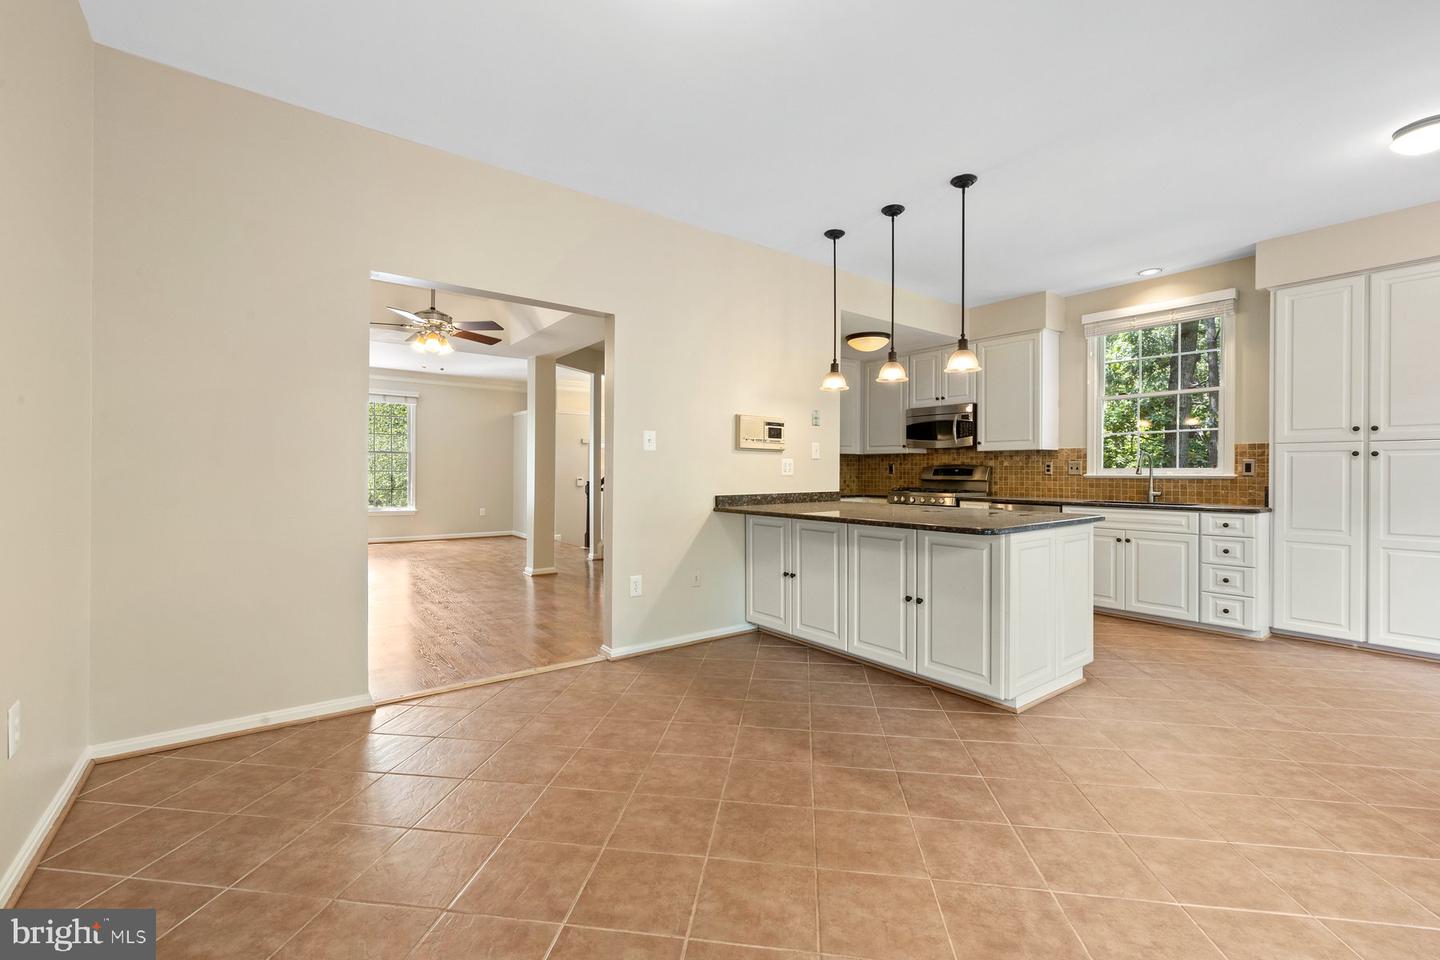
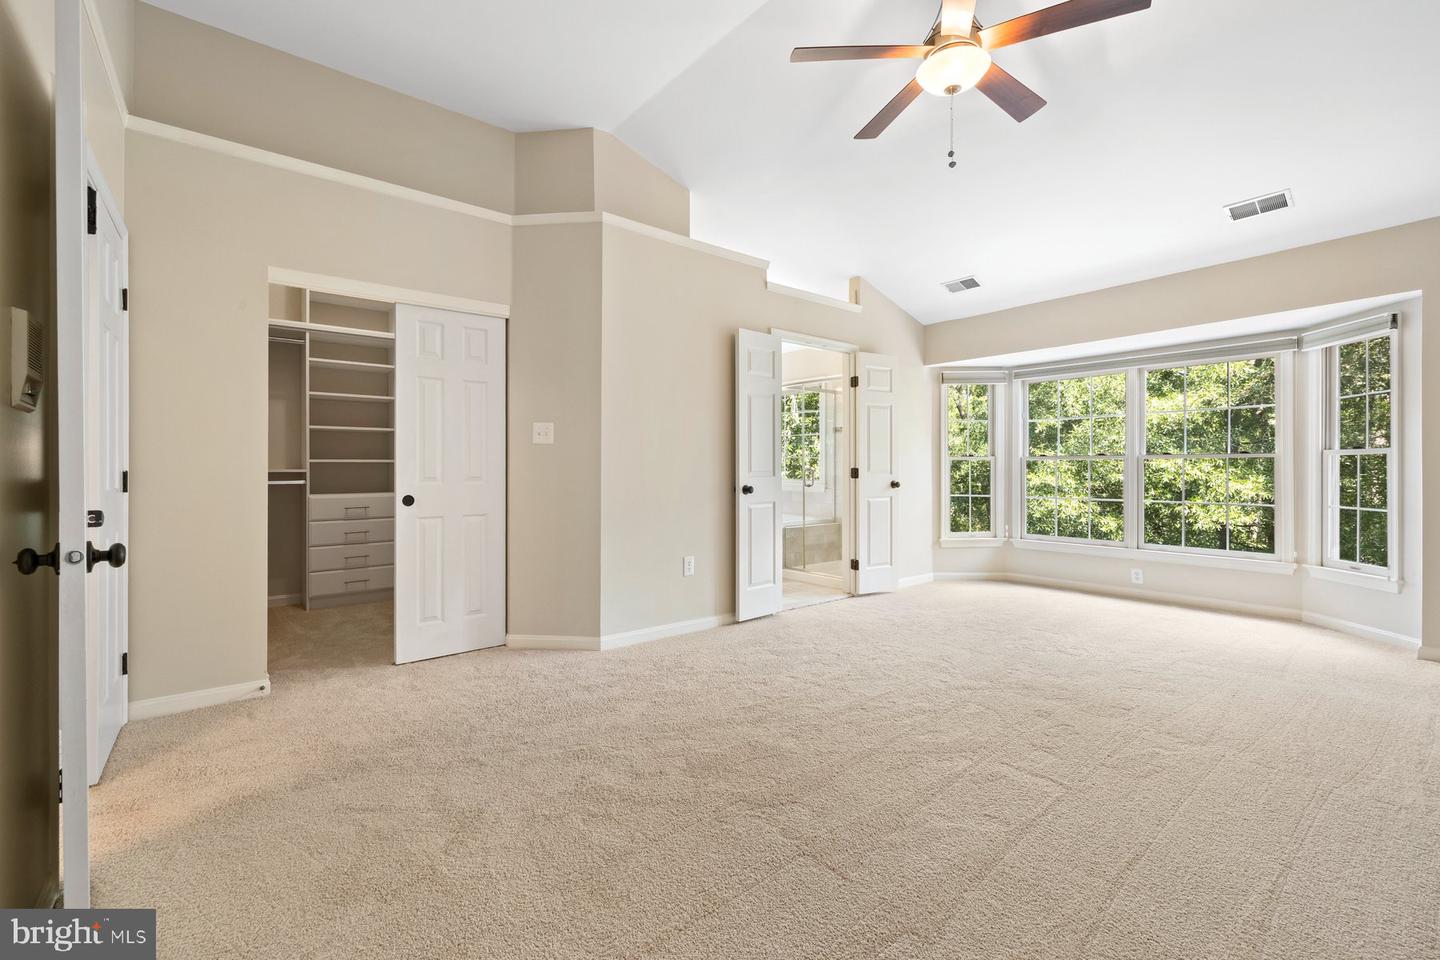
Welcome to 6106 Franconia Commons Court! This spacious brick-front end-unit townhome in the sought-after Hidden Glen community offers the perfect blend of style, comfort, and convenience. Backing to a wooded area, the home provides a peaceful setting while offering easy access to major commuter routes and nearby amenities. The home has been thoughtfully refreshed with a new roof (2026), attic insulation upgraded (2025), freshly painted interior and new carpet (2026) on both the upper and lower levels. The main level features a beautiful open layout with beautiful living and dining spaces. Kitchen offers granite countertops, stainless steel appliances, plenty of cabinet space, and direct access to the deck, making everyday living and entertaining effortless. Upstairs, the spacious primary bedroom features vaulted ceilings, a walk-in closet, and a private bathroom with a soaking tub and separate shower. Two additional bedrooms and a full bathroom complete the upper level. The finished lower level provides even more living space with a comfortable recreation room and fireplace, half bathroom, laundry area, and convenient access to the attached garage. Step outside to enjoy the patio and fully fenced backyard, ideal for relaxing or entertaining. Community amenities including a playground and basketball court.
/u.realgeeks.media/farahdiba-homes/My_Company_Logo.png)
Additional Information
- Subdivision
- Hidden Glen
- Taxes
- $7531
- HOA Fee
- $115
- HOA Frequency
- Monthly
- Interior Features
- Breakfast Area, Chair Railings, Crown Moldings, Dining Area, Floor Plan - Open, Kitchen - Eat-In, Bathroom - Soaking Tub
- Amenities
- Basketball Courts, Tot Lots/Playground
- School District
- Fairfax County Public Schools
- High School
- Edison
- Fireplaces
- 1
- Fireplace Description
- Gas/Propane, Fireplace - Glass Doors, Mantel(s)
- Garage
- Yes
- Garage Spaces
- 1
- Exterior Features
- Sidewalks
- Community Amenities
- Basketball Courts, Tot Lots/Playground
- View
- Trees/Woods
- Heating
- Forced Air
- Heating Fuel
- Natural Gas
- Cooling
- Central A/C
- Roof
- Asphalt
- Utilities
- Cable TV Available, Under Ground
- Water
- Public
- Sewer
- Public Sewer
- Room Level
- Dining Room: Main, Bedroom 2: Upper 1, Primary Bedroom: Upper 1, Breakfast Room: Unspecified, Living Room: Main, Kitchen: Main, Game Room: Lower 1, Bedroom 3: Upper 1
- Basement
- Yes
Mortgage Calculator
Listing courtesy of Fairfax Realty Select. Contact: 7035932381