1172 Robindale Dr, Great Falls, VA 22066
- $1,949,900
- 5
- BD
- 5
- BA
- 3,939
- SqFt











- List Price
- $1,949,900
- Days on Market
- 43
- Status
- ACTIVE UNDER CONTRACT
- MLS#
- VAFX2334074
- Bedrooms
- 5
- Bathrooms
- 5
- Full Baths
- 4
- Half Baths
- 1
- Living Area
- 3,939
- Lot Size (Acres)
- 0.8300000000000001
- Style
- Colonial
- Year Built
- 1988
- County
- Fairfax
- School District
- Fairfax County Public Schools
Property Description
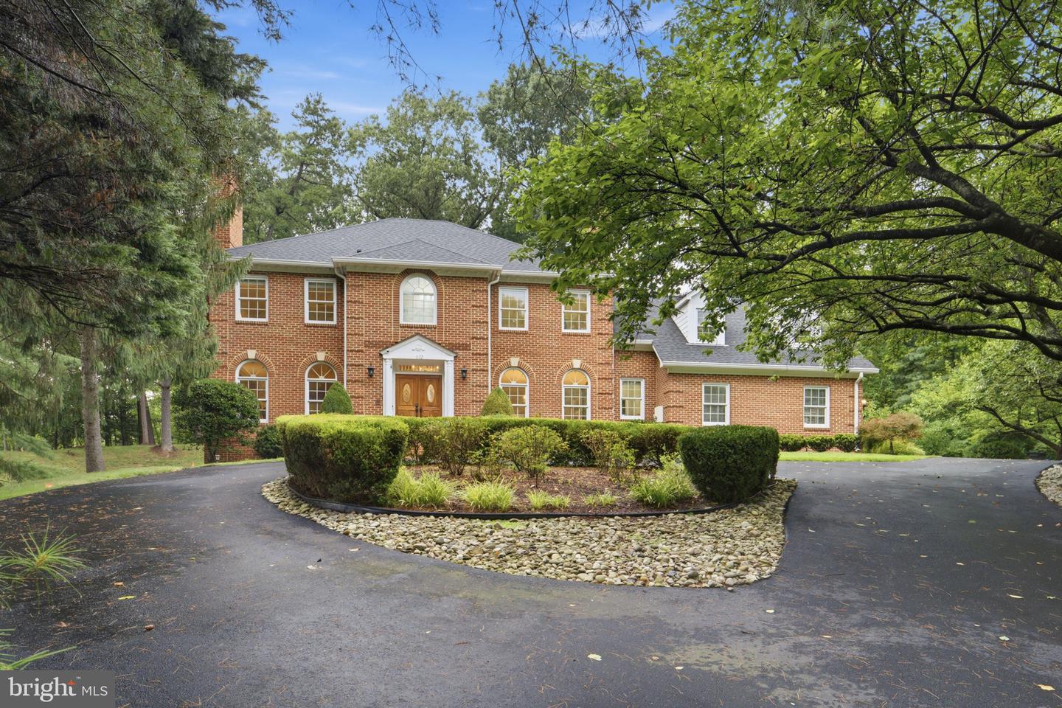
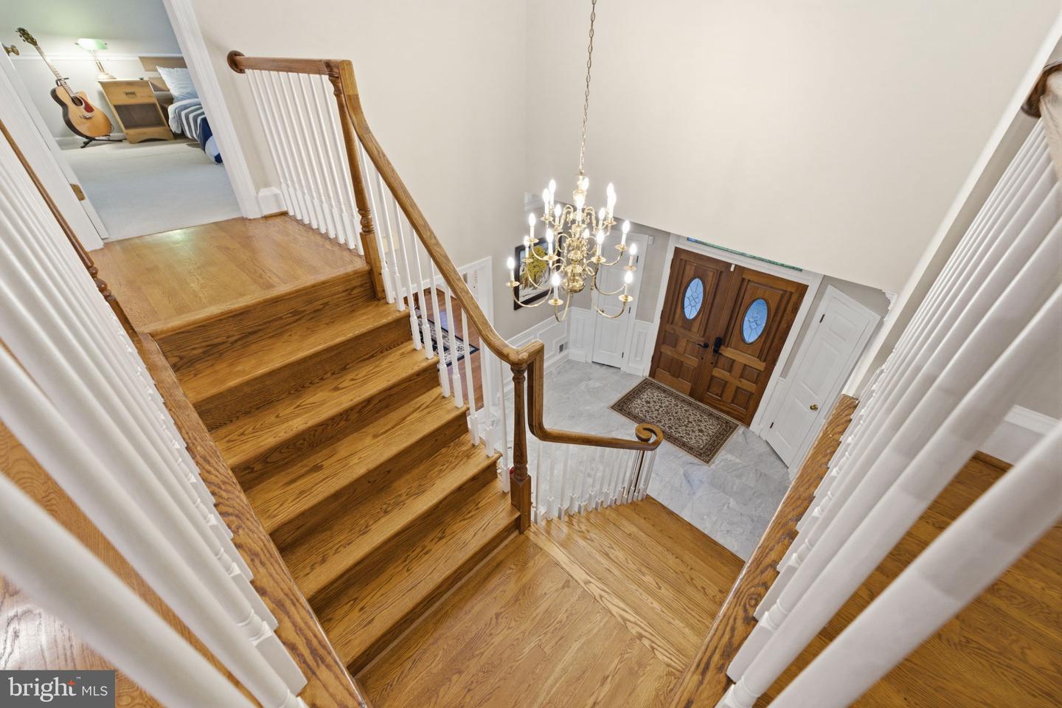
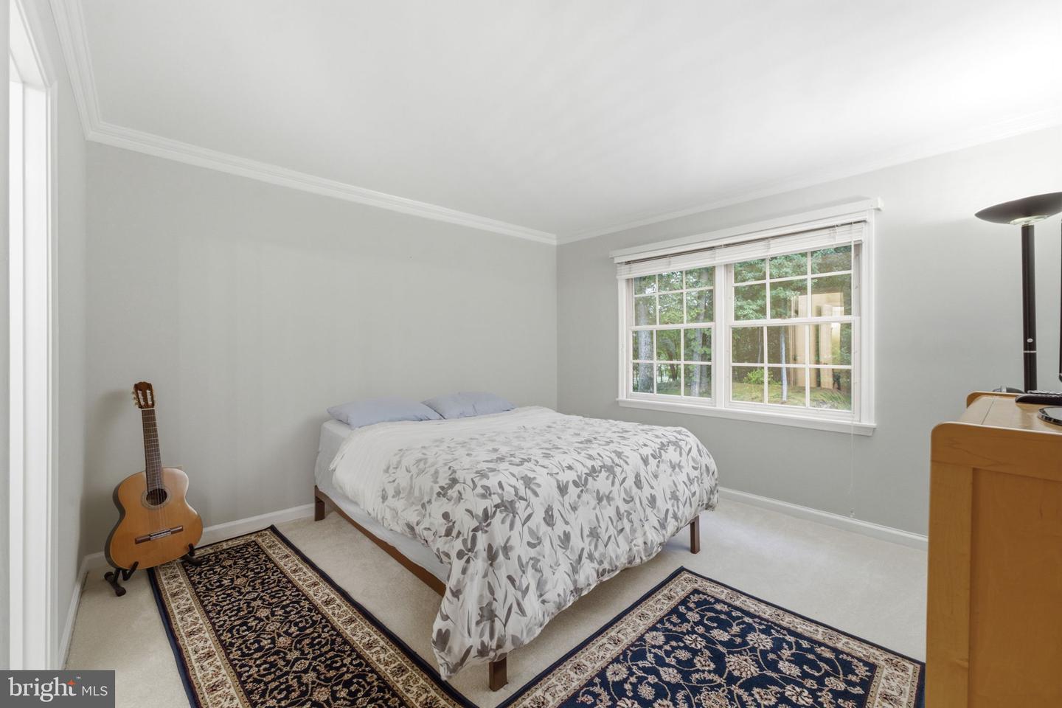
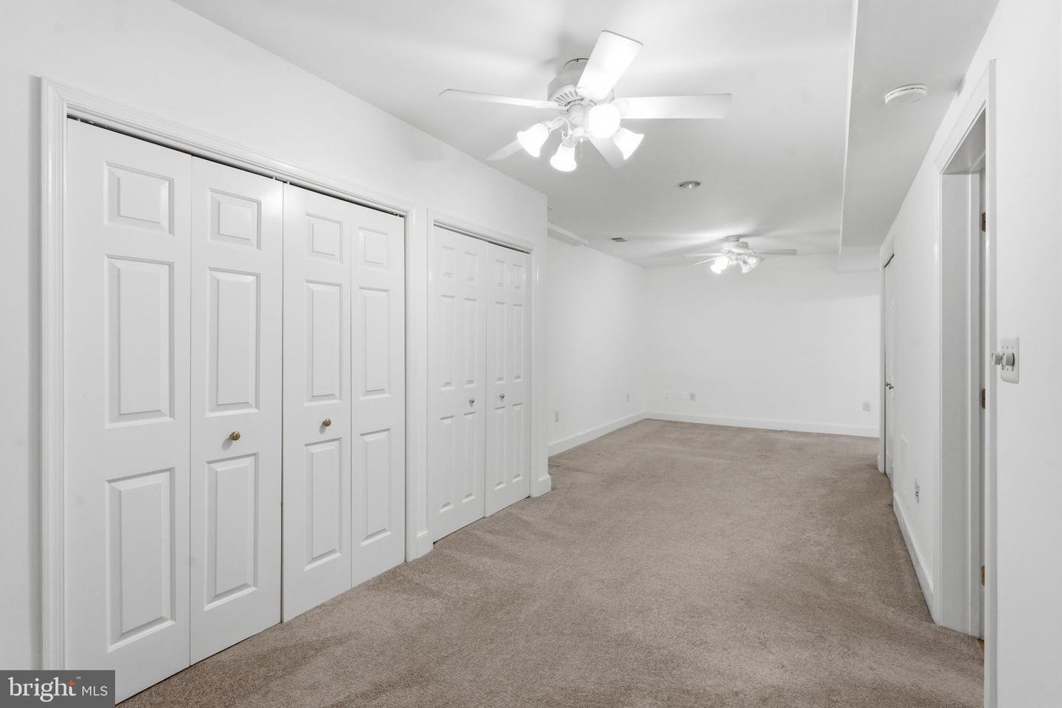
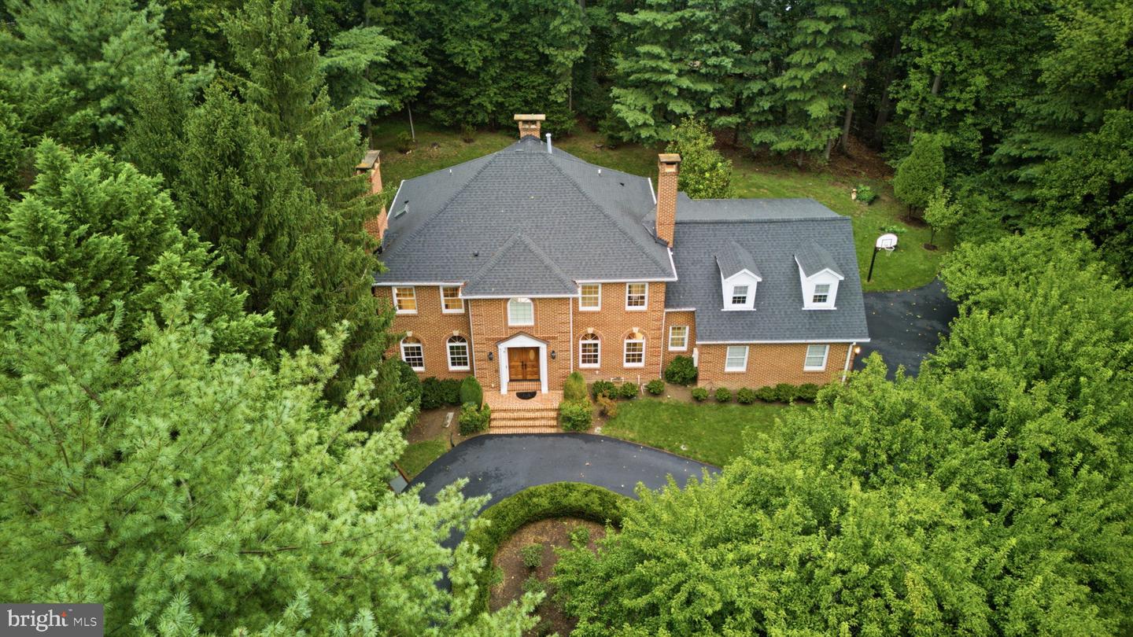
Close-in Great Falls, just off Colvin Run, with easy walking distance to restaurants, shopping, a bakery, and other businesses—an unusual convenience for Great Falls. A highlight of this home is its exceptional walkability to nature—it's just a 7-minute walk to Colvin Run Mill Park, a 69-acre free-access Fairfax County park. The park has also recently been connected to the Difficult Run Stream Valley Trail network, opening up access to an additional 388 acres of scenic county parkland right from your doorstep. This all-brick Colonial home, with a circular driveway sits above the street, creating a grand presence. Surrounded by mature trees in a park-like setting, the property is beautifully enhanced by a row of stunning Cherry Blossom Trees. The primary bathroom was completely remodeled in 2022, and the home has been extremely well cared for. The home offers the best of both worlds: not only can you walk out from the kitchen to a patio, but you also have a walkout basement to the side, a three-car garage, a huge embassy-size living room, and a grand dining room with crown molding, chair rail molding, and wainscoting. The first-floor library features cherry built-ins, while the two-story family room has a floor-to-ceiling stone fireplace, gorgeous Palladian windows, and soaring ceilings. Three HVAC systems. There is a fireplace in the living room, dining room, family room, and even in the lower level. The kitchen is also large, with a breakfast area, kitchen desk center, island, stainless steel GE Monogram appliances and Bosch dishwasher, one double-bowl stainless steel undermount sink, as well as an undermount prep sink in the center island, double ovens, and a butler’s pantry that feeds into the dining room. There is also a main-level laundry room as well as a lower-level laundry room. As you ascend to the second level, there are four bedrooms. Two large bedrooms share a buddy bath with a separate room for the toilet and tub/shower, along with double-bowl vanities. There is also a very large en-suite bedroom with its own bathroom, and then the primary bedroom, which is absolutely enormous and features a gorgeous new bathroom with a separate shower, free-standing tub, new double-bowl vanity, and water closet. The primary bedroom has two very good-size walk-in closets and is the size of the three-car garage, with dormer windows, additional windows in the back, and a door leading out to a nice little morning porch—great for coffee. The primary bedroom also has a morning kitchen with a sink, space for a coffee pot, and an under-counter refrigerator. On the lower level, there is ample storage, a second laundry room, a large recreation room with fireplace, a billiards/game room, and another room with a bar that can be used as an area to dance or eat. The bar features a wine rack, brass rail, refrigerator, full range, and microwave and can also act as a catering kitchen. There is a large room set up as a bedroom with a sitting room. It is not a legal bedroom because it does not have a window, but it has access to the full bath, which has also been renovated, and can be used as an in-law area or au pair area. This level walks out to a side patio and has a walkway up to the driveway. Noted features: Irrigation system with 11 zones and 52 sprinkler heads provides excellent coverage for maintaining the lawn and landscaping. New HVAC – 2025. Security system. Public water and public sewer. No HOA.
/u.realgeeks.media/farahdiba-homes/My_Company_Logo.png)
Additional Information
- Subdivision
- Brick Mill Manor
- Taxes
- $19179.55
- Interior Features
- Bar, Bathroom - Stall Shower, Bathroom - Soaking Tub, Bathroom - Tub Shower, Bathroom - Walk-In Shower, Breakfast Area, Built-Ins, Butlers Pantry, Carpet, Ceiling Fan(s), Central Vacuum, Chair Railings, Crown Moldings, Dining Area, Family Room Off Kitchen, Floor Plan - Traditional, Formal/Separate Dining Room, Kitchen - Gourmet, Kitchen - Island, Primary Bath(s), Recessed Lighting, Skylight(s), Upgraded Countertops, Wainscotting, Walk-in Closet(s), Wood Floors
- School District
- Fairfax County Public Schools
- Elementary School
- Colvin Run
- Middle School
- Cooper
- High School
- Langley
- Fireplaces
- 4
- Fireplace Description
- Fireplace - Glass Doors, Gas/Propane, Mantel(s), Marble, Stone, Wood
- Flooring
- Hardwood, Ceramic Tile, Carpet, Marble
- Garage
- Yes
- Garage Spaces
- 3
- Exterior Features
- Extensive Hardscape, Exterior Lighting, Flood Lights, Underground Lawn Sprinkler
- View
- Garden/Lawn, Trees/Woods
- Heating
- Forced Air
- Heating Fuel
- Central, Natural Gas
- Cooling
- Ceiling Fan(s), Central A/C, Ductless/Mini-Split, Zoned, Programmable Thermostat
- Roof
- Architectural Shingle
- Utilities
- Multiple Phone Lines, Cable TV, Phone
- Water
- Public
- Sewer
- Public Sewer
- Room Level
- Dining Room: Main, Living Room: Main, Library: Main, Family Room: Main, Kitchen: Main, Foyer: Main, Half Bath: Main, Primary Bedroom: Upper 1, Primary Bathroom: Upper 1, Bedroom 4: Upper 1, Bedroom 2: Upper 1, Bedroom 3: Upper 1, Bathroom 2: Upper 1, Bathroom 3: Upper 1, Full Bath: Lower 1, Other: Lower 1, Recreation Room: Lower 1, Laundry: Main, Laundry: Lower 1, Game Room: Lower 1
- Basement
- Yes
Mortgage Calculator
Listing courtesy of Casey Margenau Fine Homes and Estates LLC. Contact: 7038275777