3152 Holmes Run Rd, Falls Church, VA 22042
- $1,385,000
- 5
- BD
- 3
- BA
- 2,424
- SqFt



- List Price
- $1,385,000
- Days on Market
- 54
- Status
- ACTIVE
- MLS#
- VAFX2329964
- Bedrooms
- 5
- Bathrooms
- 3
- Full Baths
- 3
- Living Area
- 2,424
- Lot Size (Acres)
- 1.15
- Style
- Contemporary
- Year Built
- 1958
- County
- Fairfax
- School District
- Fairfax County Public Schools
Property Description
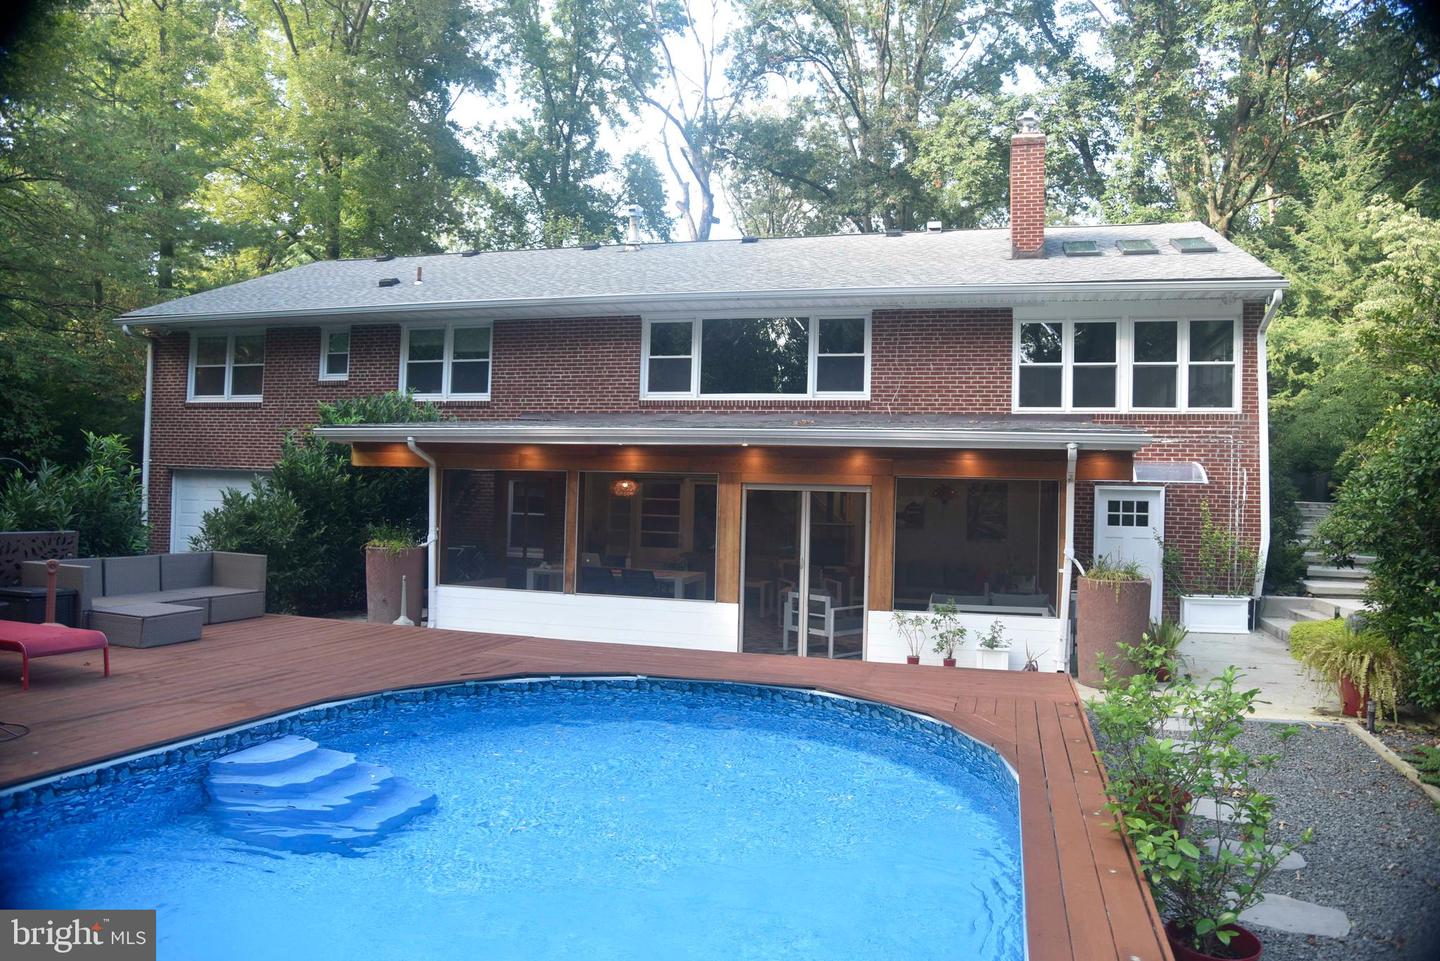
Unique Opportunity: Over an Acre in a Private Luxury Enclave – Just 15-20 Minutes from Downtown DC in desirable Sleepy Hollow Spacious mid-century rambler with a private pool and beautiful gardens on over an acre of land. Almost 4,000 finished square feet on two levels, plus an oversized 2-car garage and workshop. Main Level features a dramatic living room with a marble fireplace, formal dining room, bright 31’ x 11’ sunroom with a second fireplace, 4 bedrooms, 2 full bathrooms, and an updated kitchen. Lower Level includes a cozy family room with a wood-burning fireplace, separate workout/play room, guest bedroom (5th BR), third full bathroom, and a large cedar shoe/coat closet. Finished in 2019 with a room addition. Recent Updates (since 2018): New roof, skylights, AC/furnace, second-zone heating/cooling, water heater, whole-house Wi-Fi generator, top-of-the-line washer/dryer, recessed lighting, and a 31’x16’ screened room. Outdoor Living: Private fenced yard with mature landscaping, a serene Zen garden, and a beautiful azalea garden. Stunning views from every room.
/u.realgeeks.media/farahdiba-homes/My_Company_Logo.png)
Additional Information
- Subdivision
- Sleepy Hollow
- Taxes
- $14493
- Interior Features
- Air Filter System, Attic, Built-Ins, Carpet, Cedar Closet(s), Ceiling Fan(s), Central Vacuum, Combination Dining/Living, Combination Kitchen/Dining, Entry Level Bedroom, Family Room Off Kitchen, Formal/Separate Dining Room, Kitchen - Galley, Kitchen - Gourmet, Kitchen - Table Space, Laundry Chute, Recessed Lighting, Skylight(s), Bathroom - Soaking Tub, Bathroom - Stall Shower, Bathroom - Tub Shower, Upgraded Countertops, Walk-in Closet(s), Water Treat System, Window Treatments, Wood Floors
- School District
- Fairfax County Public Schools
- High School
- Justice
- Fireplaces
- 3
- Fireplace Description
- Marble, Mantel(s)
- Flooring
- Ceramic Tile, Hardwood, Heated
- Garage
- Yes
- Garage Spaces
- 2
- Exterior Features
- Awning(s), Extensive Hardscape, Exterior Lighting, Flood Lights, Sidewalks
- Heating
- Central
- Heating Fuel
- Natural Gas
- Cooling
- Central A/C
- Roof
- Hip, Tile
- Utilities
- Cable TV, Electric Available, Natural Gas Available, Phone, Phone Available, Under Ground, Water Available
- Water
- Public
- Sewer
- Public Sewer
- Room Level
- Kitchen: Upper 1, Dining Room: Upper 1, Living Room: Upper 1, Family Room: Main, Exercise Room: Main, Den: Main
Mortgage Calculator
Listing courtesy of Hawkins Real Estate Company. Contact: 2407932485