3151 Covewood Ct, Falls Church, VA 22042
- $425,000
- 2
- BD
- 2
- BA
- 1,045
- SqFt




- List Price
- $425,000
- Days on Market
- 46
- Status
- ACTIVE
- MLS#
- VAFX2329304
- Bedrooms
- 2
- Bathrooms
- 2
- Full Baths
- 2
- Living Area
- 1,045
- Style
- Unit/Flat
- Year Built
- 1984
- County
- Fairfax
- School District
- Fairfax County Public Schools
Property Description
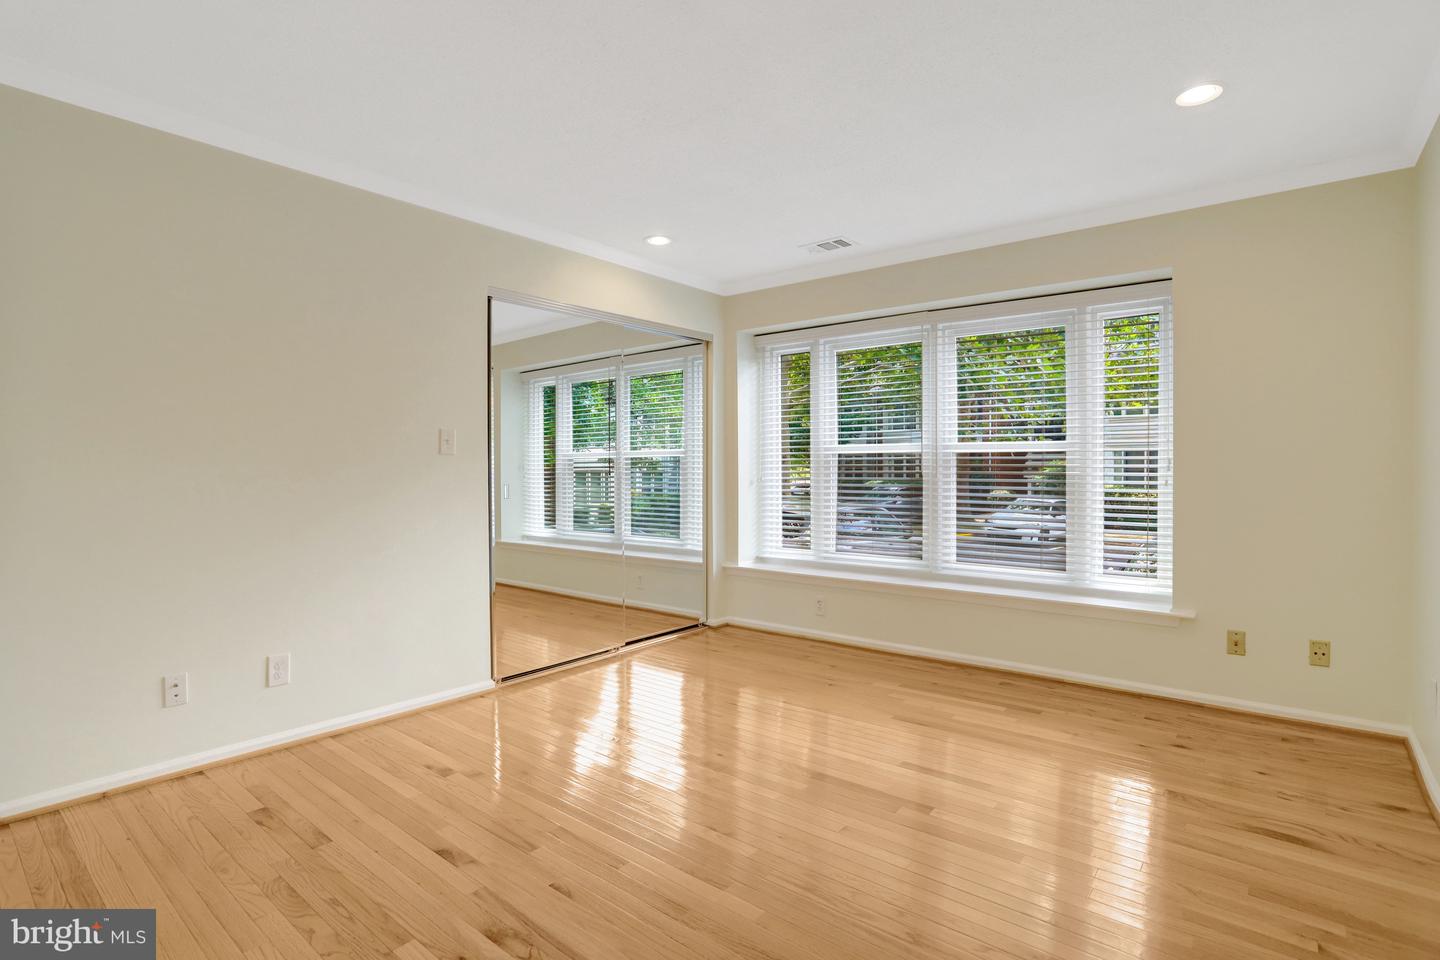
Welcome to The Cove, lovely garden-style condos that surround a beautiful lake. This entire unit has been recently updated, including the beautiful kitchen and both bathrooms. This condo offers 1045 sq.ft., 2 bedrooms, 2 full bathrooms, open floor plan, fireplace, washer/dryer in unit, and large balcony overlooking trees and natural habitat. The modern kitchen includes a granite counter with open pass-through to the dining/living rooms. All appliances were recently installed. Located inside the beltway, this beautiful and special neighborhood offers jogging/walking trails around the lake, a small pier, picnic area, and swimming pool. As an added bonus, the community is within walking distance of the county's Providence Recreation Center. This facility includes an indoor pool, expansive fitness equipment and classes, hot tub, sauna, and more. Very convenient to 495, Rt. 50, the Mosaic District, and Inova Hospital. Enjoy this peaceful retreat among scenic woodlands and a glistening lake.
/u.realgeeks.media/farahdiba-homes/My_Company_Logo.png)
Additional Information
- Subdivision
- The Cove
- Building Name
- The Cove Condo
- Taxes
- $4714
- Condo Fee
- $619
- Interior Features
- Bathroom - Tub Shower, Bathroom - Walk-In Shower, Ceiling Fan(s), Dining Area, Primary Bath(s), Window Treatments, Wood Floors
- Amenities
- Common Grounds, Jog/Walk Path, Lake, Meeting Room, Party Room, Picnic Area, Pier/Dock, Pool - Outdoor
- School District
- Fairfax County Public Schools
- Elementary School
- Westlawn
- Middle School
- Jackson
- High School
- Falls Church
- Fireplaces
- 1
- Fireplace Description
- Corner, Fireplace - Glass Doors, Wood
- Flooring
- Hardwood
- Community Amenities
- Common Grounds, Jog/Walk Path, Lake, Meeting Room, Party Room, Picnic Area, Pier/Dock, Pool - Outdoor
- View
- Trees/Woods
- Heating
- Heat Pump(s)
- Heating Fuel
- Electric
- Cooling
- Ceiling Fan(s), Central A/C, Heat Pump(s)
- Water
- Public
- Sewer
- Public Sewer
- Room Level
- Primary Bedroom: Main, Bedroom 2: Main, Living Room: Main, Kitchen: Main, Laundry: Main
Mortgage Calculator
Listing courtesy of Compass. Contact: 7038281778