11640 Ivystone Ct Unit #2A2, Reston, VA 20191
- $479,000
- 3
- BD
- 3
- BA
- 1,636
- SqFt









- List Price
- $479,000
- Price Change
- ▼ $6,000 1789061150
- Days on Market
- 60
- Status
- ACTIVE
- MLS#
- VAFX2329002
- Bedrooms
- 3
- Bathrooms
- 3
- Full Baths
- 2
- Half Baths
- 1
- Living Area
- 1,636
- Style
- Contemporary
- Year Built
- 1974
- County
- Fairfax
- School District
- Fairfax County Public Schools
Property Description
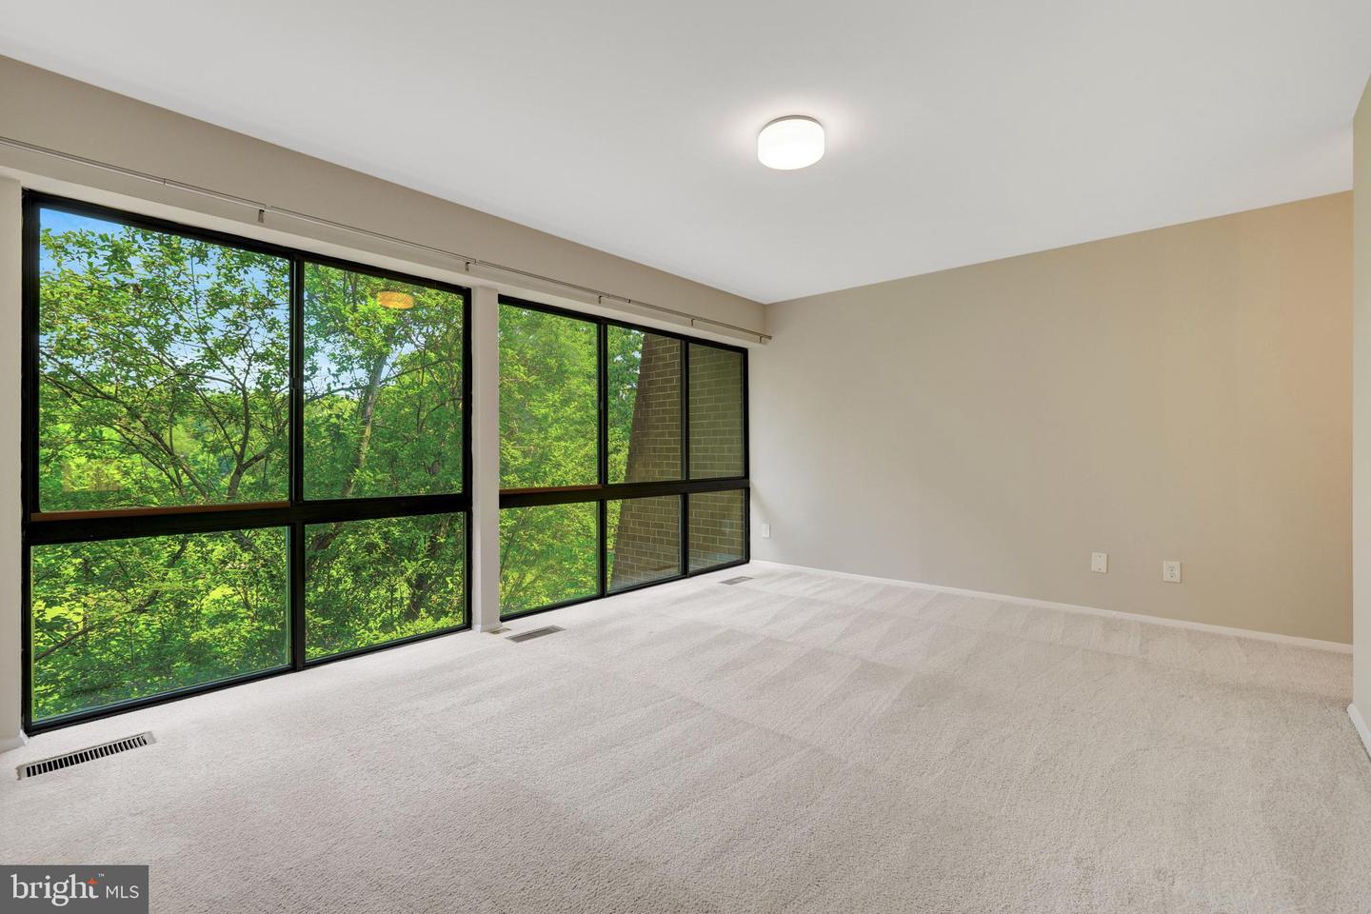
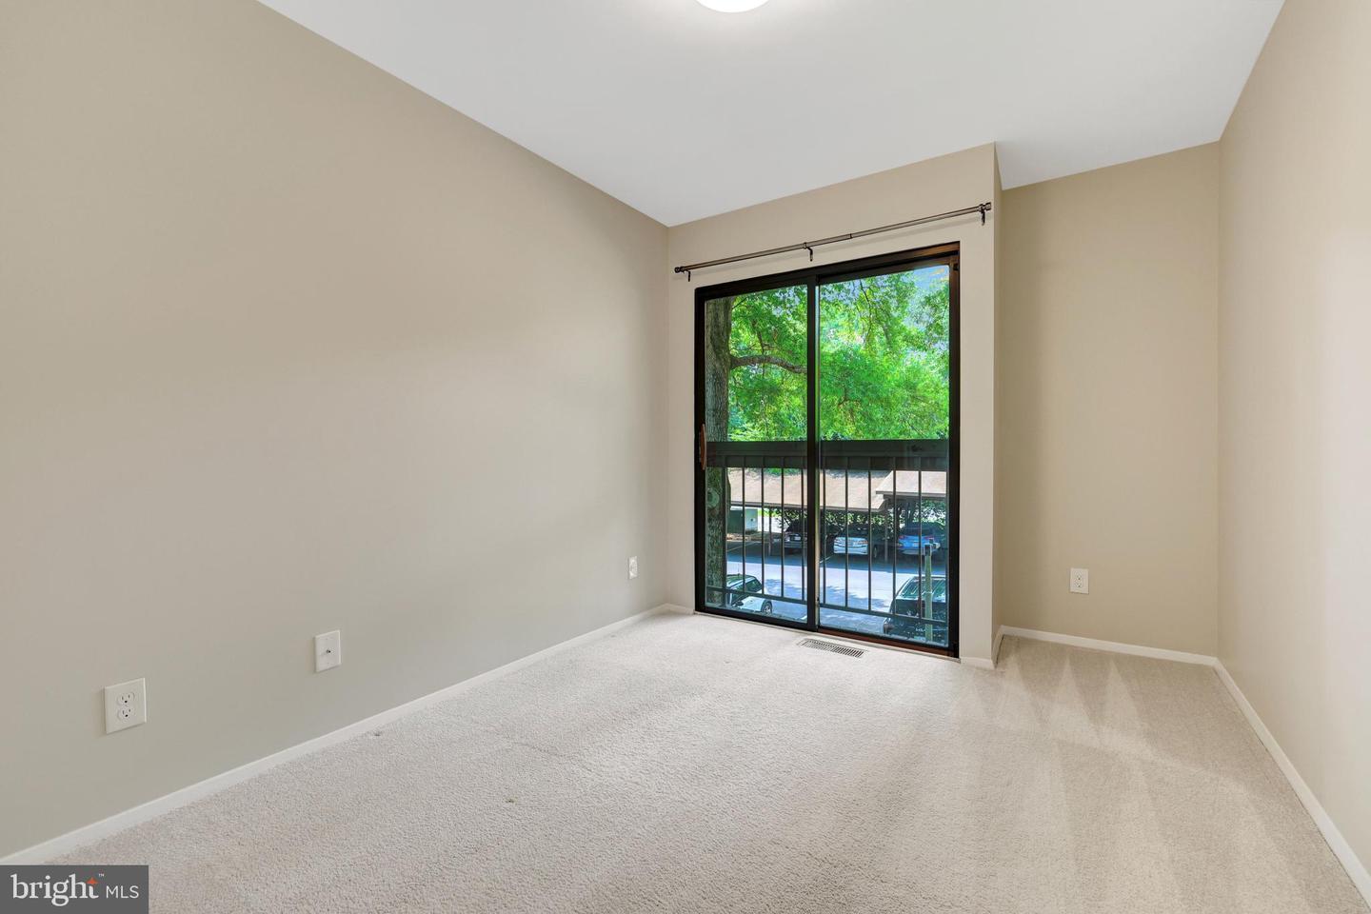
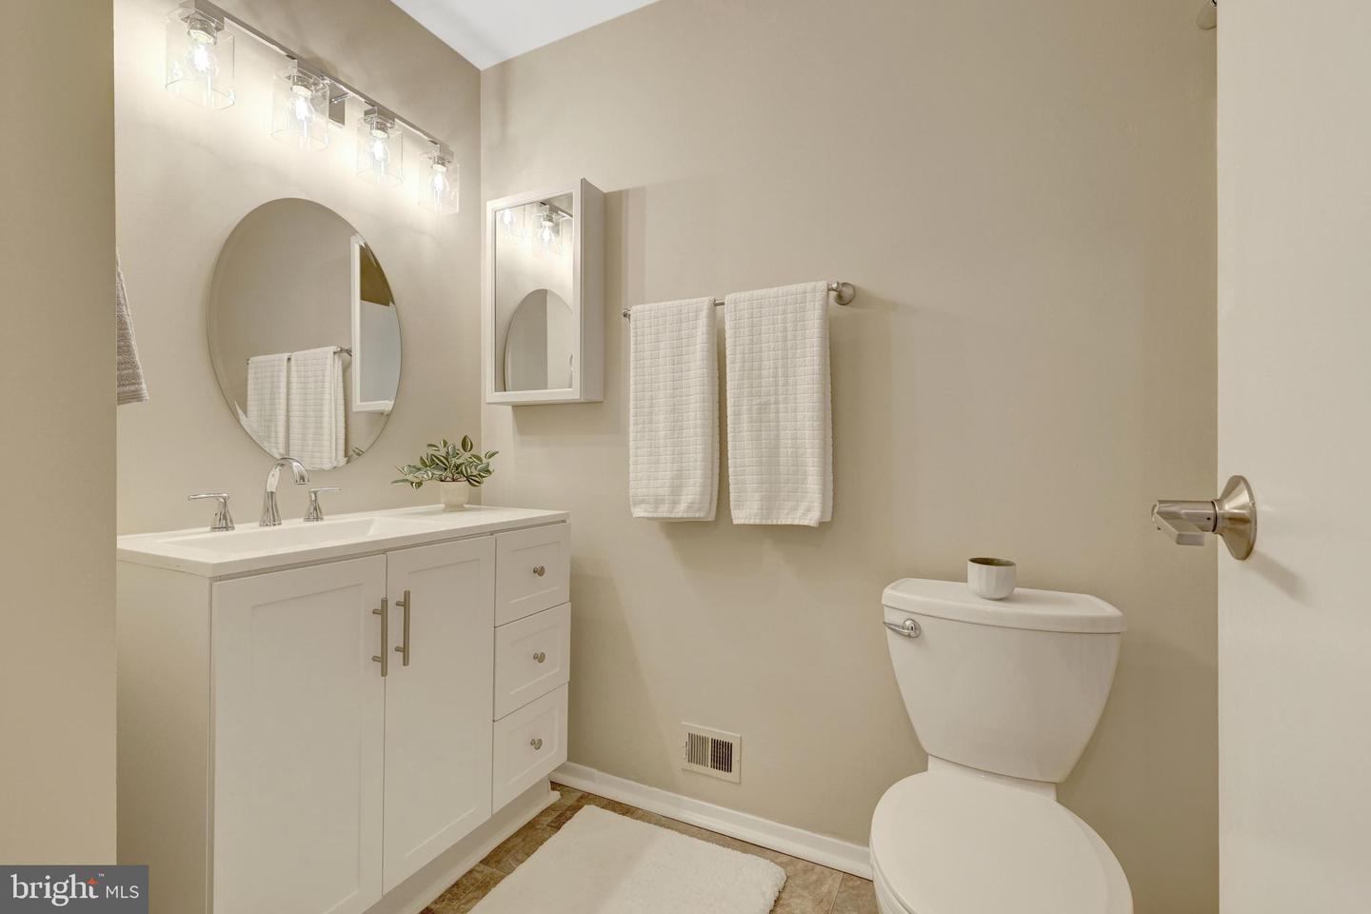
GREAT NEW PRICE AND OPEN SATURDAY, 9/12 FROM 1-3PM. This beautifully updated home is located just minutes from Reston Town Center and the Wiehle-Reston East Metro Station, offers approximately 1,636 square feet across 3 levels. The home backs onto Reston National Golf Course, with picturesque views, manicured grounds, and walking trails just around the corner. The main level features newer LVP flooring, a custom-designed kitchen, an updated powder room, and a spacious living and dining area with a wood-burning fireplace and sliding doors to a large private deck overlooking the golf course. Upstairs, newer carpet runs throughout a spacious primary suite with lovely views, a refreshed bathroom, and dual closets — one with a built-in organizer — plus 2 additional bedrooms and a refreshed hall bath, for a total of 3 bedrooms and 2 baths on the upper level. The lower level offers a washer, dryer, utility area, and ample storage. The home includes a coveted covered parking space, plus abundant unassigned parking in the community. Beautifully maintained and thoughtfully updated, this home is ready for its new owner.
/u.realgeeks.media/farahdiba-homes/My_Company_Logo.png)
Additional Information
- Subdivision
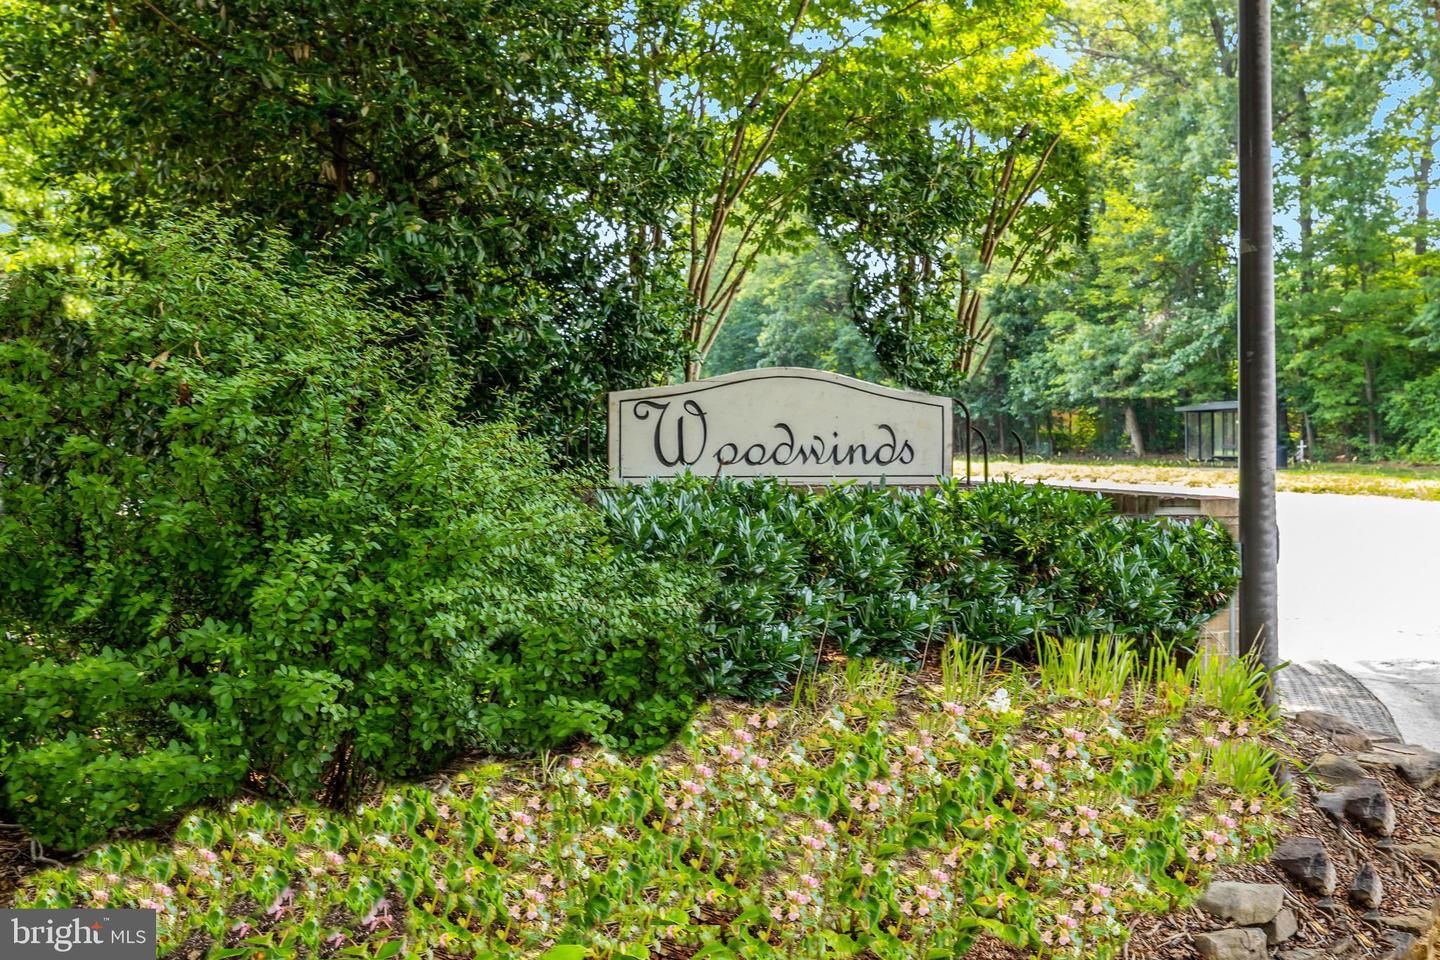
- Woodwinds
- Building Name
- Woodwinds Condo
- Taxes
- $5807
- HOA Fee
- $890
- HOA Frequency
- Annually
- Condo Fee
- $652
- Amenities
- Baseball Field, Bike Trail, Common Grounds, Community Center, Dog Park, Fitness Center, Jog/Walk Path, Lake, Picnic Area, Pool - Indoor, Pool - Outdoor, Tennis Courts, Tot Lots/Playground
- School District
- Fairfax County Public Schools
- Elementary School
- Terraset
- Middle School
- Hughes
- High School
- South Lakes
- Fireplaces
- 1
- Fireplace Description
- Wood
- Community Amenities
- Baseball Field, Bike Trail, Common Grounds, Community Center, Dog Park, Fitness Center, Jog/Walk Path, Lake, Picnic Area, Pool - Indoor, Pool - Outdoor, Tennis Courts, Tot Lots/Playground
- View
- Golf Course
- Heating
- Central
- Heating Fuel
- Electric
- Cooling
- Central A/C
- Water
- Public
- Sewer
- Public Sewer
- Room Level
- Primary Bedroom: Upper 1, Bedroom 2: Upper 1, Bedroom 3: Upper 1, Living Room: Main, Dining Room: Main, Kitchen: Main, Laundry: Lower 1
- Basement
- Yes
Mortgage Calculator
Listing courtesy of Corcoran McEnearney. Contact: 7037771170