9423 Ferry Landing Ct, Alexandria, VA 22309
- $1,499,000
- 4
- BD
- 4
- BA
- 3,536
- SqFt










- List Price
- $1,499,000
- Days on Market
- 5
- Status
- ACTIVE
- MLS#
- VAFX2328892
- Bedrooms
- 4
- Bathrooms
- 4
- Full Baths
- 3
- Half Baths
- 1
- Living Area
- 3,536
- Lot Size (Acres)
- 0.46
- Style
- Colonial
- Year Built
- 2013
- County
- Fairfax
- School District
- Fairfax County Public Schools
Property Description
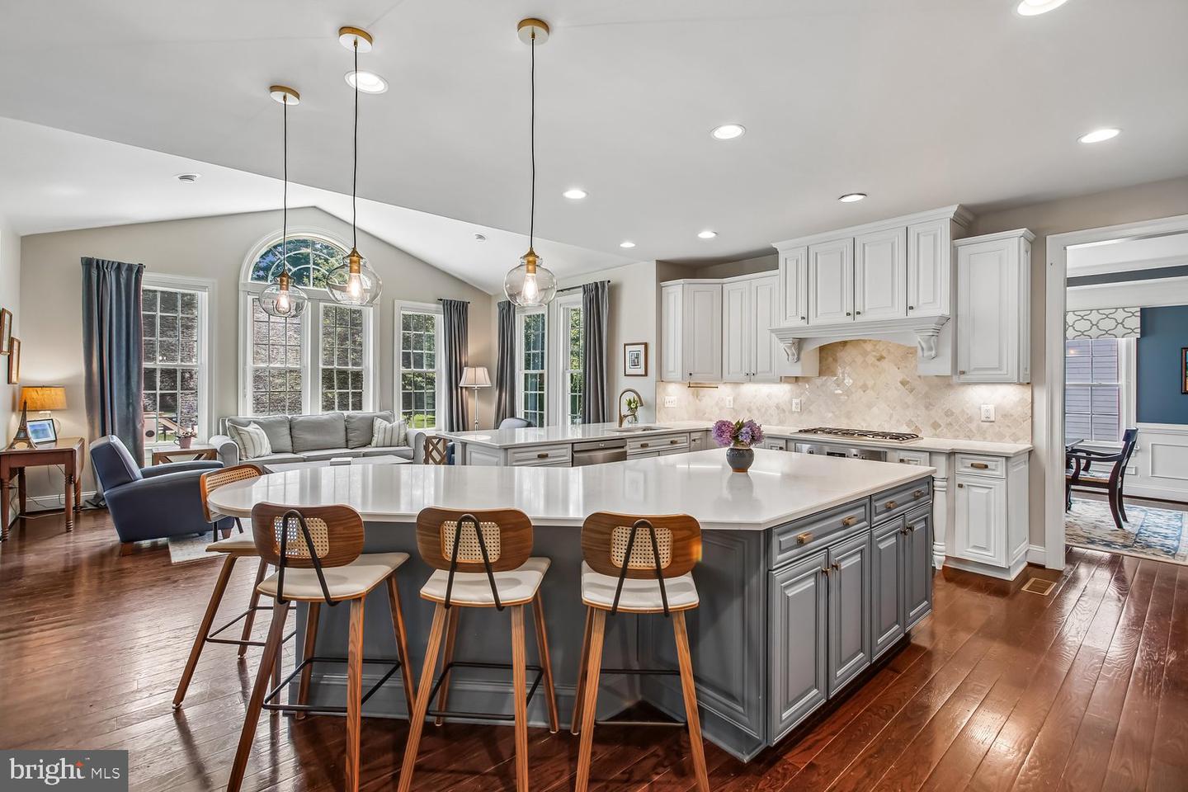
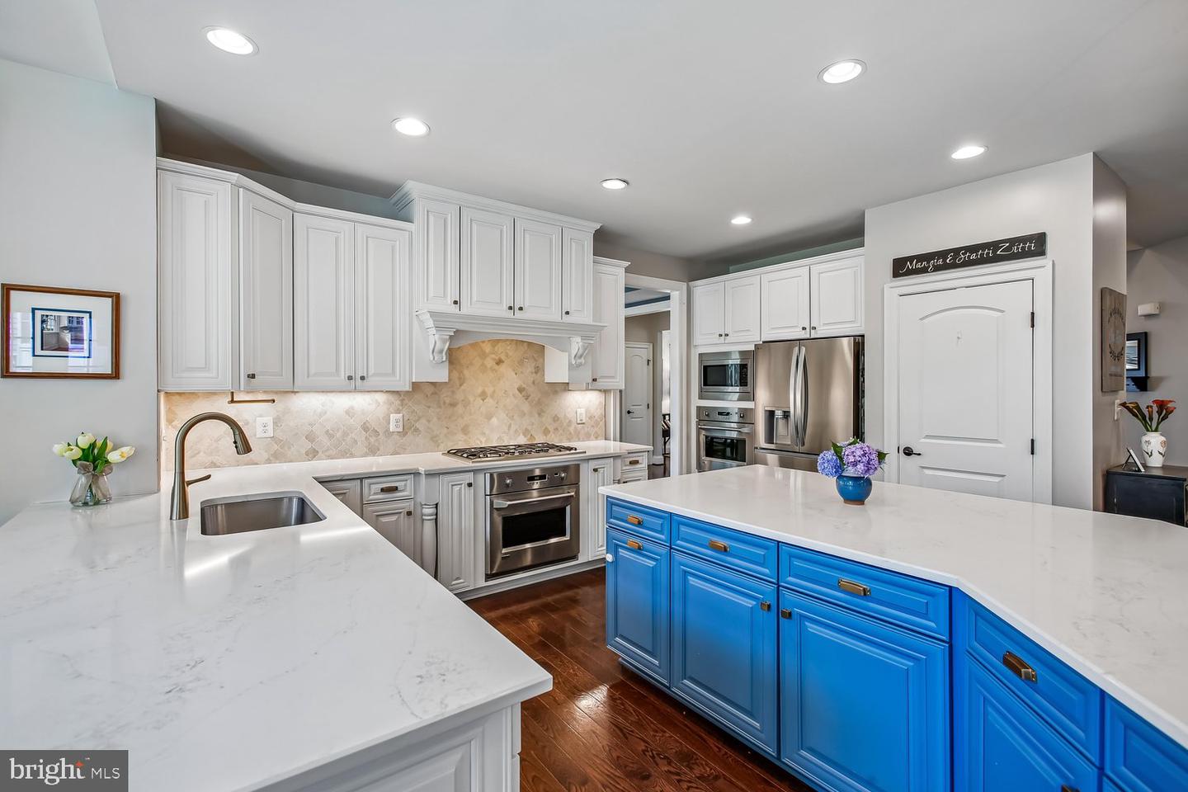
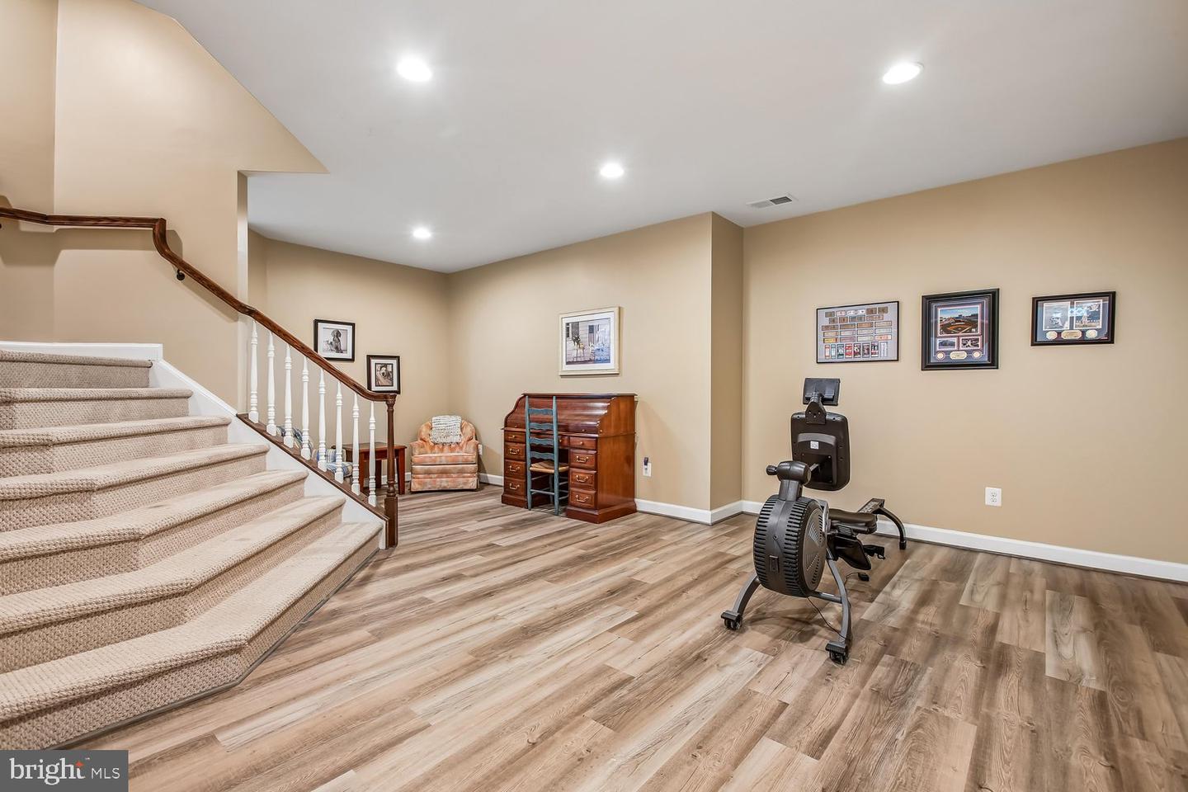
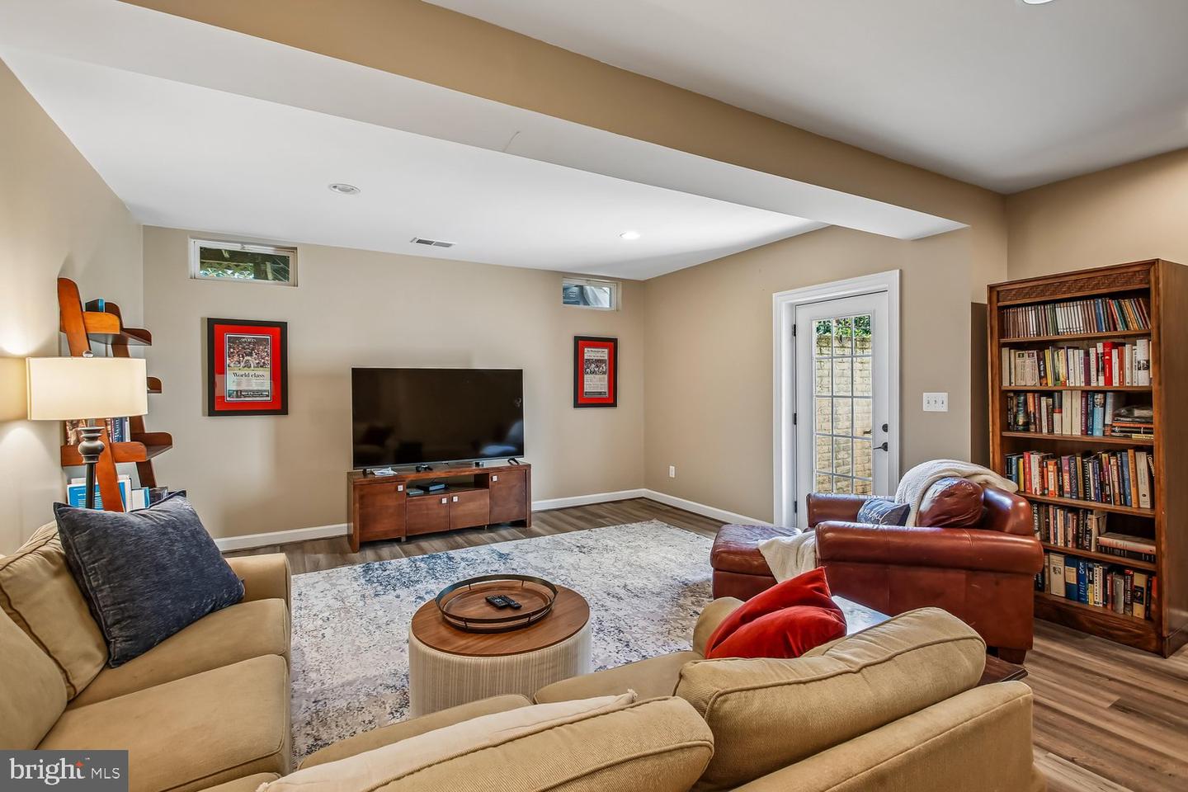
If you've been looking for the perfect blend of classic Colonial charm and modern sophistication, balanced with comfort & character, your wait is over! Welcome to 9423 Ferry Landing Court a stately brick-facade Colonial, which has been masterfully appointed and is situated on a quiet cul-de-sac in the desirable Mount Vernon area of Alexandria, VA. Offering over 4,000 square feet of impeccably finished living space, this home features soaring 9-foot ceilings on every level, creating an immediate sense of grandeur and openness throughout. Dual-zoned HVAC provides optimal efficiency & comfort. Designed for both entertaining and comfortable daily living, the home effortlessly blends classic architectural character with modern convenience. They say the kitchen is the heart of the home, and that is an understatement in this home, An entertainers paradise, a chef's dream, and a natural gathering space for everything from elaborate holiday festivities to cozy casual meals with loved ones. Your new gourmet kitchen, features high-end finishes designed for the discerning chef. This bright and airy space flows seamlessly into a glorious sunroom—the perfect spot for your morning coffee—and opens into an inviting, cozy family room anchored by a warm fireplace. The main level is thoughtfully designed with a traditional, elegant flow, highlighted by a formal dining room perfect for hosting memorable gatherings. Enjoy the great outdoors from the comfort of your breezy screened in porch, where you can savor the longer summer days, bug free! As you transition upstairs, you will find 4 spacious bedrooms, offering generous proportions and comfort for the entire household. The expansive primary suite provides a peaceful sanctuary to unwind, with a sitting room, a glass-enclosed shower, dual vanities, and delightful soaking tub. Each of the secondary bedrooms has an attached bath, one is ensuite and two share a Jack & Jill. The Jack & Jill offers a unique layout, where each bedroom opens to its own vanity area, which then connects to the shared shower/bath room. The basement is home to a versatile rec room (27' x 21'), 9' ceilings, walk-out to the backyard, and abundant storage. The potential is endless, with room for a home gym, movie night, entertaining, and even finishing the rough-in for a bathroom and / or wet bar. If you prefer the outdoors, your screened-in porch steps down to a large, lush, level fenced-in backyard, where an irrigation system allows low-maintenance enjoyment of the generously sized .46-acre lot. With two patios there is plenty of room for entertaining, grilling out, dining al fresco, and enjoying a care-free evening under the stars, savoring S'mores by the firepit. This home is where hosting comes easy and cherished memories are made; come see for yourself how this exceptional home offers the perfect balance of comfort, functionality, and timeless charm in a premier Alexandria location. Just down the street, at the end of the cul-de-sac, is community access to the Potomac River. It's a great spot to launch your kayak, stand up paddle board, or just to relax by the water. Access is available to members of the HOA & their guests (HOA fee is only $400 annually). This awesome perk is not common in NOVA! As new residents, you'll be some of the few who get to enjoy river access, without river responsibilities. Be sure to check it out, when you come to tour the home.
/u.realgeeks.media/farahdiba-homes/IMG_7727.jpeg)
Additional Information
- Subdivision
- Ferry Landing
- Taxes
- $16753
- HOA Frequency
- Quarterly
- Interior Features
- Kitchen - Gourmet, Pantry, Upgraded Countertops, Breakfast Area, Recessed Lighting, Wood Floors, Window Treatments, Crown Moldings, Bathroom - Walk-In Shower, Bathroom - Soaking Tub, Dining Area, Family Room Off Kitchen, Formal/Separate Dining Room
- School District
- Fairfax County Public Schools
- Fireplaces
- 1
- Fireplace Description
- Gas/Propane, Mantel(s)
- Garage
- Yes
- Garage Spaces
- 2
- Exterior Features
- Underground Lawn Sprinkler
- Heating
- Forced Air
- Heating Fuel
- Natural Gas
- Cooling
- Central A/C
- Water
- Public
- Sewer
- Public Sewer
- Room Level
- Primary Bedroom: Upper 1, Sitting Room: Upper 1, Primary Bathroom: Upper 1, Bedroom 2: Upper 1, Bedroom 3: Upper 1, Bedroom 4: Upper 1, Laundry: Upper 1, Recreation Room: Lower 1, Storage Room: Lower 1, Storage Room: Lower 1, Bonus Room: Lower 1, Kitchen: Main, Sun/Florida Room: Main, Screened Porch: Main, Family Room: Main, Dining Room: Main, Living Room: Main, Office: Main
- Basement
- Yes
Mortgage Calculator
Listing courtesy of Corcoran McEnearney. Contact: 7035499292