2534 Glengyle Dr Unit #171, Vienna, VA 22181
- $499,900
- 3
- BD
- 3
- BA
- 1,362
- SqFt




- List Price
- $499,900
- Days on Market
- 5
- Status
- ACTIVE
- MLS#
- VAFX2328596
- Bedrooms
- 3
- Bathrooms
- 3
- Full Baths
- 2
- Half Baths
- 1
- Living Area
- 1,362
- Style
- Traditional
- Year Built
- 1977
- County
- Fairfax
- School District
- Fairfax County Public Schools
Property Description
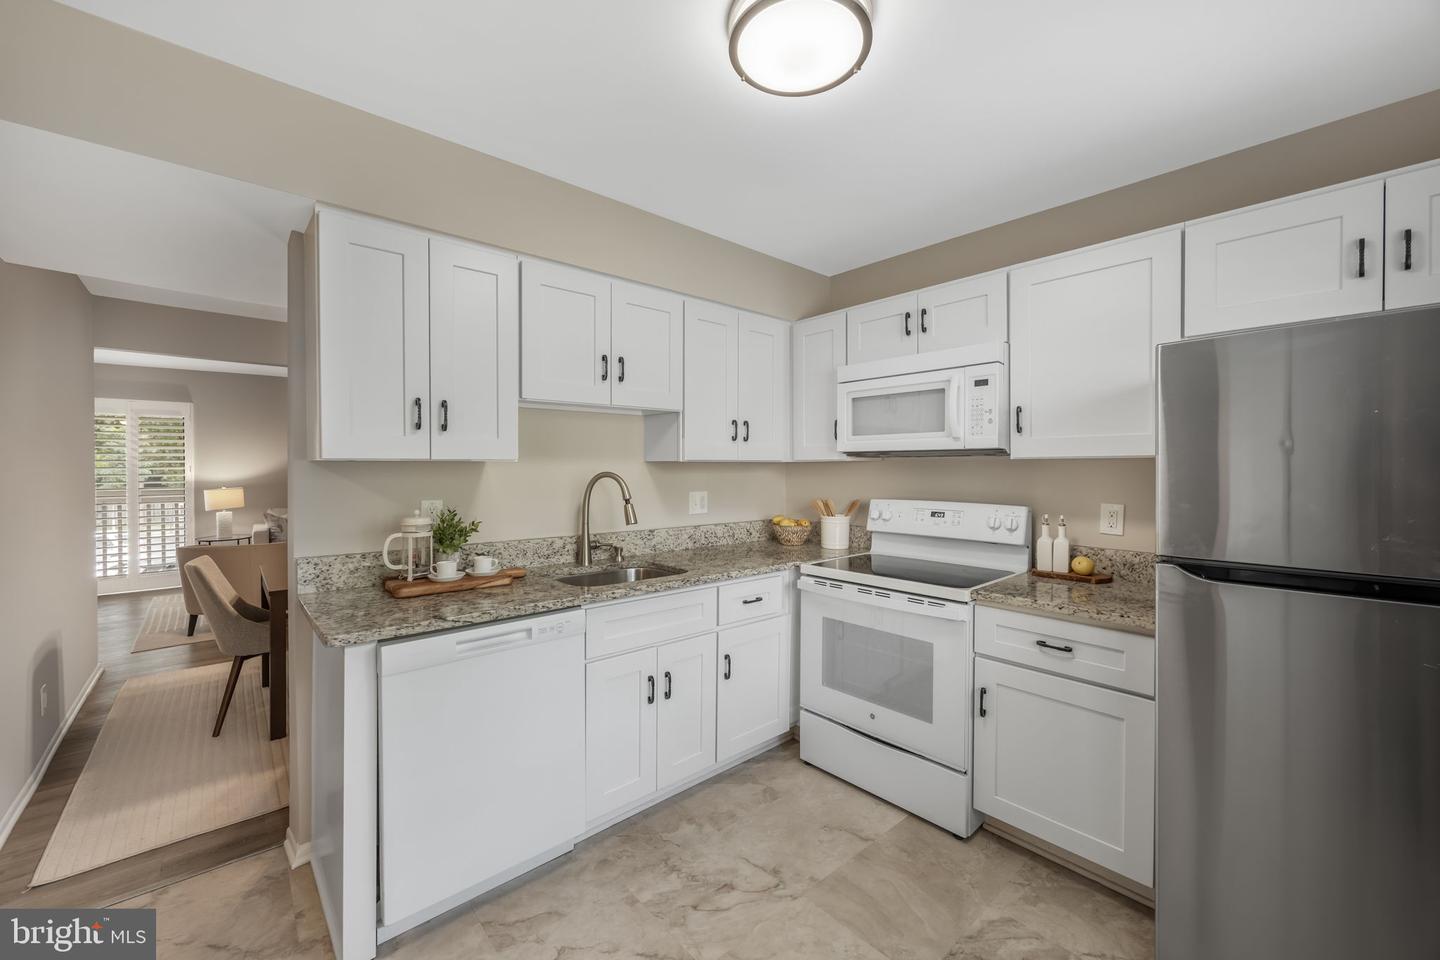
VIENNA | Move-In Ready Condo. Enjoy easy living in this updated 3-bedroom, 2.5-bath, two-level condo in sought-after Mosby's Landing! This unit offers plenty of natural light, large windows and luxury vinyl plank flooring throughout. The open main level features a spacious living and dining room with sliding glass doors to a private balcony overlooking the lush grounds. The updated kitchen offers granite countertops, abundant natural light, and space for a breakfast table. A convenient half bath completes the main level. Upstairs, you'll find three comfortable bedrooms and two full baths, including a spacious primary suite with a large closet and private ensuite bath. A full-size washer and dryer are conveniently located on the bedroom level. This unit also includes one assigned parking space. Pet-friendly Mosby's Landing offers beautifully maintained grounds, a community pool, tot lot, and ample visitor parking. Ideally located just minutes from I-66, Route 123, and the Vienna/Fairfax-GMU Metro, the community also enjoys easy access to shopping, dining, parks, and everything the Town of Vienna has to offer.
/u.realgeeks.media/farahdiba-homes/IMG_7727.jpeg)
Additional Information
- Subdivision
- Mosbys Landing
- Building Name
- Mosbys Landing
- Taxes
- $4905
- Condo Fee
- $463
- Interior Features
- Kitchen - Gourmet, Kitchen - Table Space, Dining Area, Kitchen - Eat-In, Primary Bath(s), Floor Plan - Open, Upgraded Countertops
- Amenities
- Pool - Outdoor, Tot Lots/Playground
- School District
- Fairfax County Public Schools
- Elementary School
- Flint Hill
- Middle School
- Thoreau
- High School
- Madison
- Flooring
- Luxury Vinyl Plank
- Community Amenities
- Pool - Outdoor, Tot Lots/Playground
- View
- Garden/Lawn
- Heating
- Forced Air
- Heating Fuel
- Electric
- Cooling
- Ceiling Fan(s), Central A/C
- Roof
- Asphalt
- Water
- Public
- Sewer
- Public Sewer
- Room Level
- Dining Room: Main, Bedroom 2: Upper 1, Primary Bedroom: Upper 1, Bedroom 3: Upper 1, Kitchen: Main, Living Room: Main, Primary Bathroom: Upper 1, Bathroom 2: Upper 1, Half Bath: Main
Mortgage Calculator
Listing courtesy of RLAH @properties. Contact: 7033909460