4529 Eaton Pl, Alexandria, VA 22310
- $790,000
- 5
- BD
- 2
- BA
- 1,118
- SqFt




- List Price
- $790,000
- Days on Market
- 63
- Status
- ACTIVE
- MLS#
- VAFX2327940
- Bedrooms
- 5
- Bathrooms
- 2
- Full Baths
- 2
- Living Area
- 1,118
- Lot Size (Acres)
- 0.25
- Style
- Bi-level
- Year Built
- 1962
- County
- Fairfax
- School District
- Fairfax County Public Schools
Property Description
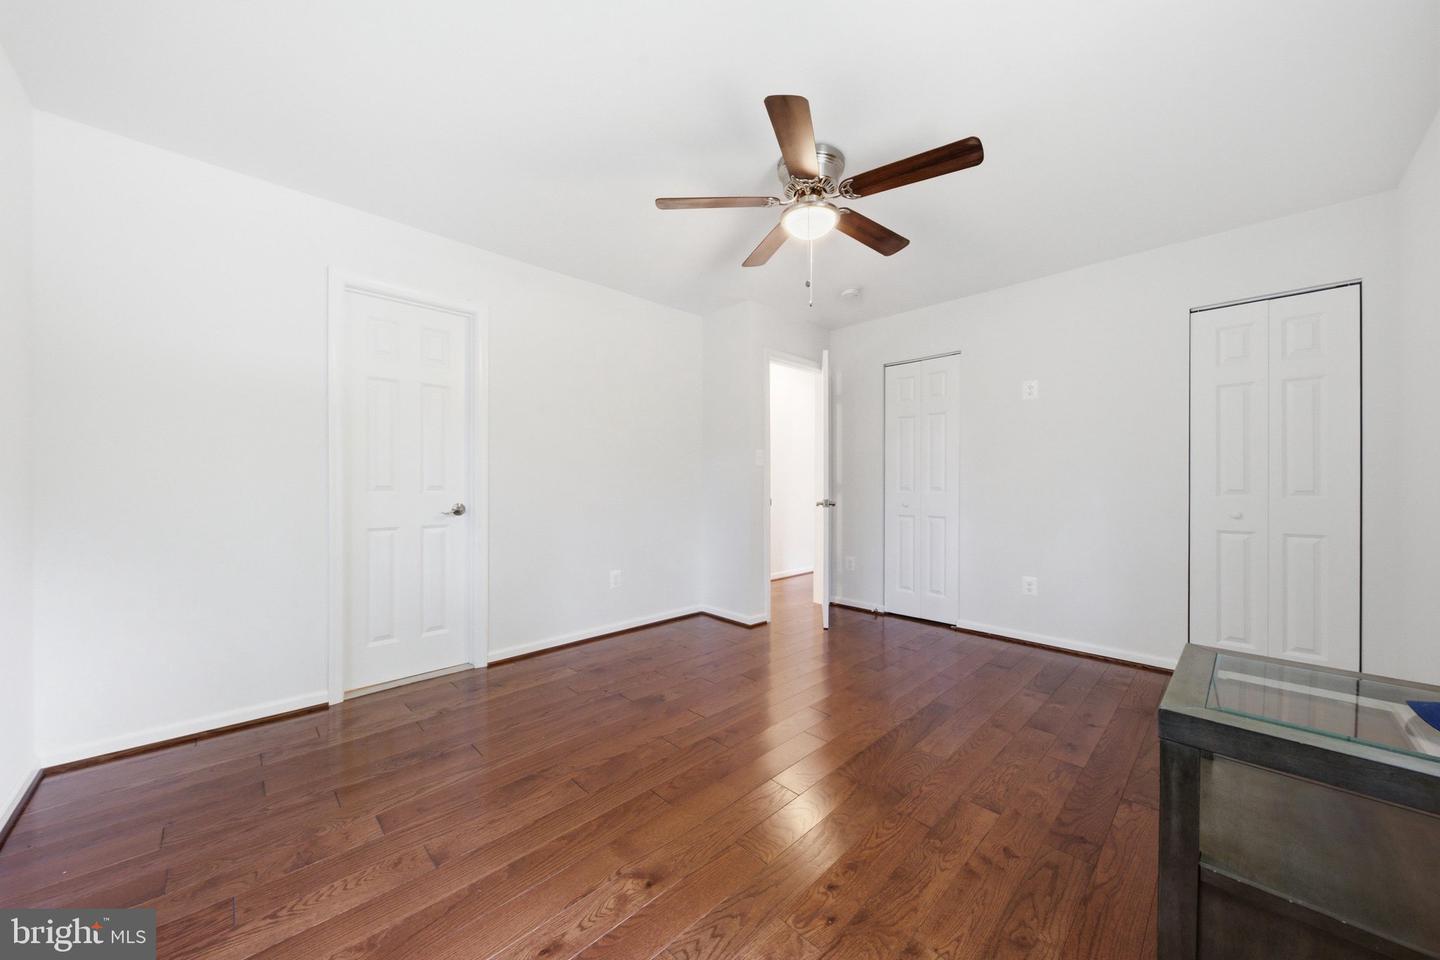
Completely rebuilt from the foundation up in 2025, this extraordinary five-bedroom, two-bath two-story residence offers the quality, craftsmanship, and modern amenities of a brand-new home. The original structure was totally destroyed by fire and replaced with a thoughtfully designed residence featuring exceptional attention to detail and today’s most desirable finishes. Every aspect of this home is new, including the stunning chef-inspired kitchen, elegant hardwood flooring throughout, and beautifully appointed living spaces. The fully finished lower level provides exceptional additional living space and includes a steel- and concrete-lined explosion-proof room, offering a rare and highly specialized feature. Step outside to the impressive 41' x 16' Trex deck, perfect for entertaining, relaxing, and enjoying outdoor living. Ideally located just approximately 10 minutes from the White House, the Pentagon, and the U.S. Capitol, this home provides unmatched convenience with easy access to downtown Washington, D.C.’s premier dining, shopping, entertainment, museums, and cultural attractions. This is a rare opportunity to own a completely reconstructed, move-in-ready residence that combines the benefits of brand-new construction with an unbeatable location. Luxury, security, modern design, and exceptional craftsmanship come together seamlessly in this one-of-a-kind home.
/u.realgeeks.media/farahdiba-homes/My_Company_Logo.png)
Additional Information
- Subdivision
- Sunny Ridge Estates
- Taxes
- $7716
- Interior Features
- Entry Level Bedroom, Floor Plan - Open, Stove - Wood, Upgraded Countertops, Wood Floors
- School District
- Fairfax County Public Schools
- Fireplaces
- 1
- Exterior Features
- Outbuilding(s)
- Heating
- Central
- Heating Fuel
- Natural Gas
- Cooling
- Central A/C
- Water
- Public
- Sewer
- Public Sewer
- Room Level
- Primary Bedroom: Main, Bedroom 2: Main, Bedroom 3: Main, Living Room: Main, Kitchen: Main, Bedroom 4: Lower 1, Bedroom 5: Lower 1, Family Room: Lower 1, Utility Room: Lower 1, Full Bath: Lower 1, Full Bath: Main
Mortgage Calculator
Listing courtesy of Pearson Smith Realty, LLC. Contact: listinginquires@pearsonsmithrealty.com