7887 Jones Branch Dr Unit #1802, Mclean, VA 22102
- $1,750,000
- 2
- BD
- 2
- BA
- 1,596
- SqFt




- List Price
- $1,750,000
- Days on Market
- 71
- Status
- ACTIVE
- MLS#
- VAFX2326088
- Bedrooms
- 2
- Bathrooms
- 2
- Full Baths
- 2
- Living Area
- 1,596
- Style
- Contemporary
- Year Built
- 2023
- County
- Fairfax
- School District
- Fairfax County Public Schools
Property Description
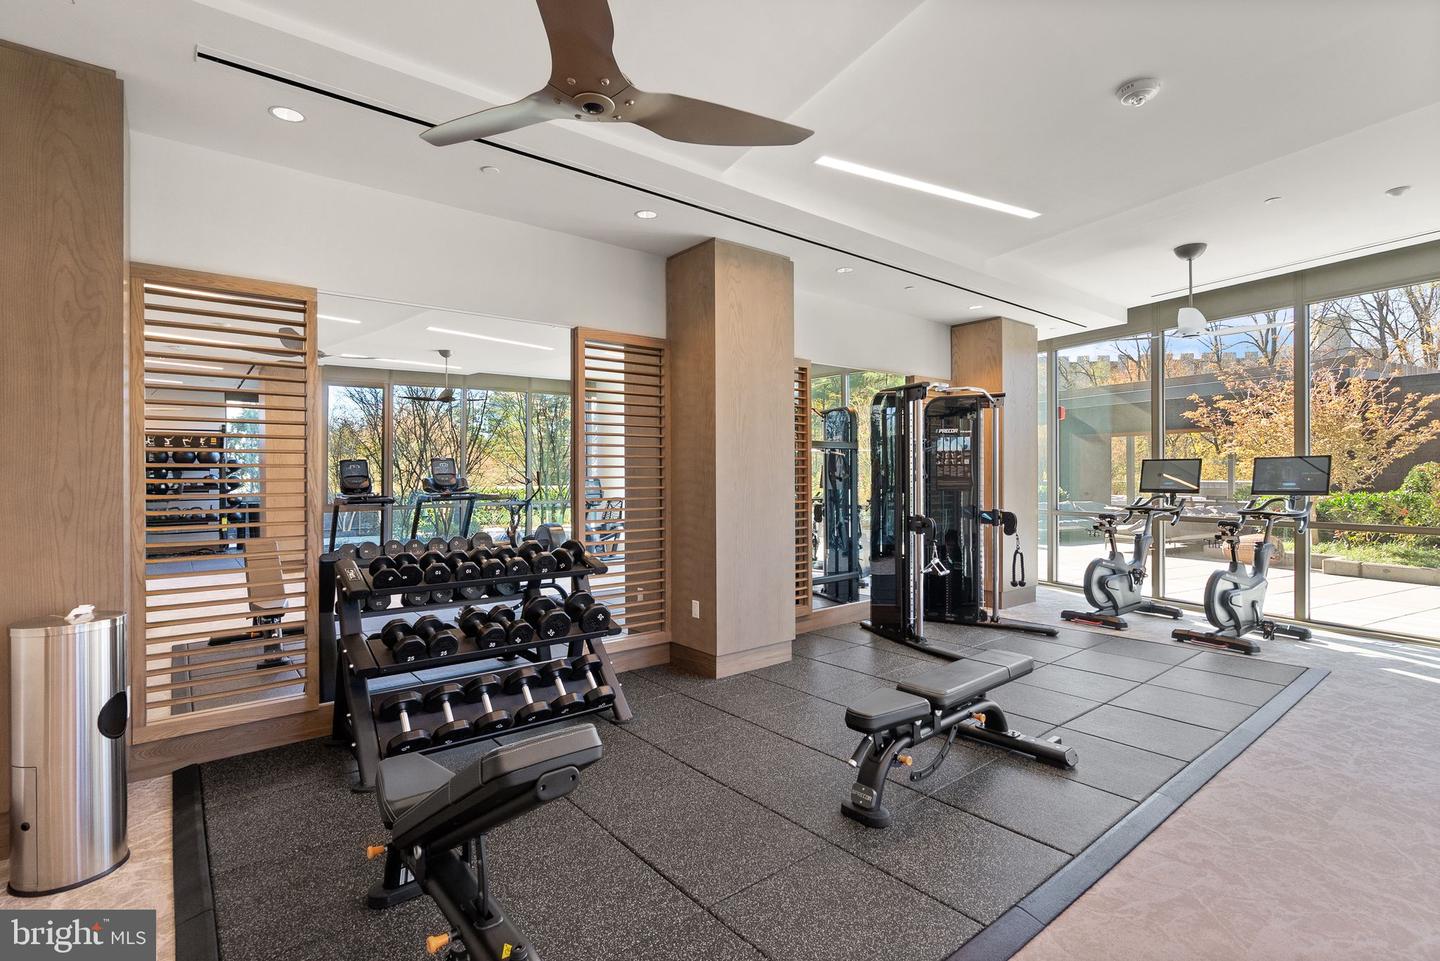
Everything about this 18th-floor apartment is classy and elegant. This luxurious two-bedroom, two-bath apartment features wood floors by Kährs, quartz kitchen countertops, top-of-the-line appliances, and views from the floor-to-ceiling windows that will take your breath away. Enjoy them from every room or from the over-size balcony. Both bedrooms feature walk-in closets and bathrooms. In-suite washer and dryer. Gas cooking. The amenities in the building allow for a fit, relaxed life-style and provide ample space for entertaining. The building's hospitality suite is available for lease for your short-term overnight guests. Two indoor parking spaces. Spectacular location. So many options within walking distance: the Galleria; Tysons I; METRO, and fabulous restaurants. Convenient to the Beltway and easy access to McLean, Vienna, Maryland (via American Legion Bridge), and Dulles airport.
/u.realgeeks.media/farahdiba-homes/My_Company_Logo.png)
Additional Information
- Subdivision
- Tysons Corner
- Building Name
- Monarch
- Taxes
- $17870.99
- Condo Fee
- $1687
- Amenities
- Common Grounds, Concierge, Elevator, Exercise Room, Fitness Center, Guest Suites, Jog/Walk Path, Meeting Room, Party Room, Pool - Outdoor, Reserved/Assigned Parking, Swimming Pool
- School District
- Fairfax County Public Schools
- High School
- Marshall
- Flooring
- Hardwood
- Garage
- Yes
- Garage Spaces
- 2
- Exterior Features
- Extensive Hardscape, Exterior Lighting, Flood Lights, Play Area, Sidewalks, Other, BBQ Grill
- Community Amenities
- Common Grounds, Concierge, Elevator, Exercise Room, Fitness Center, Guest Suites, Jog/Walk Path, Meeting Room, Party Room, Pool - Outdoor, Reserved/Assigned Parking, Swimming Pool
- View
- City, Scenic Vista, Courtyard, Panoramic
- Heating
- Forced Air
- Heating Fuel
- Electric
- Cooling
- Central A/C
- Water
- Public
- Sewer
- Public Sewer
- Room Level
- Bedroom 1: Main, Bathroom 1: Main, Bedroom 2: Main, Bathroom 2: Main, Living Room: Main, Dining Room: Main, Kitchen: Main
Mortgage Calculator
Listing courtesy of Long & Foster Real Estate, Inc.. Contact: