4507 Picot Rd, Franconia, VA 22310
- $680,000
- 4
- BD
- 2
- BA
- 1,009
- SqFt




- List Price
- $680,000
- Days on Market
- 17
- Status
- ACTIVE
- MLS#
- VAFX2324250
- Bedrooms
- 4
- Bathrooms
- 2
- Full Baths
- 2
- Living Area
- 1,009
- Lot Size (Acres)
- 0.31
- Style
- Craftsman, Dutch, Ranch/Rambler
- Year Built
- 1960
- County
- Fairfax
- School District
- Fairfax County Public Schools
Property Description
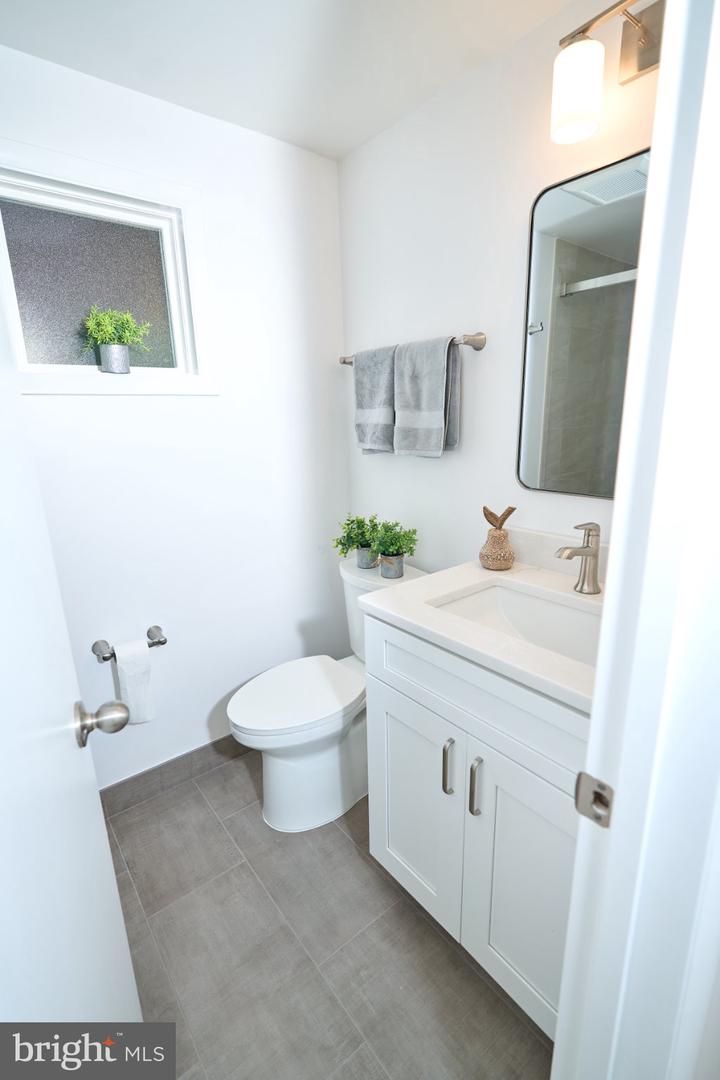
COMING SOON! Fully Renovated Home Under $700K! ✨ Get ready to fall in love with this beautifully renovated home that has it all! Move-in ready and beautifully updated throughout! This meticulously maintained home features a fully remodeled kitchen with new cabinets, quartz countertops, tile backsplash, extended hardwood flooring, Samsung stainless steel appliances, under-cabinet LED lighting, and new sink/disposal. Refinished hardwood floors, fresh paint throughout, updated interior hardware, and added attic insulation enhance the main level. Enjoy two updated bathrooms, including a renovated lower-level full bath with tiled shower, custom glass door, marble-top vanity, and KOHLER fixtures. The finished lower level offers a spacious family room, office/flex room, new luxury vinyl plank flooring, laundry area improvements, and a new electrical panel. Exterior upgrades include a new steel front door, refreshed curb appeal, updated lighting, and fence gates. Additional features include fiber internet and a transferable termite warranty. Great location , close to military bases, Pentagon, shopping and more! This home offers the perfect combination of modern updates, quality maintenance, and lasting value.
/u.realgeeks.media/farahdiba-homes/IMG_7727.jpeg)
Additional Information
- Subdivision
- Sunny Ridge Estates
- Taxes
- $6762
- Interior Features
- Bathroom - Soaking Tub, Bathroom - Walk-In Shower, Breakfast Area, Combination Dining/Living, Combination Kitchen/Dining, Dining Area, Entry Level Bedroom, Floor Plan - Open, Formal/Separate Dining Room, Kitchen - Efficiency, Kitchen - Gourmet, Pantry, Other
- School District
- Fairfax County Public Schools
- Elementary School
- Clermont
- Middle School
- Twain
- High School
- Edison
- Fireplaces
- 1
- Flooring
- Hardwood
- Heating
- Heat Pump(s)
- Heating Fuel
- Natural Gas
- Cooling
- Central A/C
- Water
- Public
- Sewer
- Public Sewer
- Room Level
- Living Room: Unspecified, Dining Room: Main, Bonus Room: Lower 1, Laundry: Lower 1, Family Room: Lower 1, Workshop: Lower 1
- Basement
- Yes
Mortgage Calculator
Listing courtesy of KW United. Contact: 703-986-6967