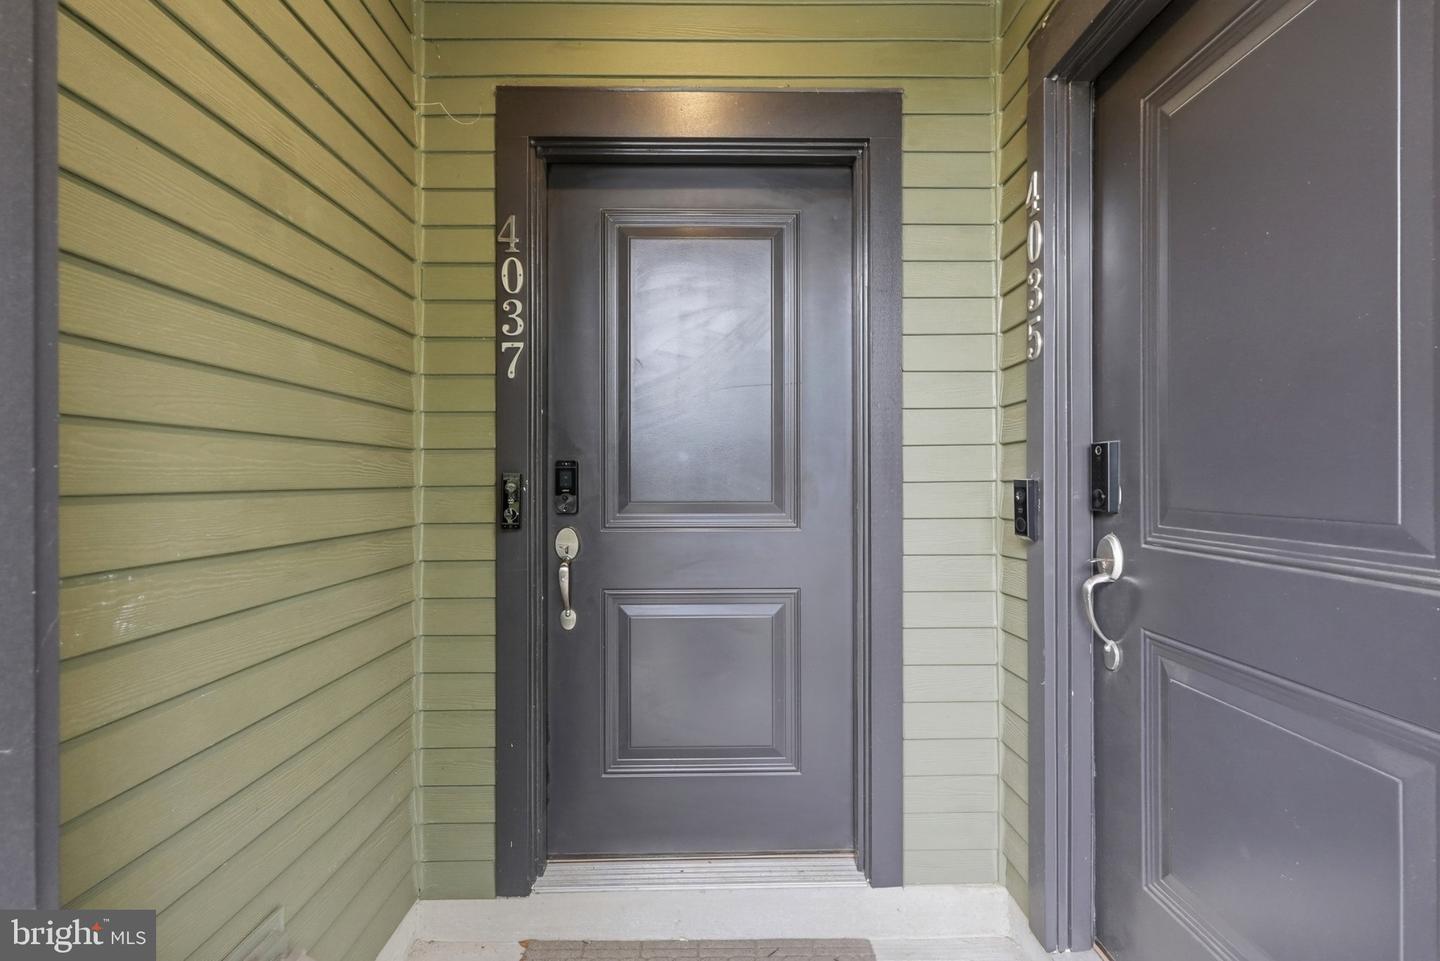
4037 Legato Rd Unit #88, Fairfax, VA 22033
- $749,000
- 3
- BD
- 3
- BA
- 2,344
- SqFt




- List Price
- $749,000
- Price Change
- ▼ $10,000 1785052671
- Days on Market
- 18
- Status
- ACTIVE
- MLS#
- VAFX2324044
- Bedrooms
- 3
- Bathrooms
- 3
- Full Baths
- 2
- Half Baths
- 1
- Living Area
- 2,344
- Style
- Contemporary
- Year Built
- 2022
- County
- Fairfax
- School District
- Fairfax County Public Schools
Property Description
Recent Price Improvement! Welcome to quiet luxury living at the Park at Fair Oaks community! Built by Stanley Martin in 2022, this beautifully appointed Julianne model offers 2,344 square feet of thoughtfully designed living space with 3 bedrooms, 2.5 bathrooms, an attached 1-car garage, private driveway, and an exceptional rooftop terrace rarely fount at this price point. Modern finishes and design, this home has a lot of natural sunlight, tall ceilings, open concept main level is designed for both everyday living and entertaining, featuring luxury flooring, oversized windows, designer lighting, a gourmet kitchen with quartz countertops, an expansive center island, stainless steel appliances, gas cooking, and abundant cabinetry. Upstairs, the spacious primary suite offers a walk-in closet and spa-inspired bath, complemented by two additional bedrooms, a full half bath, and convenient upper-level laundry. Enjoy multiple outdoor living spaces, including a private balcony and expansive rooftop terrace -perfect for morning coffee, evening entertaining, or relaxing under the stars. Located just minutes from Fairfax Corner, Fair Oaks Mall, Fair Lakes, Whole Foods, Wegmans, Route 50, I-66, and Fairfax County Parkway, this home offers the ideal combination of modern luxury, low maintenance living, and unbeatable convenience. Don't miss this exceptional opportunity to own one of the community's most desirable floor plans in the community.
/u.realgeeks.media/farahdiba-homes/IMG_7727.jpeg)
Additional Information
- Subdivision
- Park At Fair Oaks
- Taxes
- $8396
- HOA Fee
- $93
- HOA Frequency
- Monthly
- Condo Fee
- $306
- Stories
- 4
- Interior Features
- Bathroom - Tub Shower, Bathroom - Walk-In Shower, Combination Kitchen/Dining, Combination Kitchen/Living, Dining Area, Floor Plan - Open, Kitchen - Gourmet, Kitchen - Island, Pantry, Recessed Lighting, Primary Bath(s), Sprinkler System, Upgraded Countertops, Walk-in Closet(s), Wood Floors
- Amenities
- Common Grounds, Tot Lots/Playground
- School District
- Fairfax County Public Schools
- Elementary School
- Eagle View
- Middle School
- Katherine Johnson
- High School
- Fairfax
- Flooring
- Luxury Vinyl Plank, Ceramic Tile
- Garage
- Yes
- Garage Spaces
- 1
- Exterior Features
- Exterior Lighting, Roof Deck, Sidewalks, Street Lights
- Community Amenities
- Common Grounds, Tot Lots/Playground
- View
- Street, Trees/Woods
- Heating
- Forced Air
- Heating Fuel
- Natural Gas
- Cooling
- Central A/C
- Roof
- Architectural Shingle
- Utilities
- Electric Available, Natural Gas Available, Water Available, Sewer Available, Cable TV Available, Phone Available, Under Ground
- Water
- Public
- Sewer
- Public Sewer
Mortgage Calculator
Listing courtesy of Samson Properties. Contact: 5713781346