4620 Luxberry Dr, Fairfax, VA 22032
- $669,000
- 3
- BD
- 4
- BA
- 1,870
- SqFt






- List Price
- $669,000
- Price Change
- ▼ $15,999 1789264647
- Days on Market
- 65
- Status
- ACTIVE
- MLS#
- VAFX2322730
- Bedrooms
- 3
- Bathrooms
- 4
- Full Baths
- 3
- Half Baths
- 1
- Living Area
- 1,870
- Lot Size (Acres)
- 0.05
- Style
- Colonial
- Year Built
- 1985
- County
- Fairfax
- School District
- Fairfax County Public Schools
Property Description
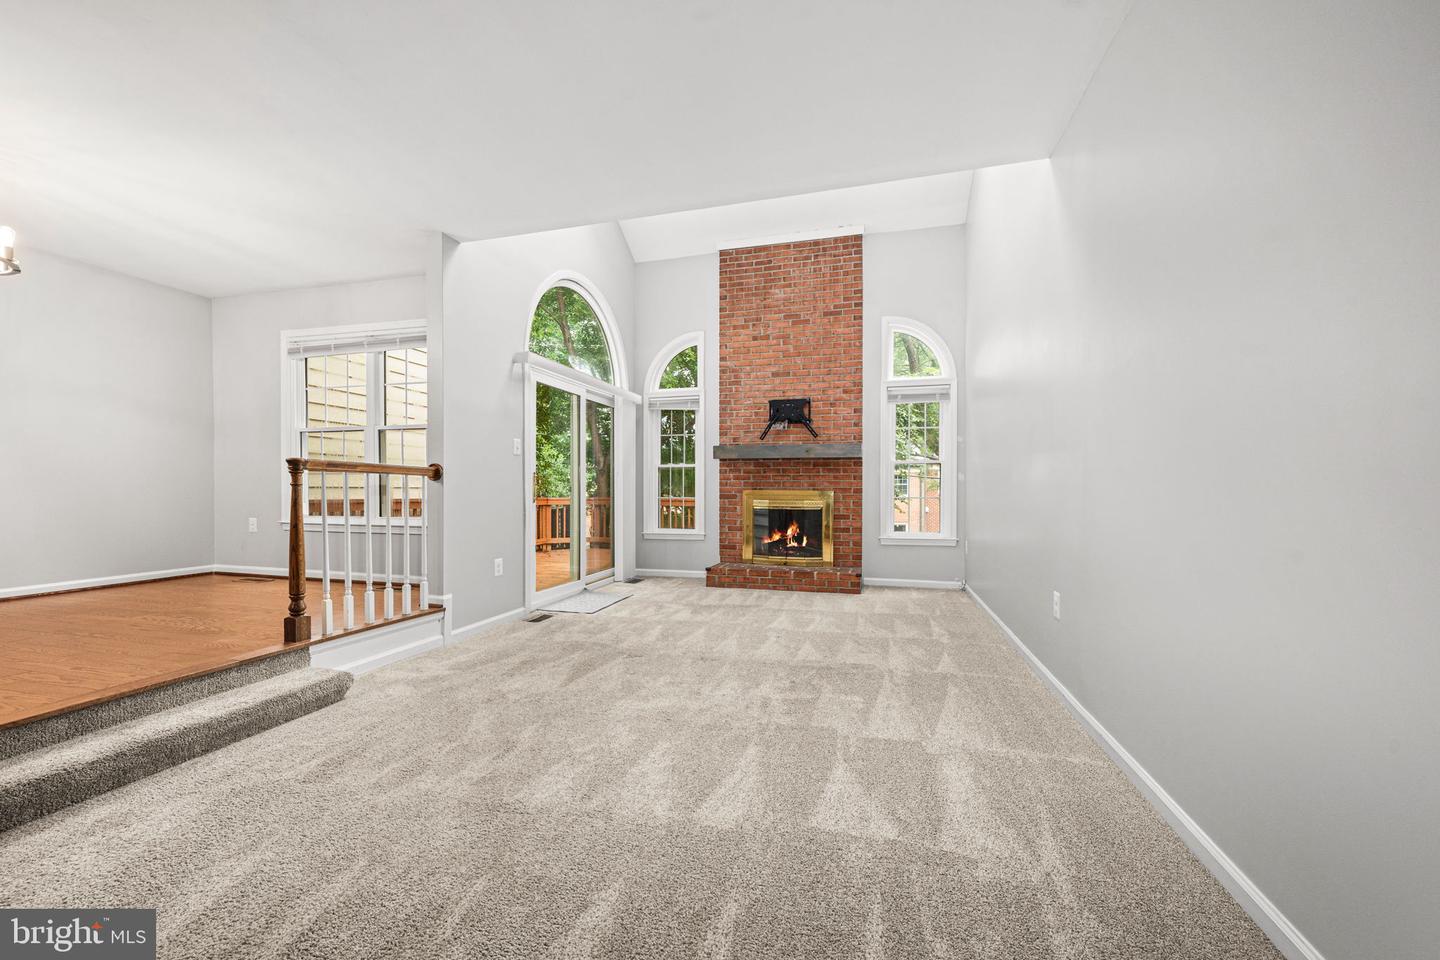
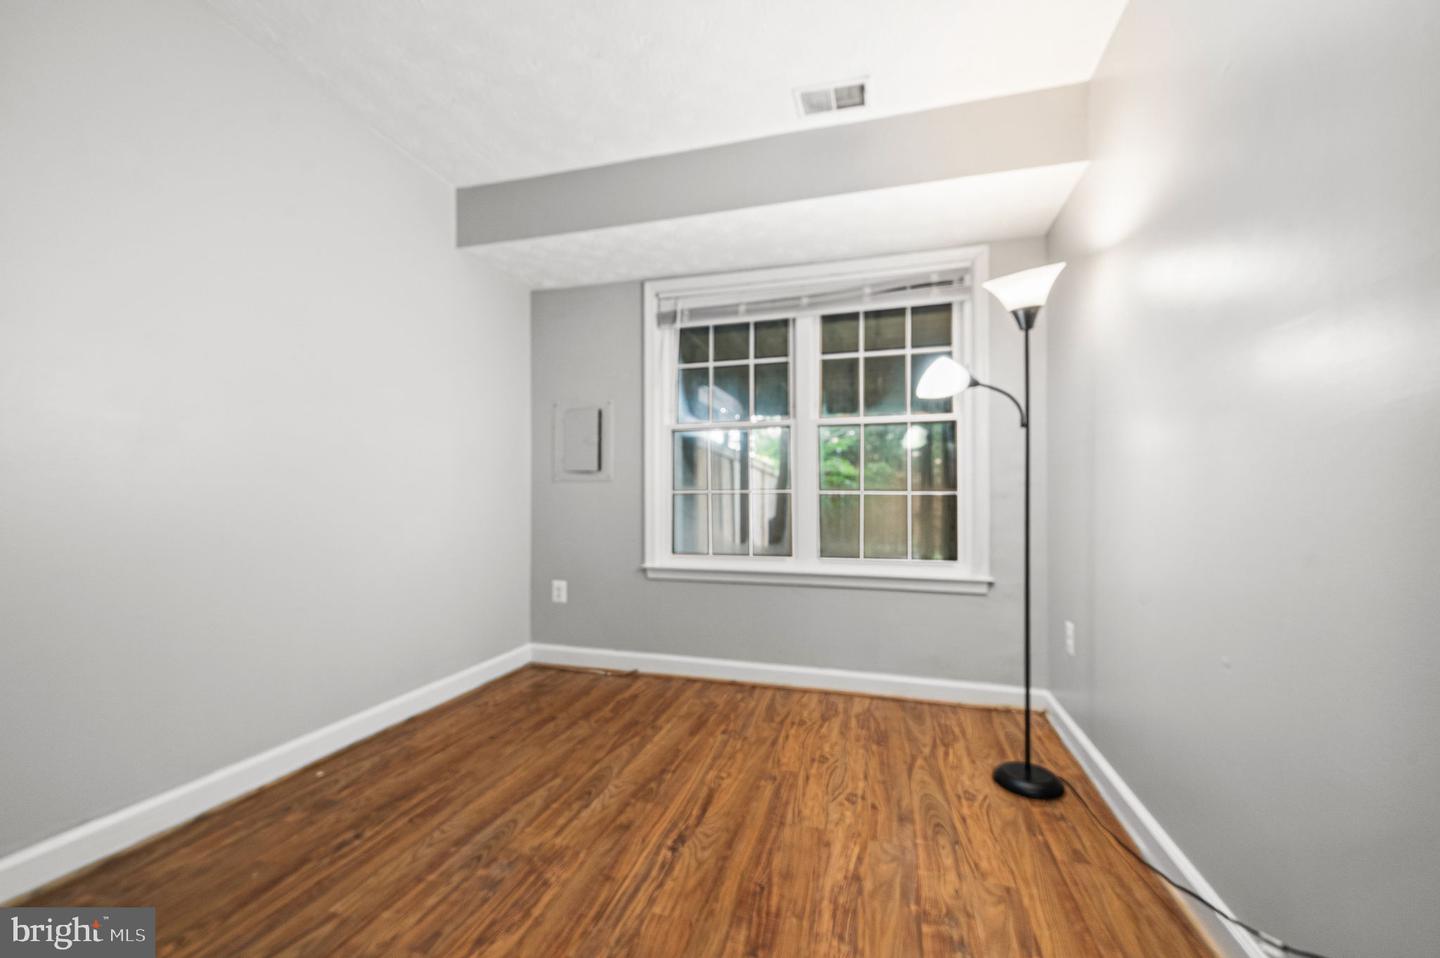
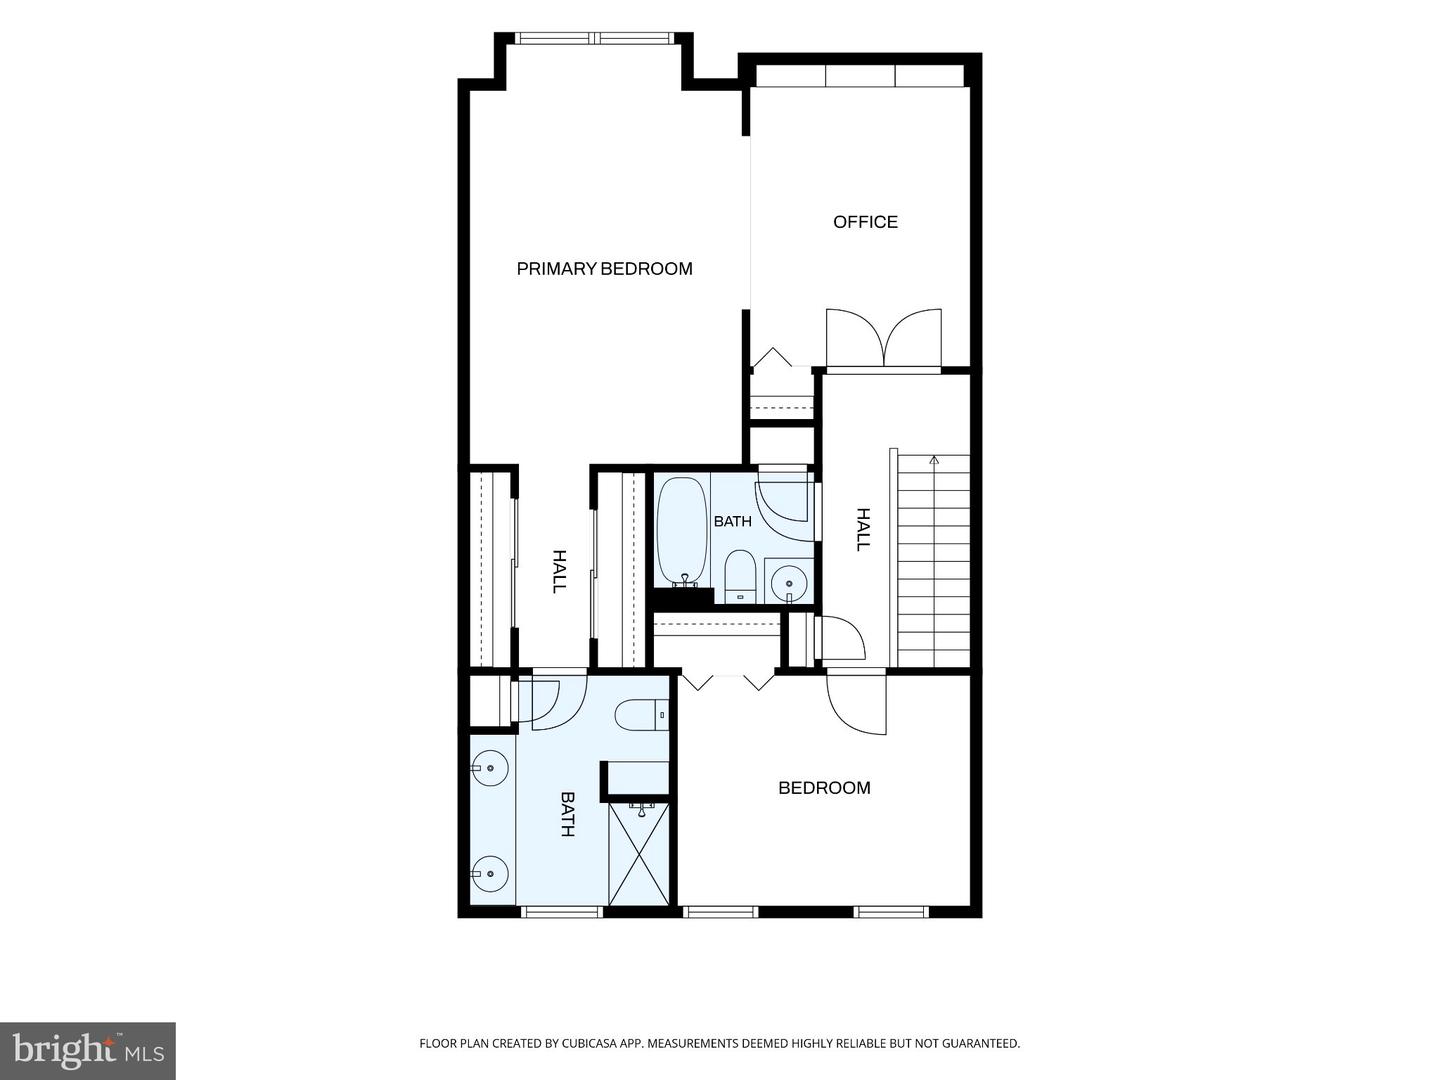
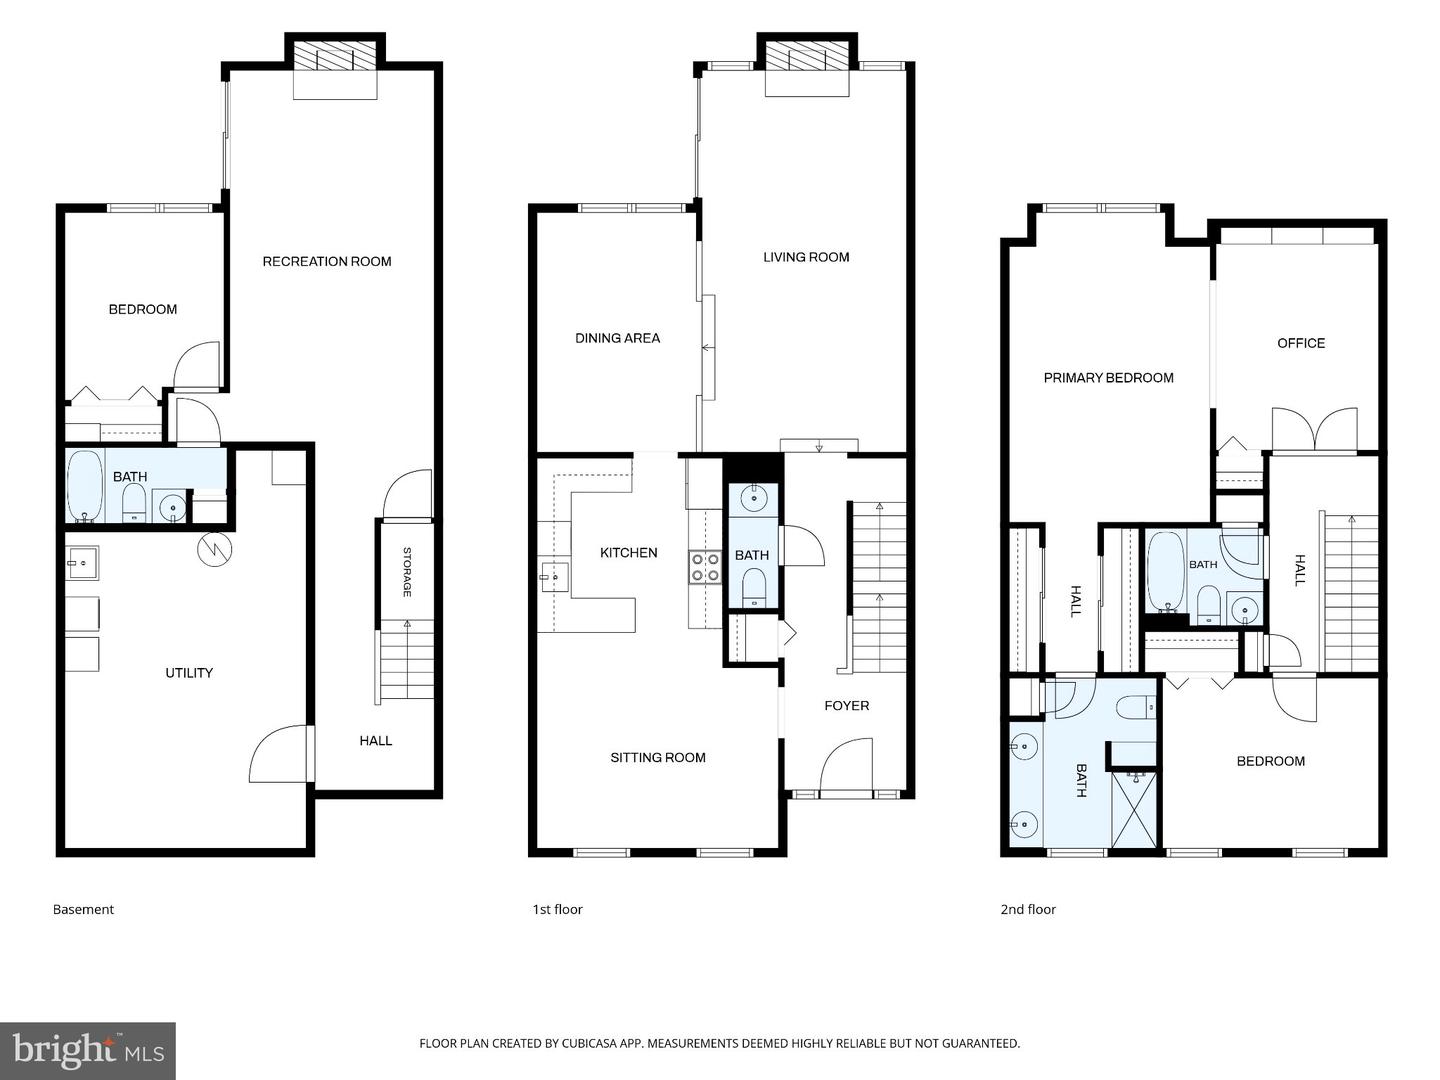
*OPEN HOUSE on Sunday, 9/13 from 2-4pm! *ANOTHER PRICE IMPROVEMENT!* Here's your chance to get into the Luxberry neighborhood for an unbelievable price!! Welcome to 4620 Luxberry Drive in the sought-after Kings Park West community! This beautifully-designed three-level townhome is located in Kingsberry, a unique neighborhood that offers unmatched convenience and privacy. What truly sets this home apart from other Fairfax townhomes is its architecture. Step inside to find dramatic vaulted ceilings, bright skylights and new modern light fixtures that enhance the home's bright, airy and inviting atmosphere. The generous living and dining spaces feel both impressive and comfortable, with a thoughtful layout that makes the home exceptionally livable. Just off the living room is a spacious, newly-stained deck shaded by mature trees; a true oasis for morning coffee, outdoor dining, or relaxing in a peaceful setting. This home offers an unusually large backyard for a townhome, plus additional community green space throughout the neighborhood. Upstairs, find two exceptionally large bedrooms and two full bathrooms. The spacious primary suite includes a private bath with a double vanity as well as an adjoining bonus space, perfect for a home office, nursery or sitting room. For buyers in search of a third upstairs bedroom, the extra space offers the potential to be converted into a third upstairs bedroom. The fully finished walkout lower level offers even more flexibility, with a bedroom, full bathroom and direct access to to the private fenced patio. This space is ideal for a recreation room, home office, guest suite or multi-generational living! The home's proximity to George Mason University offers an incredible opportunity for a separate living area or income-producing rental space! Located in the inviting Kingsberry neighborhood, this home combines tranquil outdoor spaces with a convenient location just off of Braddock road, just minutes from George Mason and easily accessible to parks, shopping, dining, commuter routes, and top local amenities. Don't miss this opportunity to own a move-in-ready home in one of Fairfax's most popular communities! Roof is just 5 years old! Now zoned for Laurel Ridge Elementary School.
/u.realgeeks.media/farahdiba-homes/My_Company_Logo.png)
Additional Information
- Subdivision
- Kings Park West
- Taxes
- $7789
- HOA Fee
- $134
- HOA Frequency
- Monthly
- Interior Features
- Ceiling Fan(s), Skylight(s), Walk-in Closet(s), Wood Floors, Carpet
- School District
- Fairfax County Public Schools
- Elementary School
- Laurel Ridge
- Middle School
- Robinson Secondary School
- High School
- Robinson Secondary School
- Fireplaces
- 2
- Fireplace Description
- Brick, Wood
- Flooring
- Hardwood, Carpet
- Heating
- Forced Air
- Heating Fuel
- Natural Gas
- Cooling
- Central A/C
- Water
- Public
- Sewer
- Public Sewer
- Basement
- Yes
Mortgage Calculator
Listing courtesy of EXP Realty, LLC. Contact: (866) 825-7169