13976 Tanners House Way, Centreville, VA 20121
- $849,000
- 4
- BD
- 4
- BA
- 2,868
- SqFt




- List Price
- $849,000
- Days on Market
- 21
- Status
- ACTIVE
- MLS#
- VAFX2321324
- Bedrooms
- 4
- Bathrooms
- 4
- Full Baths
- 3
- Half Baths
- 1
- Living Area
- 2,868
- Lot Size (Acres)
- 0.05
- Style
- Colonial
- Year Built
- 2004
- County
- Fairfax
- School District
- Fairfax County Public Schools
Property Description
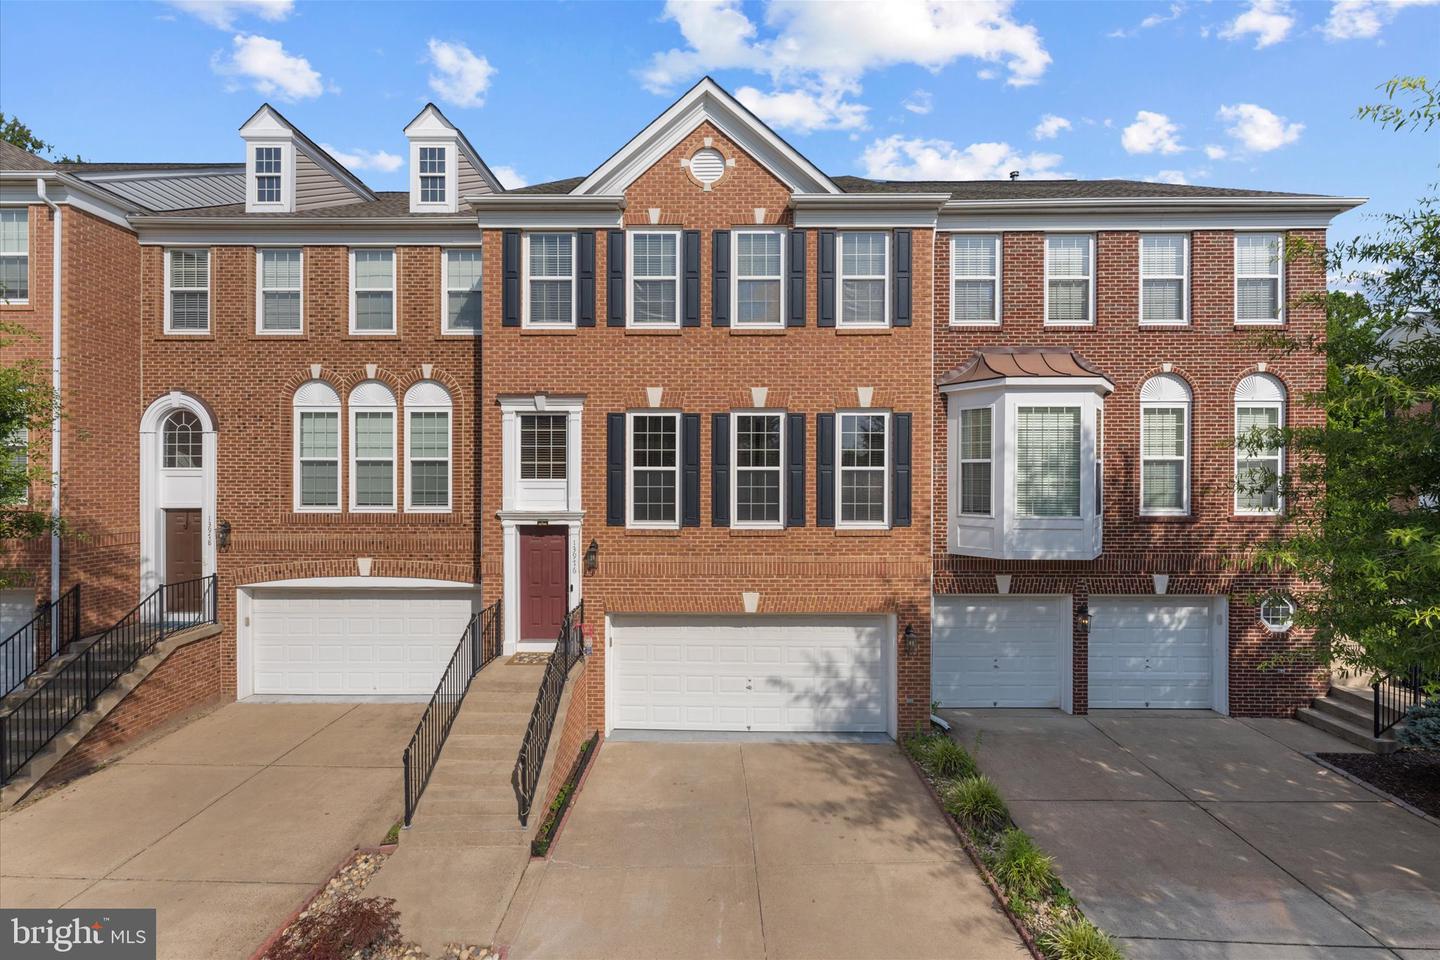
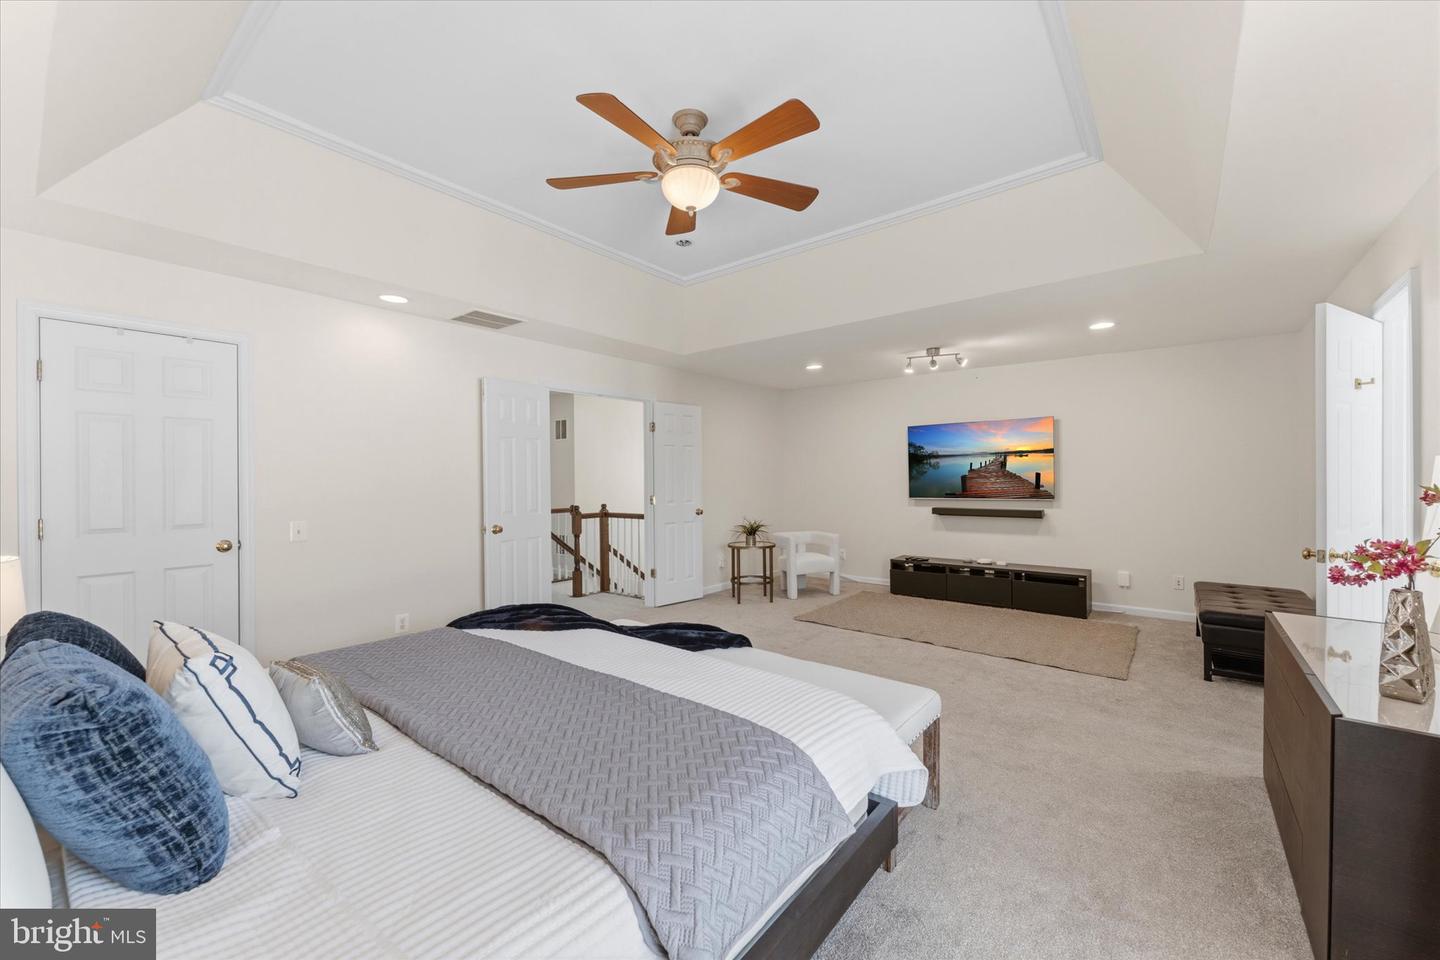
Welcome to this extensively upgraded, truly turnkey brick-front townhome in the highly sought-after Tanners Ridge community! Offering nearly 2,900 square feet across three beautifully finished levels, this spacious extended model features 4 bedrooms, 3.5 baths, and exceptional living space designed for modern living. Lovingly maintained and thoughtfully enhanced by the current owners, this home showcases approximately $100,000 in upgrades and improvements completed between 2016 and 2026, creating a move-in ready experience with no obvious immediate investment needed. The main level welcomes you with gleaming hardwood floors, recessed lighting (2018), elegant chandeliers (2020), fresh interior paint (2026), and a spacious open layout ideal for both everyday living and entertaining. The kitchen has been refreshed with upgraded cabinetry (2024), new appliances (2022), and effortless flow into the dining and living areas. Major capital improvements provide true peace of mind, including an architectural roof replacement (2018), HVAC system replacement (2020), washer and dryer with pedestals (2020), updated lighting and ceiling fans (2023), garage paint and epoxy flooring (2020), and new carpet (2025), thoughtfully upgraded storage solutions throughout. Upstairs, the spacious primary suite serves as a relaxing retreat with a beautifully remodeled primary bathroom (2026). Secondary bedrooms offer generous storage, updated lighting, and functional flexibility. The fully finished walkout lower level includes a legal 4th bedroom, full bath, and versatile recreation area, perfect for guests, a home office, gym space, or multigenerational living. Guest bathroom renovations were completed in 2024 and Basement bathroom remodeled in 2025. Every closet has been thoughtfully custom designed for maximum functionality and storage Outdoor living shines with a premium composite deck (2016), fenced backyard (2025), and newly added patio (2026), creating the perfect setting for relaxing or entertaining. Nestled in a quiet and peaceful neighborhood, this home is perfectly positioned near Routes 28, 29, and I-66, offering exceptional commuter convenience with easy access to shopping, dining, movie theaters, grocery stores, parks, medical offices, and everyday essentials. Conveniently located near Fairfax, Loudoun, and Prince William County amenities, and approximately 15-20 minutes to Dulles International Airport, making travel incredibly convenient. Beautifully updated, meticulously maintained, and thoughtfully improved from top to bottom, this is the one you have been waiting for!
/u.realgeeks.media/farahdiba-homes/IMG_7727.jpeg)
Additional Information
- Subdivision
- Tanners Ridge
- Taxes
- $9052
- HOA Fee
- $425
- HOA Frequency
- Quarterly
- Interior Features
- Breakfast Area, Family Room Off Kitchen, Upgraded Countertops, Primary Bath(s), Floor Plan - Traditional
- Amenities
- Tot Lots/Playground
- School District
- Fairfax County Public Schools
- Elementary School
- Centreville
- Middle School
- Liberty
- High School
- Centreville
- Fireplaces
- 1
- Garage
- Yes
- Garage Spaces
- 2
- Community Amenities
- Tot Lots/Playground
- Heating
- Forced Air
- Heating Fuel
- Electric
- Cooling
- Central A/C, Ceiling Fan(s)
- Roof
- Composite, Shingle
- Water
- Public
- Sewer
- Public Septic, Public Sewer
- Room Level
- Foyer: Main, Kitchen: Main, Living Room: Main, Bedroom 3: Upper 1, Family Room: Main, Bedroom 4: Lower 1, Primary Bedroom: Upper 1, Game Room: Lower 1, Laundry: Upper 1, Bedroom 2: Upper 1, Dining Room: Main
- Basement
- Yes
Mortgage Calculator
Listing courtesy of Pearson Smith Realty, LLC. Contact: listinginquires@pearsonsmithrealty.com