6544 Virginia Hills Ave, Alexandria, VA 22310
- $645,000
- 4
- BD
- 2
- BA
- 1,175
- SqFt




- List Price
- $645,000
- Days on Market
- 4
- Status
- ACTIVE
- MLS#
- VAFX2321220
- Bedrooms
- 4
- Bathrooms
- 2
- Full Baths
- 2
- Living Area
- 1,175
- Lot Size (Acres)
- 0.23
- Style
- Ranch/Rambler
- Year Built
- 1951
- County
- Fairfax
- School District
- Fairfax County Public Schools
Property Description
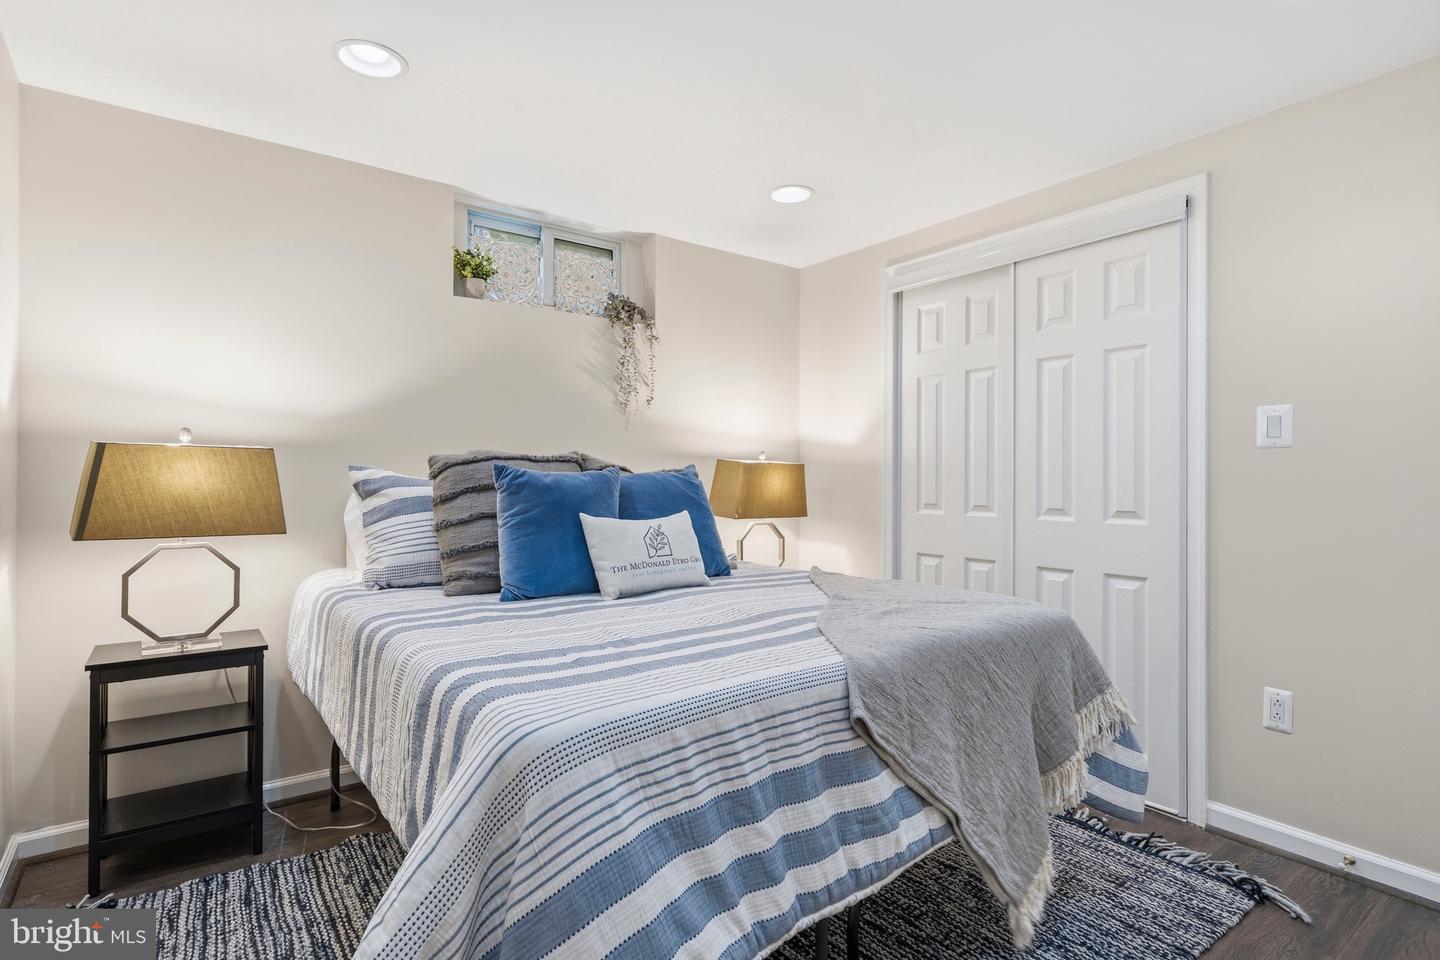
Welcome home to 6544 Virginia Hills Ave, located in the heart of Virginia Hills! This charming 2-level home offers 4 bedrooms, 2 full bathrooms, and 2,025 square feet, all sitting on a quarter acre lot with street parking. The main level features 3 bedrooms and a full bath, while the lower level offers a 4th bedroom, a second full bath, and a den with an added closet, perfect for guests, extended family, or a home office setup. The kitchen island and shed both convey. This home has been thoughtfully renovated over the years, with bathrooms updated between 2017-2019. 2026 updates include refinished hardwoods, a new washer & dryer,, fresh interior paint throughout, new lower level carpet, and updated landscaping. 2025: HVAC. Additional updates: 2020 - patio pavers. 2019 - fence. 2017 - kitchen. The home also features new gutters with guards, new siding, and a wildflower garden out front for extra curb appeal. Community at its finest - Virginia Hills has no HOA and borders Lee District Park, one of Fairfax County's largest recreation centers, with a 50-meter pool, racquetball courts, and playing fields. Nature lovers will love nearby Huntley Meadows Park and its wetlands trails, and the neighborhood's own playground and swim club are just around the corner. When it's time to shop or dine out, you're just minutes from Kingstowne, the Route 1 corridor, and Old Town Alexandria - zoned for Rose Hill Elementary, Hayfield Middle, and Hayfield High School.
/u.realgeeks.media/farahdiba-homes/IMG_7727.jpeg)
Additional Information
- Subdivision
- Virginia Hills
- Taxes
- $7503
- Interior Features
- Dining Area, Breakfast Area
- School District
- Fairfax County Public Schools
- Elementary School
- Rose Hill
- Middle School
- Hayfield Secondary School
- High School
- Hayfield Secondary School
- Flooring
- Hardwood, Carpet, Luxury Vinyl Plank
- Heating
- Forced Air
- Heating Fuel
- Natural Gas
- Cooling
- Central A/C
- Water
- Public
- Sewer
- Public Sewer
- Room Level
- Living Room: Main, Kitchen: Main, Office: Main, Primary Bedroom: Main, Bedroom 2: Main, Bedroom 3: Main, Bathroom 1: Main, Office: Main, Family Room: Lower 1, Bedroom 4: Lower 1, Den: Lower 1, Laundry: Lower 1, Utility Room: Lower 1
- Basement
- Yes
Mortgage Calculator
Listing courtesy of Serhant. Contact: 8777374268