2254 Journet Dr, Dunn Loring, VA 22027
- $975,000
- 4
- BD
- 4
- BA
- 2,482
- SqFt




- List Price
- $975,000
- Days on Market
- 7
- Status
- ACTIVE
- MLS#
- VAFX2320892
- Bedrooms
- 4
- Bathrooms
- 4
- Full Baths
- 3
- Half Baths
- 1
- Living Area
- 2,482
- Lot Size (Acres)
- 0.04
- Style
- Colonial
- Year Built
- 1994
- County
- Fairfax
- School District
- Fairfax County Public Schools
Property Description
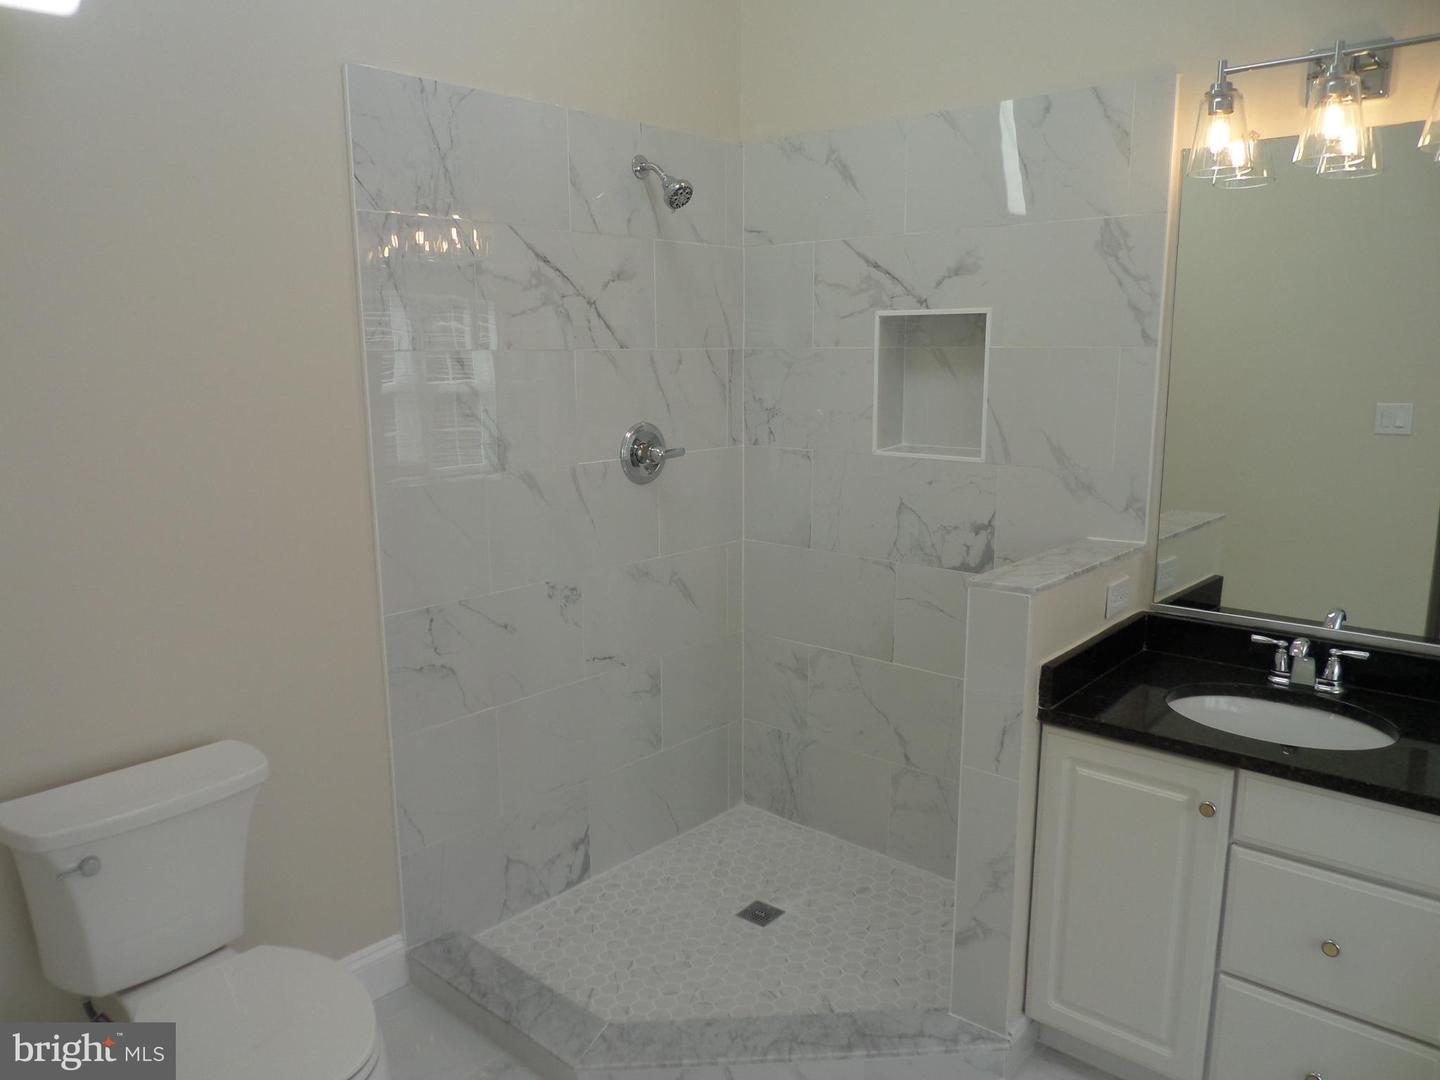
*** Completely remodeled 4BR, 3.5 BA TH *** Office with separate entrance *** HDWD on 2 levels, Main level & Lower level *** Kit/Fam combo w/ ceramic floor *** Ceramic tile in all baths ***Fresh Paint & Newer custom made shutters *** Built- in China cabinet *** Main floor hardwood floors refinished *** Granite counter tops in kitchen and full bathrooms *** Gas fireplace off REC RM *** Newer SS appliances*** Deck and Walkout from REC RM to concrete patio *** Gas heat, H2O, and stove *** Wood fenced backyard & Brick front w/ 1 car garage *** Convenient to Tyson's, 495, MD and D.C., 1 mile to Metro *** !!!!!
/u.realgeeks.media/farahdiba-homes/IMG_7727.jpeg)
Additional Information
- Subdivision
- Regal Oaks
- Taxes
- $9879
- HOA Fee
- $574
- HOA Frequency
- Quarterly
- Interior Features
- Dining Area, Primary Bath(s), Window Treatments, Floor Plan - Open, Breakfast Area, Combination Dining/Living, Walk-in Closet(s), Wood Floors
- Amenities
- Other
- School District
- Fairfax County Public Schools
- Elementary School
- Stenwood
- Middle School
- Kilmer
- High School
- Marshall
- Fireplaces
- 1
- Garage
- Yes
- Garage Spaces
- 1
- Exterior Features
- Sidewalks
- Community Amenities
- Other
- Heating
- Forced Air
- Heating Fuel
- Natural Gas
- Cooling
- Central A/C
- Roof
- Asphalt
- Utilities
- Cable TV Available
- Water
- Public
- Sewer
- Public Sewer
- Room Level
- Game Room: Lower 1, Primary Bedroom: Upper 1, Kitchen: Main, Family Room: Main, Bedroom 2: Upper 1, Living Room: Main, Bedroom 4: Lower 1, Bedroom 3: Upper 1, Dining Room: Main
- Basement
- Yes
Mortgage Calculator
Listing courtesy of Metropolitan Properties. Contact: