9311 Talisman Dr, Vienna, VA 22182
- $2,099,900
- 5
- BD
- 5
- BA
- 4,162
- SqFt






- List Price
- $2,099,900
- Price Change
- ▼ $75,100 1788749662
- Days on Market
- 95
- Status
- ACTIVE
- MLS#
- VAFX2318542
- Bedrooms
- 5
- Bathrooms
- 5
- Full Baths
- 4
- Half Baths
- 1
- Living Area
- 4,162
- Lot Size (Acres)
- 0.25
- Style
- Craftsman
- Year Built
- 2014
- County
- Fairfax
- School District
- Fairfax County Public Schools
Property Description
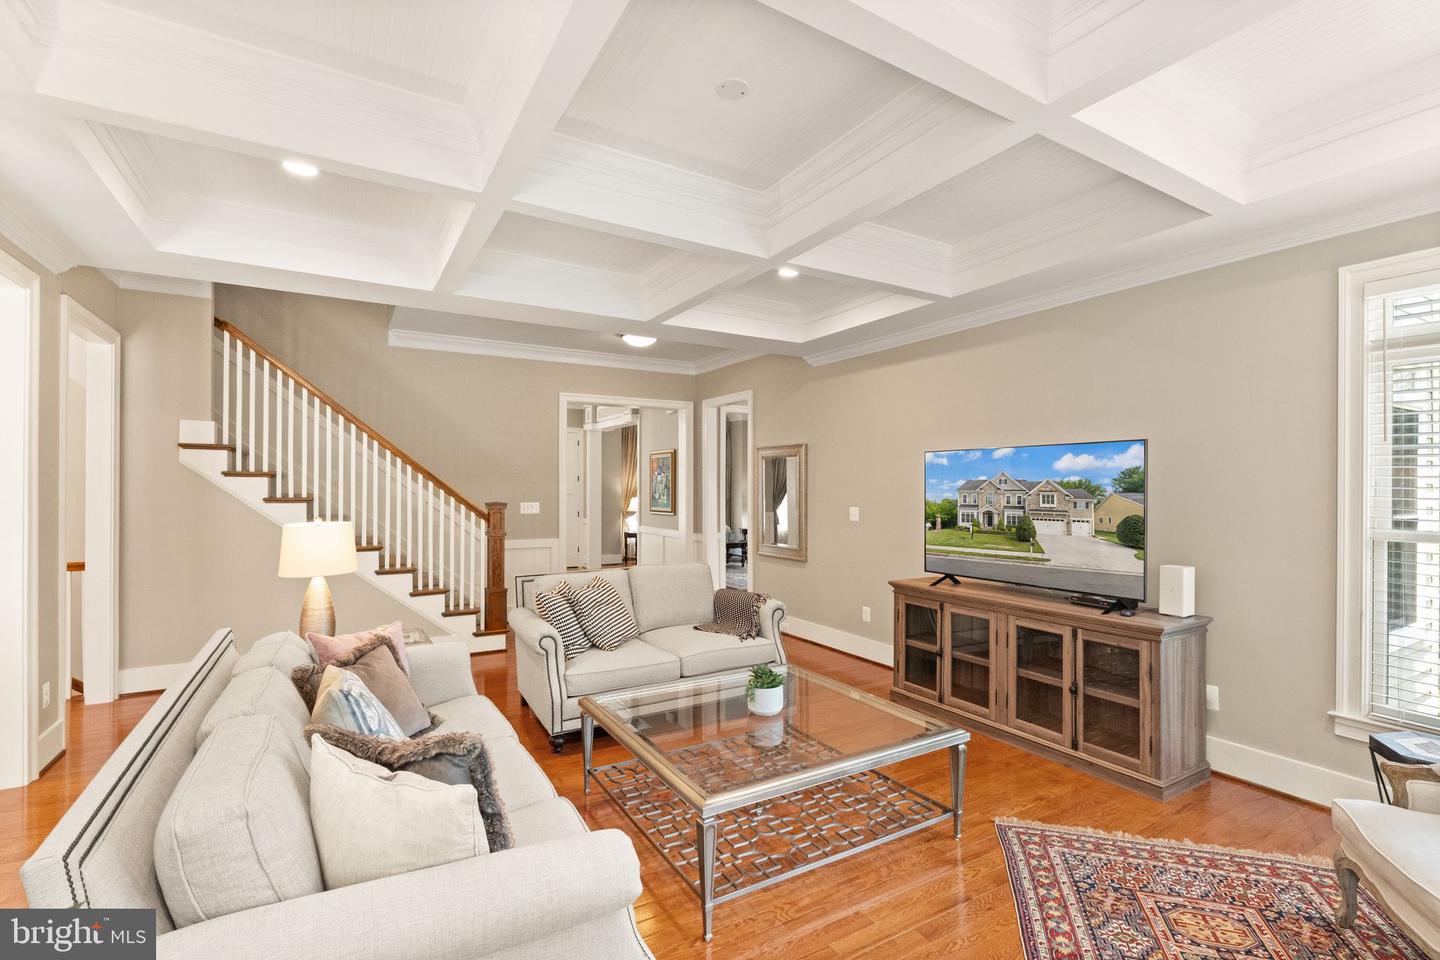
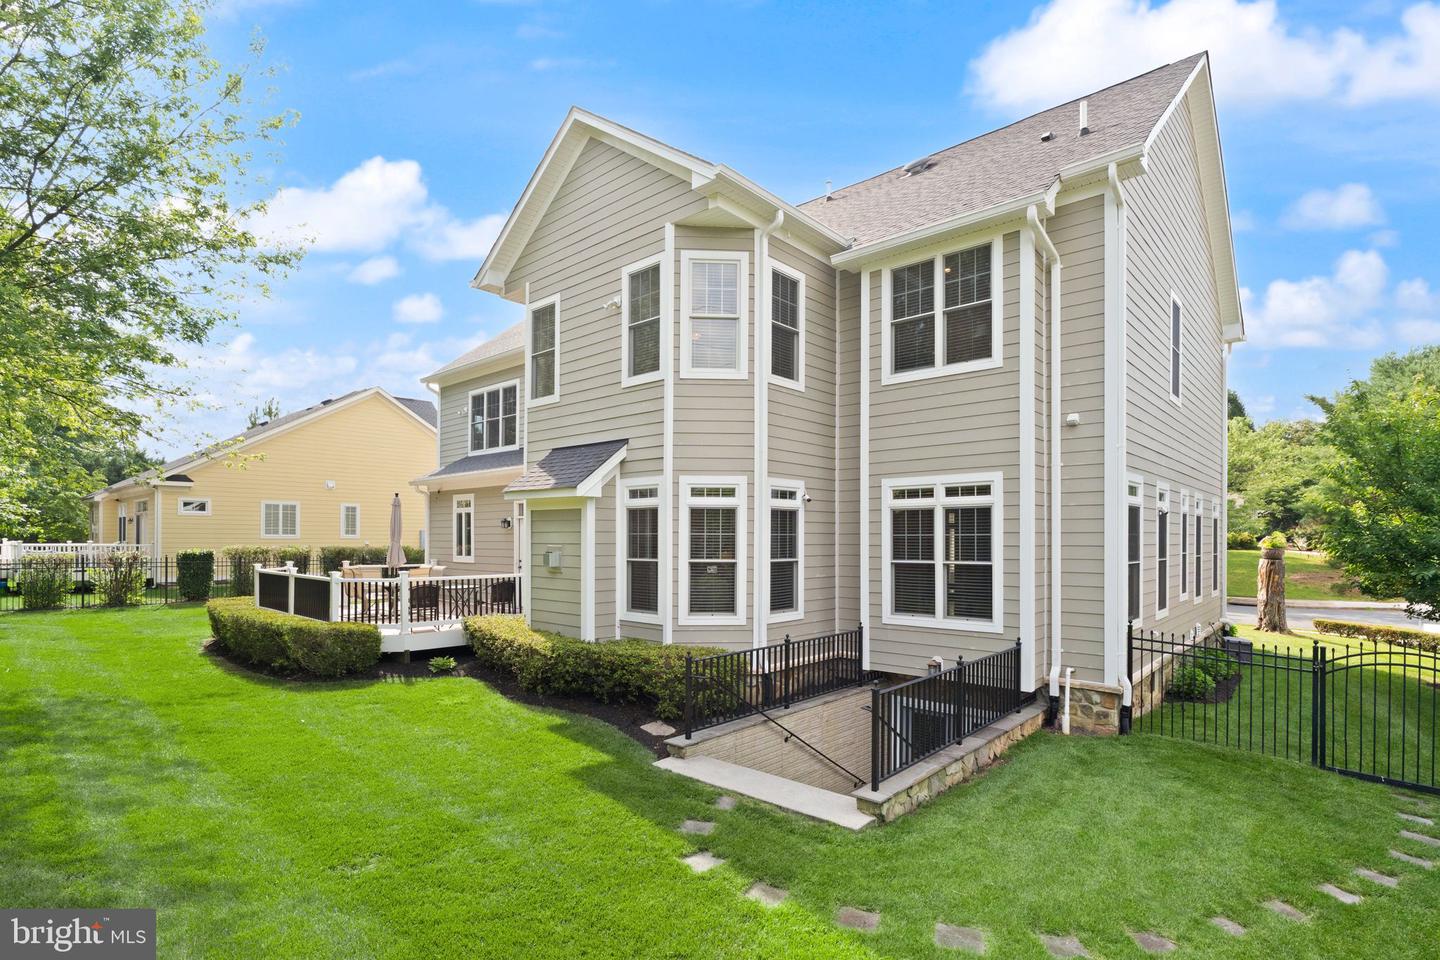
Looking for luxury, style, and an exceptional location? Look no further. This stunning custom-built home offers over 5,800 square feet of beautifully appointed living space, featuring 9+ foot ceilings, rich hardwood floors, a spacious three-car garage, and an array of premium upgrades throughout. The gourmet kitchen is a chef’s dream, showcasing GE Monogram stainless-steel appliances, designer tile, elegant granite countertops, and abundant space for entertaining. The inviting family room is equally impressive, highlighted by a coffered ceiling, transom windows, and a striking stone fireplace that serves as the heart of the home. Designed with both comfort and functionality in mind, the fully finished lower level provides exceptional versatility. This expansive space includes a large recreation room, kitchenette, private office, and a fifth bedroom—perfect for guests, extended family, or multi-generational living. Combining timeless craftsmanship, thoughtful design, and luxurious finishes, this exceptional residence delivers the perfect balance of elegance and everyday livability. A truly remarkable home ready to impress even the most discerning buyer.
/u.realgeeks.media/farahdiba-homes/My_Company_Logo.png)
Additional Information
- Subdivision
- Talisman Court
- Taxes
- $22693
- HOA Fee
- $200
- HOA Frequency
- Annually
- Interior Features
- Bathroom - Walk-In Shower, Carpet, Crown Moldings, Floor Plan - Open, Kitchen - Gourmet, Kitchen - Island, Pantry, Recessed Lighting, Walk-in Closet(s), Wet/Dry Bar, Window Treatments, Wood Floors
- School District
- Fairfax County Public Schools
- Elementary School
- Wolftrap
- Middle School
- Kilmer
- High School
- Madison
- Fireplaces
- 1
- Fireplace Description
- Brick
- Flooring
- Carpet, Hardwood, Ceramic Tile
- Garage
- Yes
- Garage Spaces
- 3
- Exterior Features
- Exterior Lighting
- Heating
- 90% Forced Air
- Heating Fuel
- Natural Gas
- Cooling
- Central A/C
- Roof
- Composite
- Water
- Public
- Sewer
- Public Sewer
- Basement
- Yes
Mortgage Calculator
Listing courtesy of Samson Properties. Contact: 7033788810