1124 Savile Ln, Mclean, VA 22101
- $4,749,995
- 8
- BD
- 12
- BA
- 8,210
- SqFt














- List Price
- $4,749,995
- Price Change
- ▼ $250,000 1784830342
- Days on Market
- 54
- Status
- ACTIVE
- MLS#
- VAFX2317198
- Bedrooms
- 8
- Bathrooms
- 12
- Full Baths
- 9
- Half Baths
- 3
- Living Area
- 8,210
- Lot Size (Acres)
- 0.48
- Style
- Georgian, Other
- Year Built
- 1988
- County
- Fairfax
- School District
- Fairfax County Public Schools
Property Description
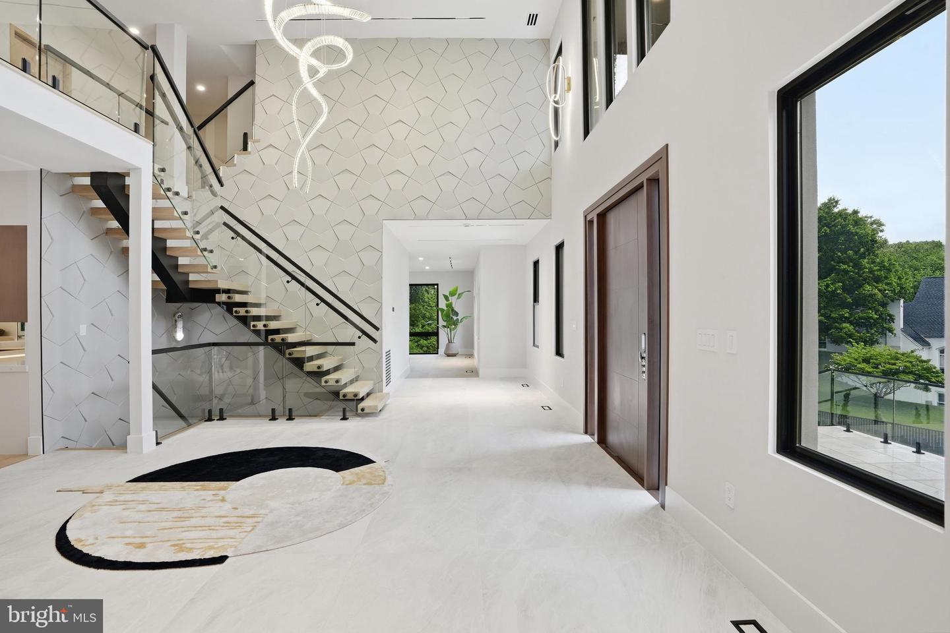
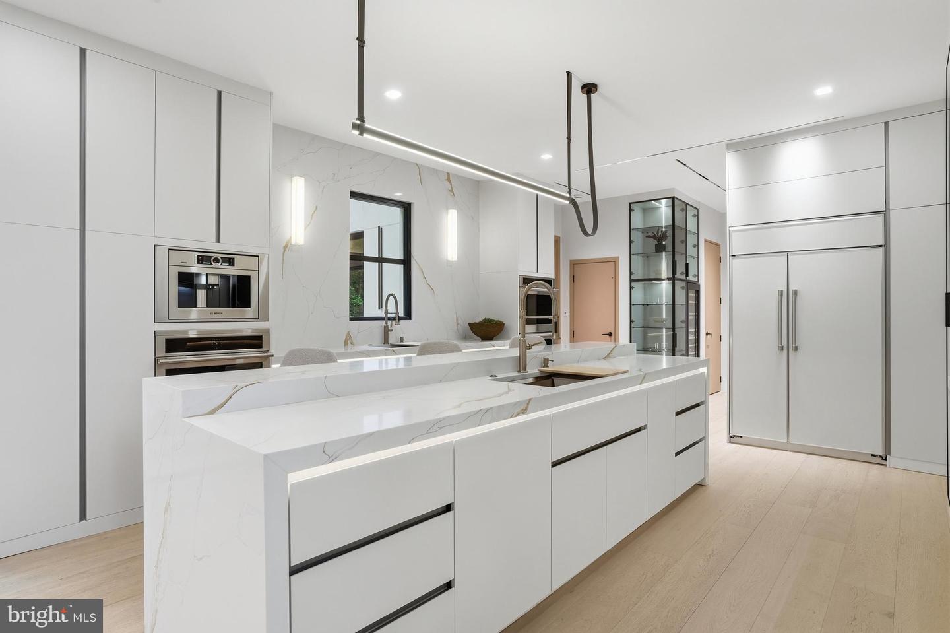
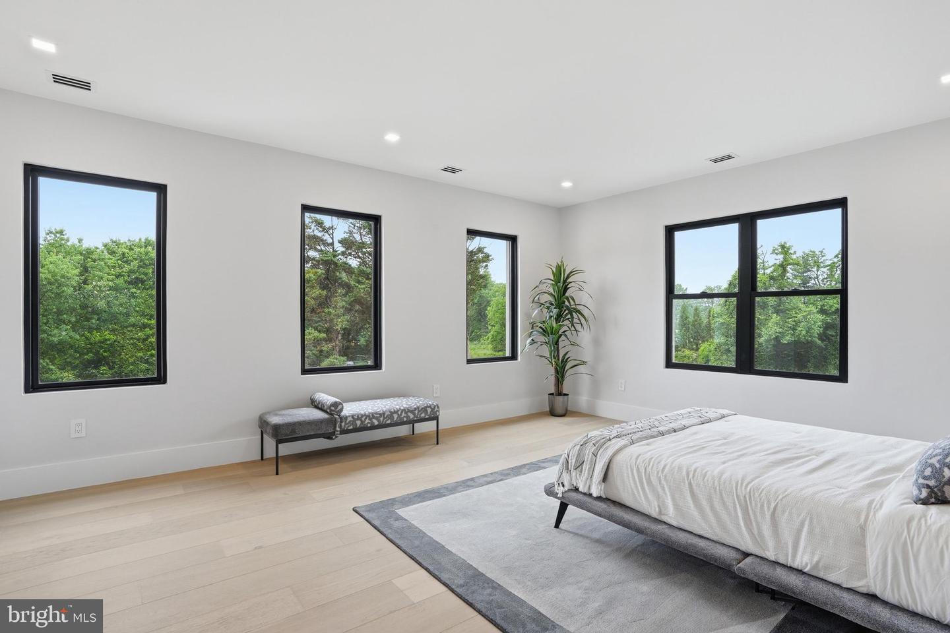
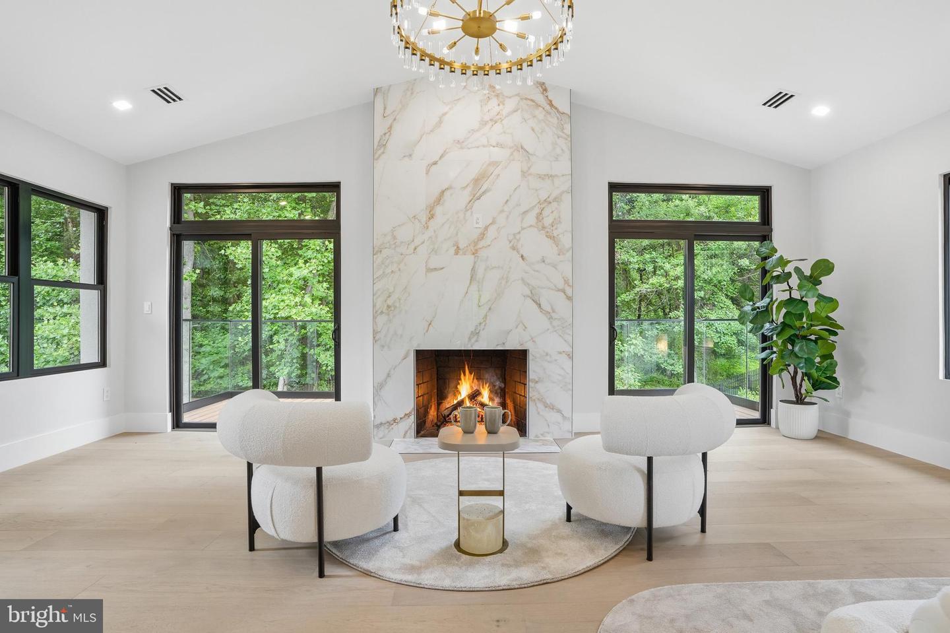
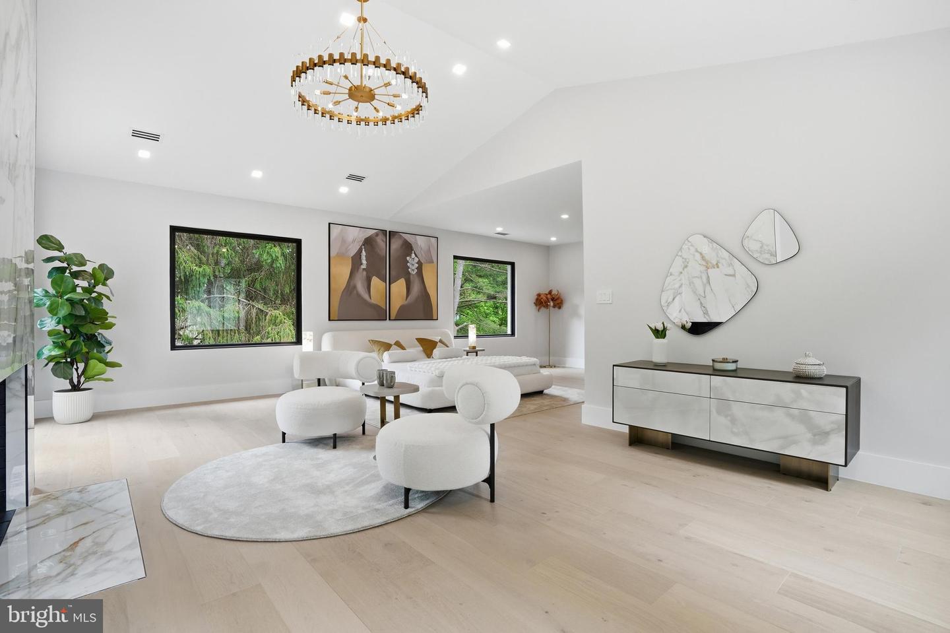
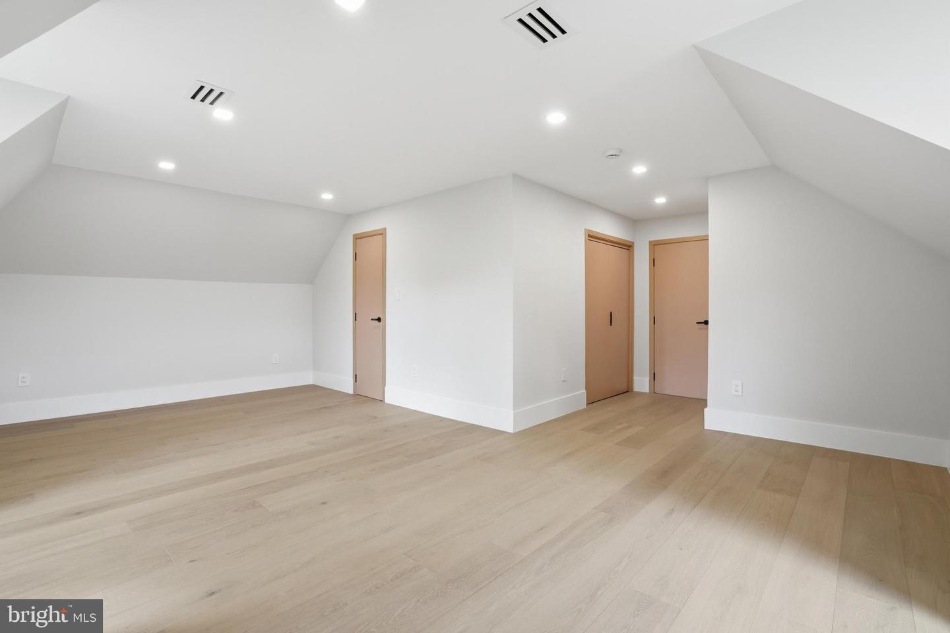
Huge Price Drop! Open House this Sunday 1pm - 3pm! Welcome to 1124 Savile Lane, a fully renovated contemporary estate where luxury, design, and technology converge in one of McLean's most desirable locations. Situated within the Langley High School Pyramid and just minutes from the CIA Headquarters, Chain Bridge, Washington, D.C., Tysons, Reagan National Airport, and Dulles International Airport, this exceptional residence offers a rare combination of sophistication, convenience, and value. Set on nearly half an acre, the home was completely transformed by boutique luxury developer 4Builders through an extensive renovation exceeding $1.3 million. Every space has been thoughtfully reimagined, creating a move-in-ready residence that rivals new construction while eliminating the time, cost, and uncertainty of building from the ground up. A circular driveway, smooth stucco exterior, dramatic 8-foot pivot entry door, custom LED landscape lighting, and striking architectural lines create an unforgettable first impression. Inside, soaring ceilings, floating illuminated staircases with glass railings, wide-plank hardwood flooring, Restoration Hardware lighting, and expansive Andersen windows define the home's modern aesthetic. The main level is designed for both everyday living and grand-scale entertaining. At its center is a spectacular chef's kitchen featuring custom cabinetry, quartz countertops with full-height backsplashes, Monogram double wall ovens, built-in coffee station, XO wine refrigeration, Pitt cooktop, pot filler, and a curated suite of luxury appliances. A secondary prep kitchen provides additional functionality for catering and entertaining. The family room is anchored by a dramatic double-sided fireplace, while the living and dining areas flow seamlessly to the outdoor retreat. A private main-level guest suite offers its own fireplace, spa-inspired bath, and direct exterior access. Accessible by private elevator, the upper level features spacious en-suite bedrooms, custom closets, and designer finishes throughout. The primary suite serves as a true retreat with a wood-burning fireplace, private Trex terrace, custom walk-in closet with heated flooring, and a spa-inspired bath featuring heated floors, towel warmer, freestanding soaking tub, oversized shower with rainfall fixtures and body jets, and designer finishes throughout. An additional lounge area with wet bar and beverage refrigeration provides flexible living and entertaining space. The walkout lower level is designed for wellness and recreation, featuring a glass-enclosed fitness studio, sauna, wine cellar, full bar with dual wine refrigerators, expansive recreation room, additional laundry facilities, and a private-entry guest suite ideal for extended family or visitors. Outdoor living rivals a luxury resort, complete with a heated swimming pool, porcelain terraces, Trex decking, illuminated glass railings, and professionally landscaped grounds. The outdoor kitchen includes a built-in grill, pizza oven, beverage refrigeration, and an electric gazebo with adjustable shade systems and integrated lighting. Additional highlights include a private elevator, three-car garage with epoxy floors, three EV charging stations, four Nest thermostats, Trane HVAC systems, double-insulated construction, custom doors, smart lighting integration, and new water heaters. Offering approximately 11,003 square feet of finished living space and an unrivaled location just minutes from Washington, D.C., 1124 Savile Lane presents a rare opportunity to own a truly turnkey modern estate with luxury finishes, resort-style amenities, and craftsmanship that would be difficult to replicate at today's construction costs.
/u.realgeeks.media/farahdiba-homes/IMG_7727.jpeg)
Additional Information
- Subdivision
- Basil Court
- Taxes
- $32312
- Interior Features
- 2nd Kitchen, Additional Stairway, Bar, Bathroom - Soaking Tub, Bathroom - Walk-In Shower, Breakfast Area, Butlers Pantry, Built-Ins, Dining Area, Elevator, Entry Level Bedroom, Floor Plan - Open, Formal/Separate Dining Room, Kitchen - Gourmet, Kitchen - Island, Recessed Lighting, Sauna, Walk-in Closet(s), Wet/Dry Bar, Wine Storage, Wood Floors
- School District
- Fairfax County Public Schools
- Elementary School
- Sherman
- Middle School
- Cooper
- High School
- Langley
- Fireplaces
- 3
- Flooring
- Hardwood, Ceramic Tile
- Garage
- Yes
- Garage Spaces
- 3
- Exterior Features
- BBQ Grill, Extensive Hardscape, Exterior Lighting
- Heating
- Forced Air
- Heating Fuel
- Natural Gas
- Cooling
- Central A/C
- Roof
- Other
- Water
- Other, Public
- Sewer
- Public Sewer
- Basement
- Yes
Mortgage Calculator
Listing courtesy of Compass. Contact: (703) 310-6111