5724 Flagler Dr, Centreville, VA 20120
- $769,000
- 4
- BD
- 3
- BA
- 2,158
- SqFt




- List Price
- $769,000
- Price Change
- ▼ $6,000 1783631499
- Days on Market
- 52
- Status
- ACTIVE
- MLS#
- VAFX2315688
- Bedrooms
- 4
- Bathrooms
- 3
- Full Baths
- 2
- Half Baths
- 1
- Living Area
- 2,158
- Lot Size (Acres)
- 0.19
- Style
- Colonial
- Year Built
- 1991
- County
- Fairfax
- School District
- Fairfax County Public Schools
Property Description
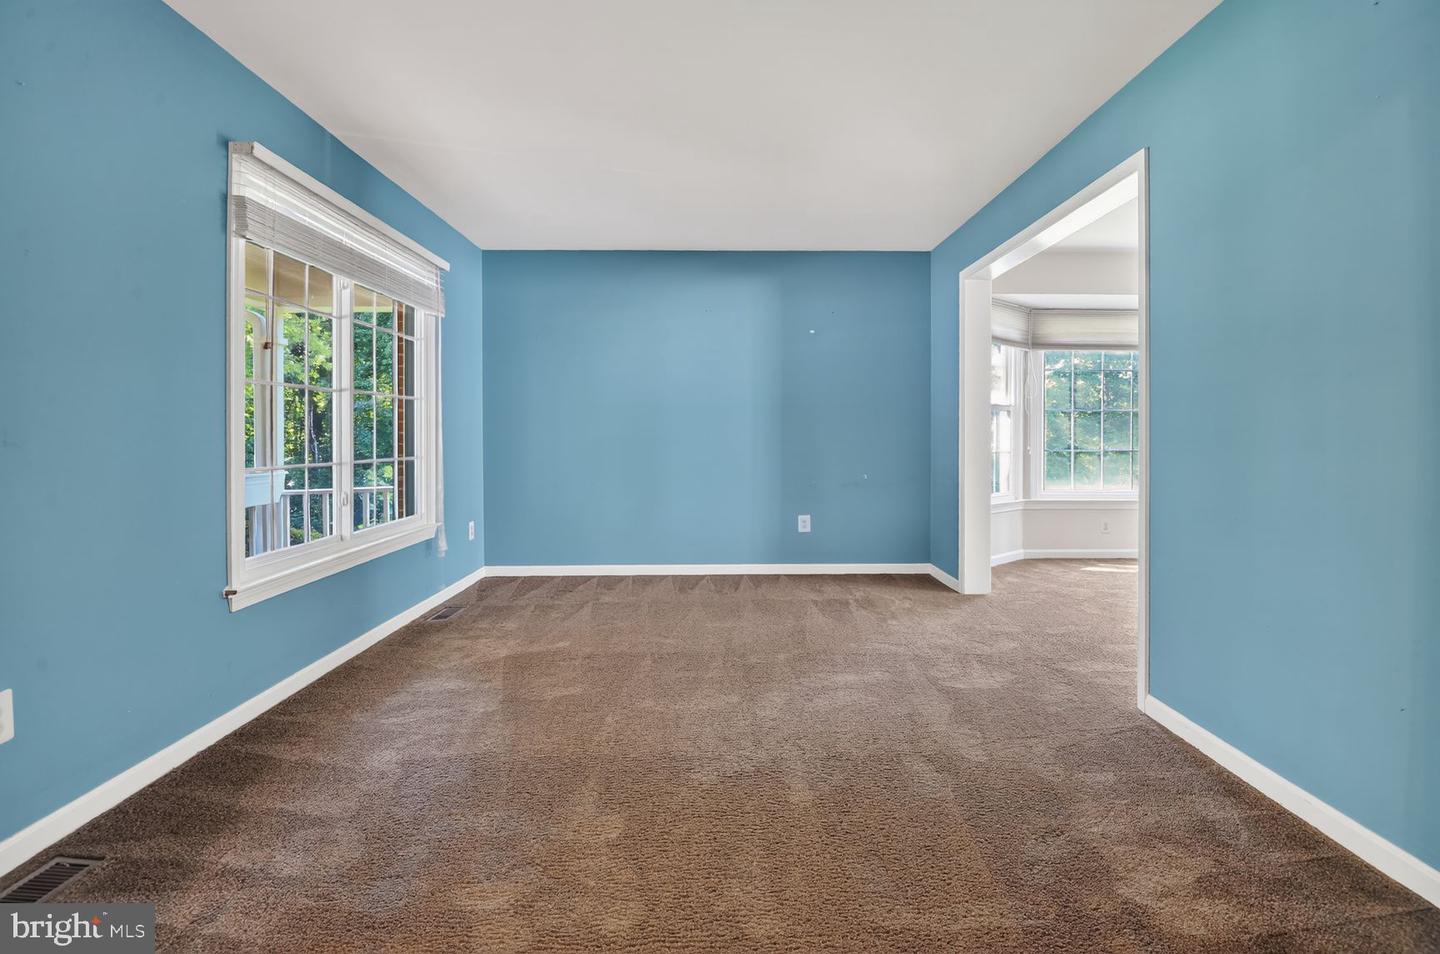
BeaBeautifully maintained single-family home nestled on a quiet cul-de-sac in the highly desirable Sully This spacious residence offers 4 bedrooms, 2.5 bathrooms, and a functional floor plan designed for comfortable everyday living and entertaining. The main level features sun-filled living and dining areas, an inviting family room, and a well-appointed kitchen with ample cabinet and counter space. Upstairs, the generous primary suite includes a private bath and ample closet space, while three additional bedrooms provide flexibility for family, guests, or a home office. Enjoy outdoor living in the private backyard, perfect for relaxing, gardening, or hosting gatherings. Additional highlights include a two-car garage, mature landscaping, and convenient access to community amenities. Ideally located near shopping, dining, parks, major commuter routes, and top-rated Fairfax County schools. A wonderful opportunity to own a home in one of Centreville’s most sought-after neighborhoods. the roof and siding were replaced in 2023, and the water heater was installed in 2024. Additionally, the unfinished walkout basement is over 1000 sq ft. If the new owner chooses to finish the basement the total sq ft for the home will be just under 3200 sq ft. This is one of the larger models in the neighborhood. It is plumbed for a full bathroom. 18 window panes are scheduled to be replaced in September and lifetime warranty is transferable to the new owner. Welcome home !
/u.realgeeks.media/farahdiba-homes/IMG_7727.jpeg)
Additional Information
- Subdivision
- Sully Station
- Taxes
- $9109
- HOA Fee
- $112
- HOA Frequency
- Monthly
- Interior Features
- Family Room Off Kitchen, Dining Area, Breakfast Area, Primary Bath(s), Chair Railings, Crown Moldings, Floor Plan - Traditional
- School District
- Fairfax County Public Schools
- Fireplaces
- 1
- Garage
- Yes
- Garage Spaces
- 2
- Exterior Features
- Other
- Heating
- Central
- Heating Fuel
- Natural Gas
- Cooling
- Central A/C
- Roof
- Composite
- Water
- Public
- Sewer
- No Septic System, Public Septic
- Room Level
- Breakfast Room: Main, Living Room: Main, Dining Room: Main, Bedroom 2: Upper 1, Primary Bedroom: Upper 1, Family Room: Main, Bedroom 4: Upper 1, Bedroom 3: Upper 1
- Basement
- Yes
Mortgage Calculator
Listing courtesy of Signature Home Realty LLC. Contact: (301) 244-0117