6732 Churchill Rd, Mclean, VA 22101
- $2,099,000
- 6
- BD
- 6
- BA
- 3,995
- SqFt




- List Price
- $2,099,000
- Price Change
- ▼ $100,000 1780952750
- Days on Market
- 62
- Status
- ACTIVE
- MLS#
- VAFX2315380
- Bedrooms
- 6
- Bathrooms
- 6
- Full Baths
- 5
- Half Baths
- 1
- Living Area
- 3,995
- Lot Size (Acres)
- 0.25
- Style
- Colonial
- Year Built
- 1996
- County
- Fairfax
- School District
- Fairfax County Public Schools
Property Description
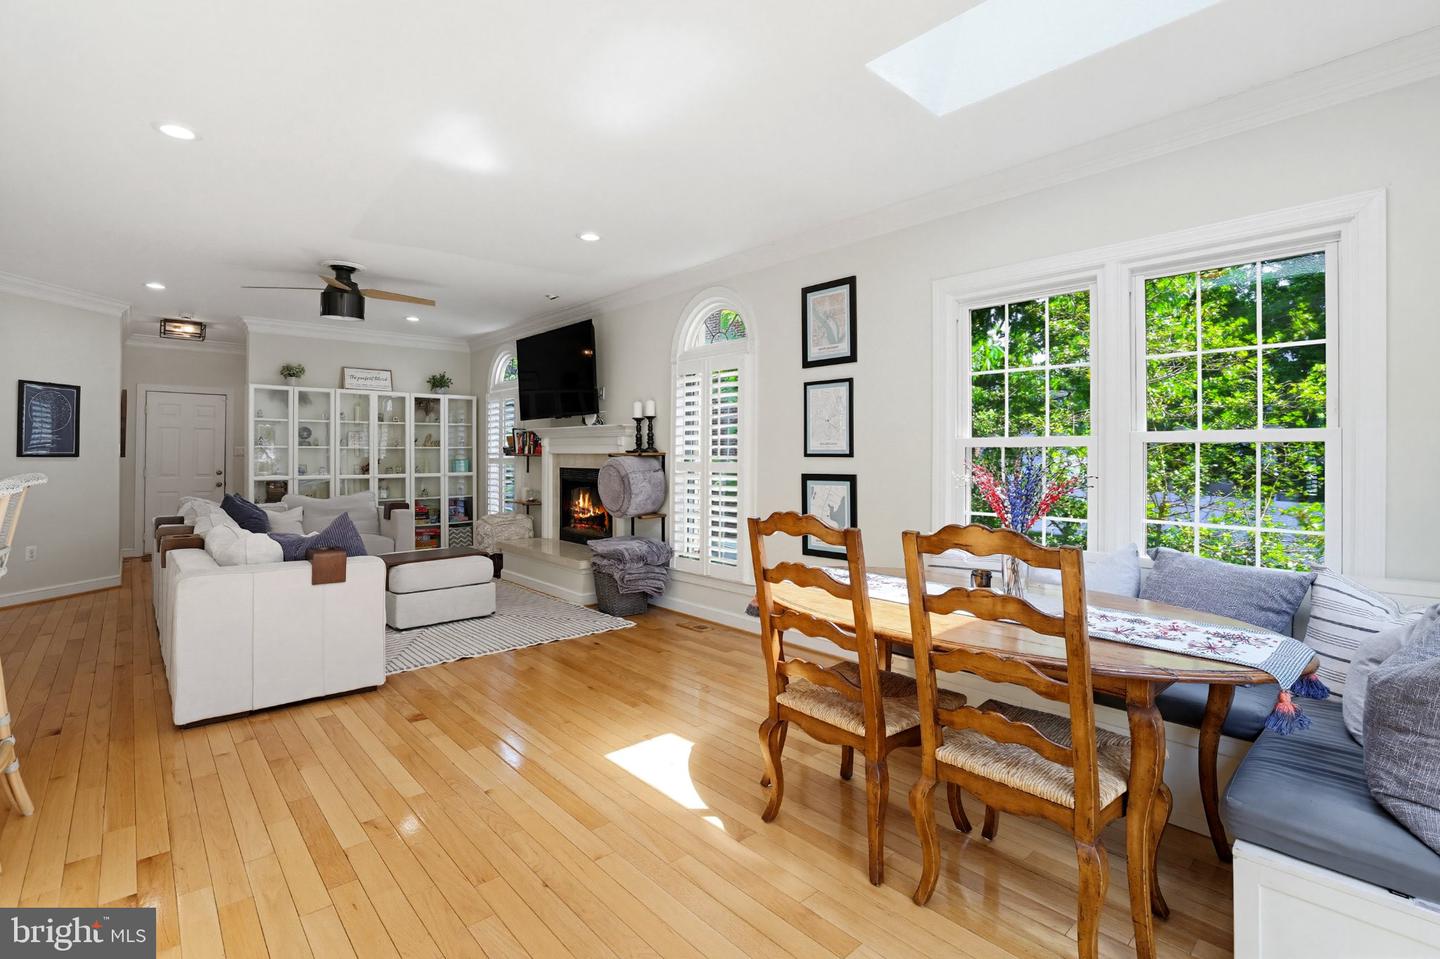
Beautifully reimagined and expanded, this exceptional residence blends timeless style with modern functionality across four finished levels and approximately 5,500 square feet of refined living space. Ideally located just moments from the center of downtown McLean, the home offers effortless access to acclaimed restaurants, boutique shopping, grocery stores, parks, and commuter routes, all within walking distance of the coveted Churchill Road Elementary school and very close to Cooper Middle School and Langley High School. Originally transformed through an extensive renovation in 2018, the home was thoughtfully redesigned with a stunning chef’s kitchen, luxurious spa-inspired baths, new hardwood flooring, new windows, and a new roof, creating a truly turnkey living experience. Bright, open, and filled with natural light, the floor plan is equally suited for elegant entertaining and comfortable everyday living. Designed with flexibility in mind, the home features multiple bonus spaces ideal for private offices, study areas, fitness, or playrooms. The upper-level office offers the option to convert back to a bedroom-level laundry room if desired. Additional enhancements completed in 2021 further elevated the home’s appeal, including an expanded mudroom with relocated laundry, a reconfigured kitchen designed to maximize light and openness, updated designer lighting, and fresh interior and garage paint throughout. Exterior improvements included a new circular driveway, Trex decking, a poured concrete patio, privacy fencing, and added security features that enhance both curb appeal and functionality. In 2023, the home was expanded to include an impressive fourth level featuring two spacious bedrooms and a beautifully appointed full bath with dual vanities, ideal for guests, au pair accommodations, or extended family living. A private ensuite bath was also added to the third level. The walkout lower level features updated luxury vinyl plank flooring and offers exceptional flexibility for recreation, work, or future multi-generational living, with space suitable for a potential kitchenette addition. Major systems have all been recently updated, including three new HVAC systems (2023), water heater (2022), roof (2018), and windows (2018), offering peace of mind for years to come. Generous storage throughout further enhances the home’s thoughtful design. Combining extensive recent upgrades, an ideal in-town McLean location, and exceptional versatility rarely found at this price point, this move-in-ready residence presents a unique opportunity in one of Northern Virginia’s most sought-after communities.
/u.realgeeks.media/farahdiba-homes/IMG_7727.jpeg)
Additional Information
- Subdivision
- Beverly Manor
- Taxes
- $19707
- Interior Features
- Breakfast Area, Ceiling Fan(s), Crown Moldings, Floor Plan - Open, Formal/Separate Dining Room, Kitchen - Island, Pantry, Recessed Lighting, Skylight(s), Upgraded Countertops, Walk-in Closet(s), Window Treatments
- School District
- Fairfax County Public Schools
- Elementary School
- Churchill Road
- Middle School
- Cooper
- High School
- Langley
- Fireplaces
- 1
- Fireplace Description
- Gas/Propane
- Flooring
- Carpet, Hardwood, Luxury Vinyl Plank
- Garage
- Yes
- Garage Spaces
- 2
- Heating
- Forced Air
- Heating Fuel
- Natural Gas
- Cooling
- Central A/C
- Water
- Public
- Sewer
- Public Sewer
- Basement
- Yes
Mortgage Calculator
Listing courtesy of Keller Williams Realty. Contact: