1580 Spring Gate Dr Unit #4303, Mclean, VA 22102
- $479,000
- 2
- BD
- 2
- BA
- 998
- SqFt



- List Price
- $479,000
- Price Change
- ▼ $10,000 1784843438
- Days on Market
- 60
- Status
- ACTIVE
- MLS#
- VAFX2312550
- Bedrooms
- 2
- Bathrooms
- 2
- Full Baths
- 2
- Living Area
- 998
- Style
- Traditional
- Year Built
- 1997
- County
- Fairfax
- School District
- Fairfax County Public Schools
Property Description
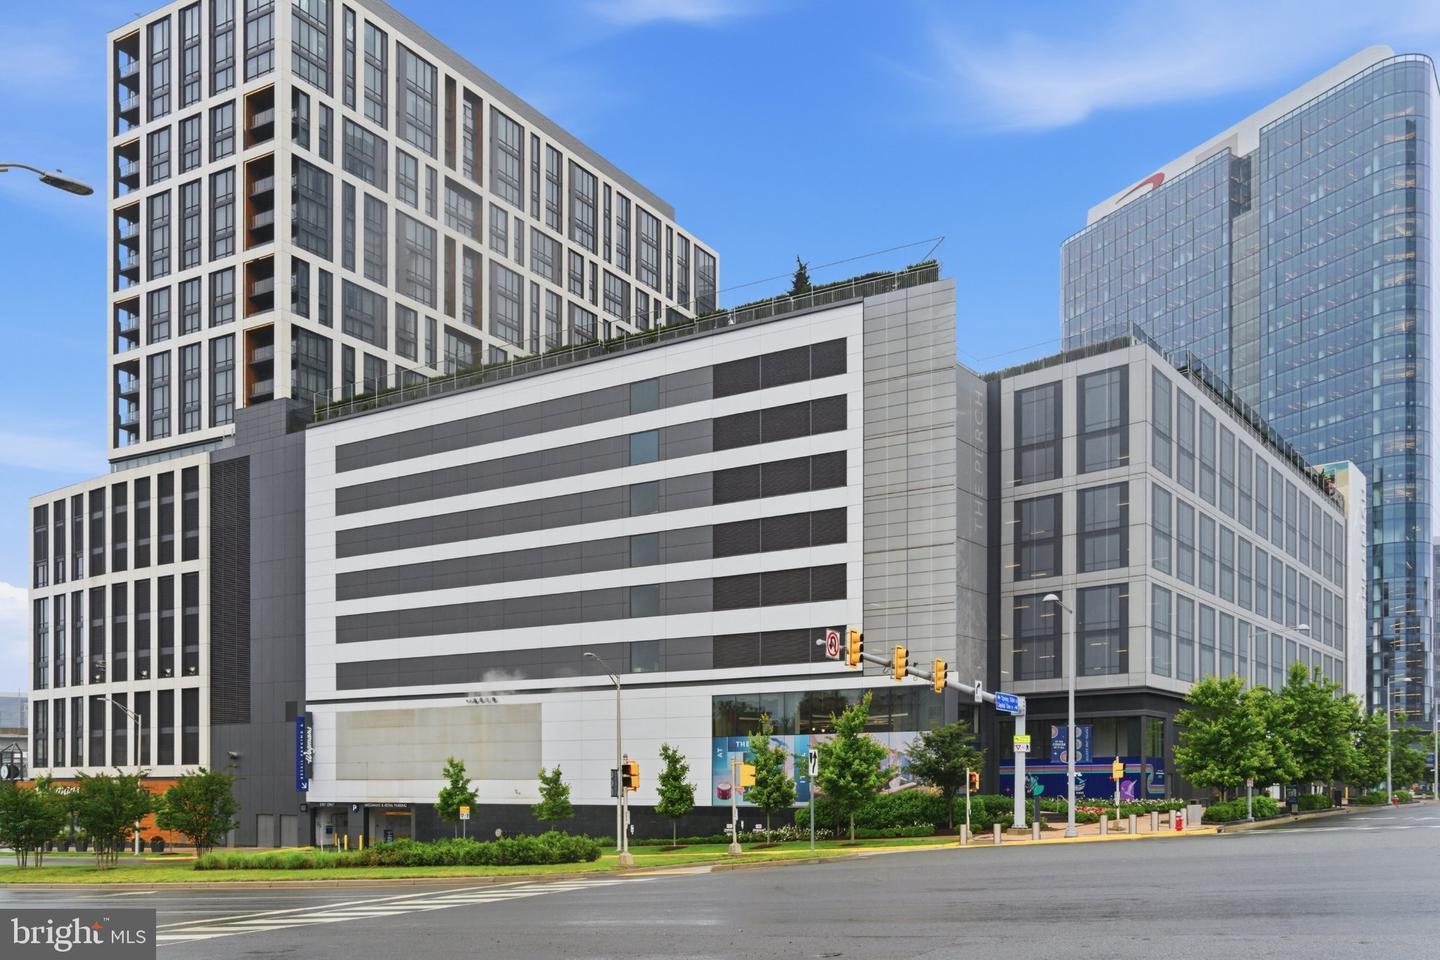
Rare opportunity to assume a VA loan at a 2.375% interest rate. Call for details. Welcome to this beautifully renovated condo in the highly sought-after gated Gates of McLean community. Located on the third floor, this light-filled home offers an open and inviting layout enhanced by fresh paint, luxury vinyl plank flooring, refinished kitchen and bath cabinetry, updated lighting, a smart thermostat, a private balcony, and a warm gas fireplace. Thoughtfully maintained and updated, the home features a newer HVAC system and water heater (2021), refrigerator and dishwasher (2022), and washing machine (2026). One garage parking space and two guest parking passes convey. Residents enjoy an impressive collection of resort-style amenities, including a swimming pool, fitness center, sauna, clubhouse, playground, basketball court, BBQ and picnic areas, EV charging stations, and more. Perfectly positioned just steps from the McLean Metro station and directly across from Capital One Center, you'll have easy access to Wegmans, dining, entertainment, and major commuter routes including I-495, I-66, and the Dulles Toll Road.
/u.realgeeks.media/farahdiba-homes/IMG_7727.jpeg)
Additional Information
- Subdivision
- Gates Of Mclean
- Building Name
- Gates Of Mclean Condo
- Taxes
- $5315
- Condo Fee
- $723
- Interior Features
- Dining Area, Crown Moldings, Window Treatments, Upgraded Countertops, Wood Floors, Floor Plan - Open
- Amenities
- Common Grounds, Community Center, Concierge, Elevator, Exercise Room, Gated Community, Party Room, Pool - Outdoor, Tot Lots/Playground
- School District
- Fairfax County Public Schools
- Fireplaces
- 1
- Fireplace Description
- Mantel(s), Screen
- Garage
- Yes
- Garage Spaces
- 1
- Community Amenities
- Common Grounds, Community Center, Concierge, Elevator, Exercise Room, Gated Community, Party Room, Pool - Outdoor, Tot Lots/Playground
- Heating
- Forced Air
- Heating Fuel
- Natural Gas
- Cooling
- Central A/C
- Water
- Public
- Sewer
- Public Sewer
- Room Level
- Living Room: Main, Kitchen: Main, Dining Room: Main, Primary Bedroom: Main, Foyer: Main, Bedroom 2: Main
Mortgage Calculator
Listing courtesy of EXP Realty, LLC. Contact: 8888607369