1 Curiosity Dr Unit #TRACE 24-R2-RT, Herndon, VA 20171
- $852,990
- 4
- BD
- 5
- BA
- 2,969
- SqFt






- List Price
- $852,990
- Price Change
- ▲ $2,500 1784144472
- Days on Market
- 75
- Status
- ACTIVE
- MLS#
- VAFX2311828
- Bedrooms
- 4
- Bathrooms
- 5
- Full Baths
- 3
- Half Baths
- 2
- Living Area
- 2,969
- Style
- Transitional
- County
- Fairfax
- School District
- Fairfax County Public Schools
Property Description
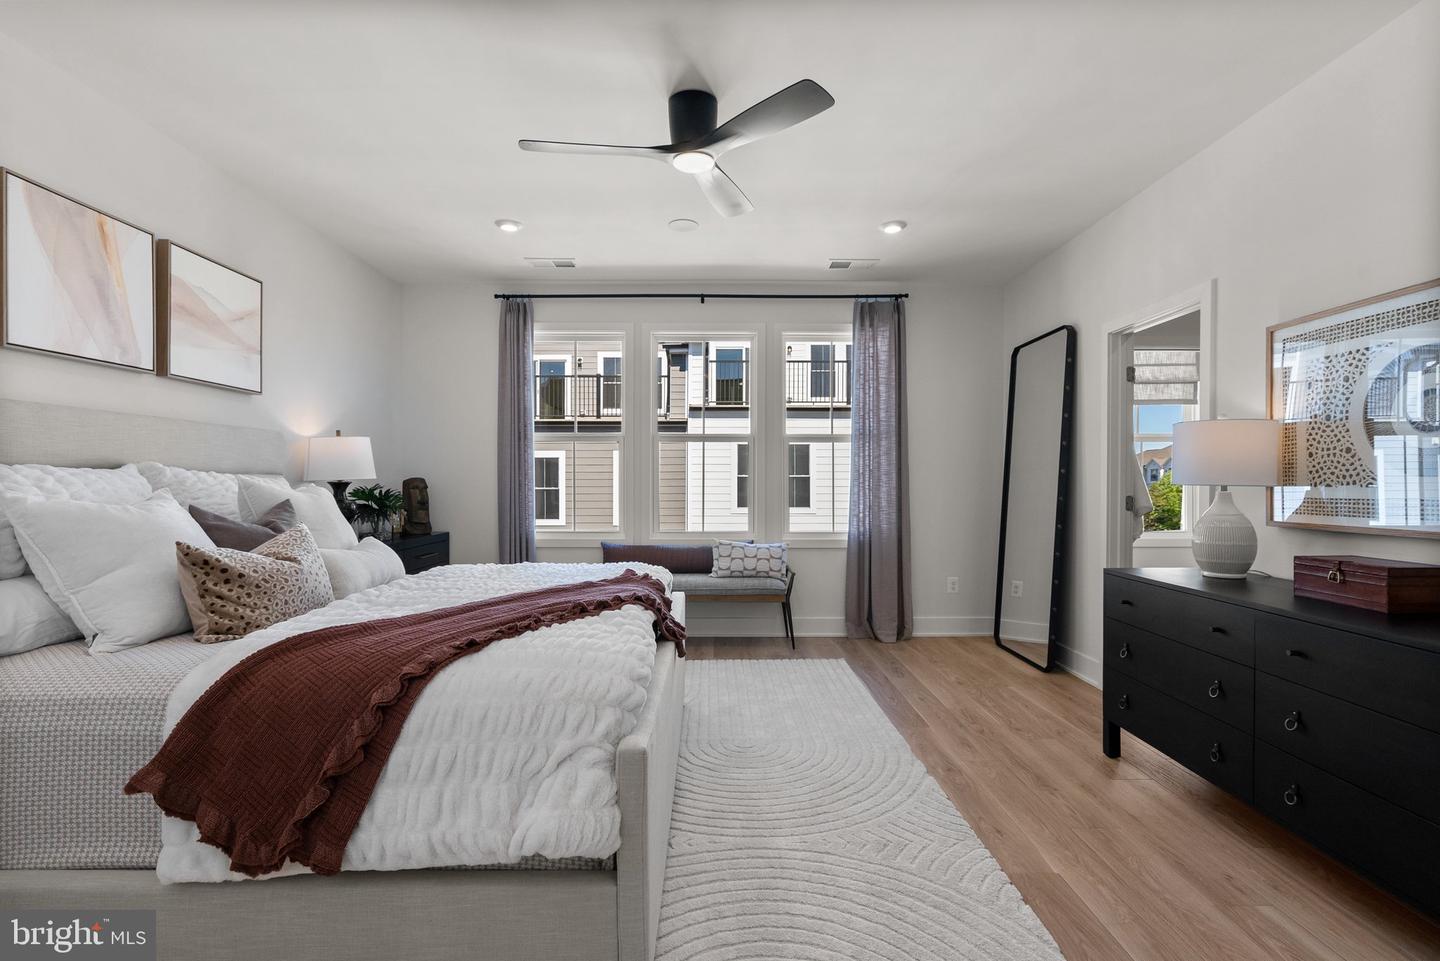
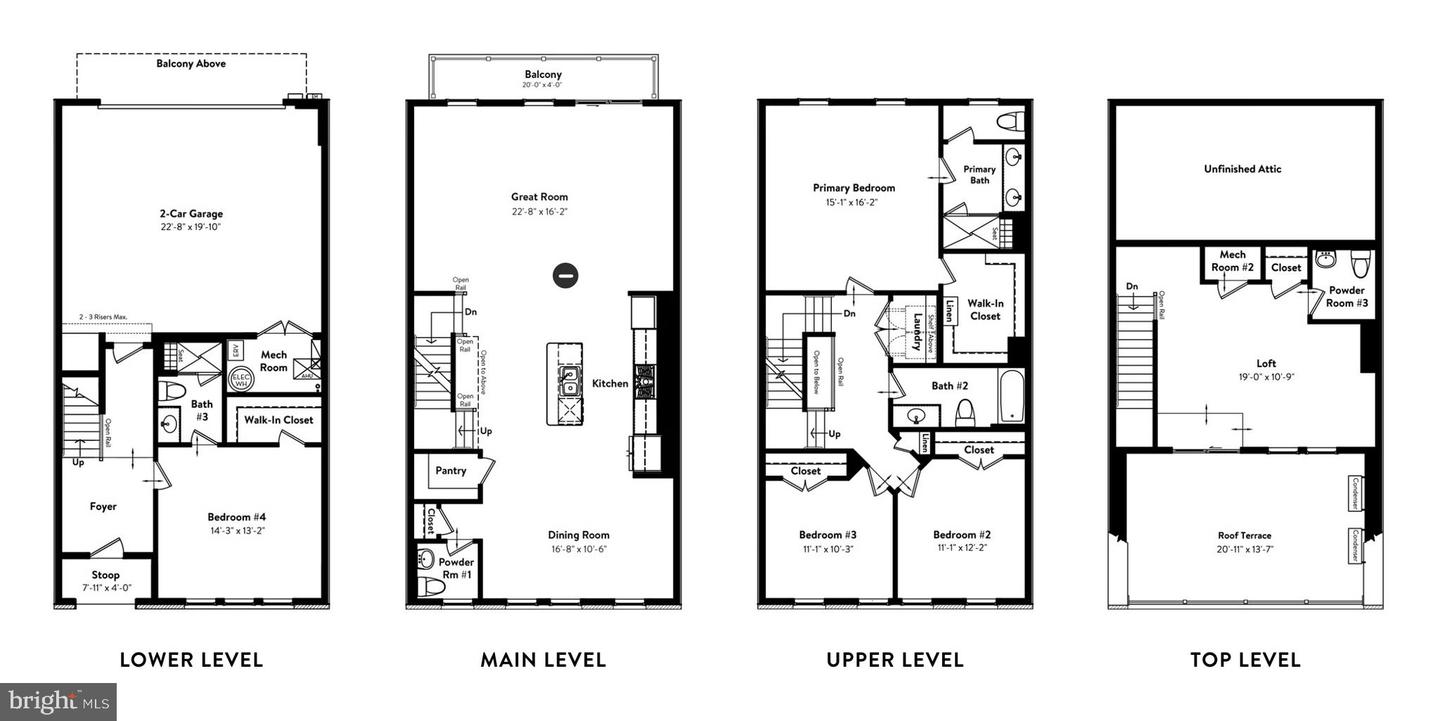
Find new TOWNHOMES by Van Metre Homes at Arpina Valley in Herndon, VA will be ready for you to move in EARLY 2027 with deliveries based on build time. Discover the Trace 24-R2-RT at Arpina Valley—a two-car, rear-load garage townhome with four bedrooms, three full bathrooms, and two half bathrooms. This townhome offers an inviting blend of luxury and function. Offering an entry-level bedroom complete with an ensuite full bathroom and walk-in closet. On the main level, the heart-of-the-home kitchen features a spacious walk-in pantry. A private balcony off the great room invites easy outdoor living, while the front-facing rooftop terrace on the upper level creates an additional space to relax or entertain. The primary suite includes a walk-in closet with wire shelving. Additionally, this home is complete with an upper-level loft and Luxury Vinyl Plank (LVP) flooring throughout the main living areas. The Trace 24-R2-RT offers build-to-order opportunities on select homesites, allowing you to personalize your new home. Explore a variety of professionally curated interior design packages at different price points to match your style and budget. Contact a Van Metre Sales Advisor to learn how you can bring your vision to life! Being a new build, your home is constructed to the highest energy efficiency standards, comes with a post-settlement warranty, and has never been lived in before! Take advantage of closing cost assistance by choosing Intercoastal Mortgage and Walker Title. Schedule an appointment today and explore your options!-----Discover the allure of Arpina Valley, a new townhome community in Herndon that exceeds all expectations. Designed for modern convenience and commuter-friendly living, Arpina Valley connects you effortlessly to Route 28, the Dulles Greenway, and Dulles International Airport-ensuring you're well-connected to everything Northern Virginia has to offer. Thoughtfully crafted floorplans provide flexible living spaces for your lifestyle, while community amenities invite you to relax, connect, and thrive. Embrace a lifestyle where new adventures are always within reach, and make Arpina Valley your gateway to exceptional living.----- *Other homes sites and delivery dates may be available. Pricing, offers, and availability are subject to change without notice. Images, renderings, and site plans are for illustrative purposes only and may not reflect actual homes or features. Some images and renderings may depict interior designs created in collaboration with AI or may represent a similar home. Additional terms and conditions may apply. Please see a Van Metre Sales Advisor for details.
/u.realgeeks.media/farahdiba-homes/IMG_7727.jpeg)
Additional Information
- Subdivision
- Arpina Valley
- HOA Fee
- $229
- HOA Frequency
- Monthly
- Interior Features
- Dining Area, Floor Plan - Open, Kitchen - Island, Pantry, Recessed Lighting, Bathroom - Tub Shower, Walk-in Closet(s), Bathroom - Stall Shower, Primary Bath(s), Attic, Entry Level Bedroom, Family Room Off Kitchen, Carpet
- Amenities
- Jog/Walk Path, Tot Lots/Playground, Common Grounds
- School District
- Fairfax County Public Schools
- Elementary School
- Lutie Lewis Coates
- Middle School
- Carson
- High School
- Westfield
- Flooring
- Ceramic Tile, Luxury Vinyl Plank, Carpet
- Garage
- Yes
- Garage Spaces
- 2
- Exterior Features
- Exterior Lighting, Gutter System, Roof Deck, Sidewalks
- Community Amenities
- Jog/Walk Path, Tot Lots/Playground, Common Grounds
- Heating
- Forced Air, Programmable Thermostat
- Heating Fuel
- Electric
- Cooling
- Central A/C, Programmable Thermostat
- Roof
- Architectural Shingle, Other
- Water
- Public
- Sewer
- Public Sewer
- Room Level
- Primary Bedroom: Upper 1, Bedroom 2: Upper 1, Dining Room: Main, Kitchen: Main, Great Room: Main, Loft: Upper 2, Bedroom 3: Upper 1, Bedroom 4: Lower 1, Attic: Upper 2, Laundry: Upper 1, Foyer: Lower 1
Mortgage Calculator
Listing courtesy of Pearson Smith Realty, LLC. Contact: listinginquires@pearsonsmithrealty.com