2814 Hyson Ln, Falls Church, VA 22043
- $675,000
- 3
- BD
- 4
- BA
- 1,396
- SqFt










- List Price
- $675,000
- Price Change
- ▼ $20,000 1781814411
- Days on Market
- 53
- Status
- ACTIVE
- MLS#
- VAFX2310616
- Bedrooms
- 3
- Bathrooms
- 4
- Full Baths
- 3
- Half Baths
- 1
- Living Area
- 1,396
- Lot Size (Acres)
- 0.03
- Style
- Colonial
- Year Built
- 1973
- County
- Fairfax
- School District
- Fairfax County Public Schools
Property Description
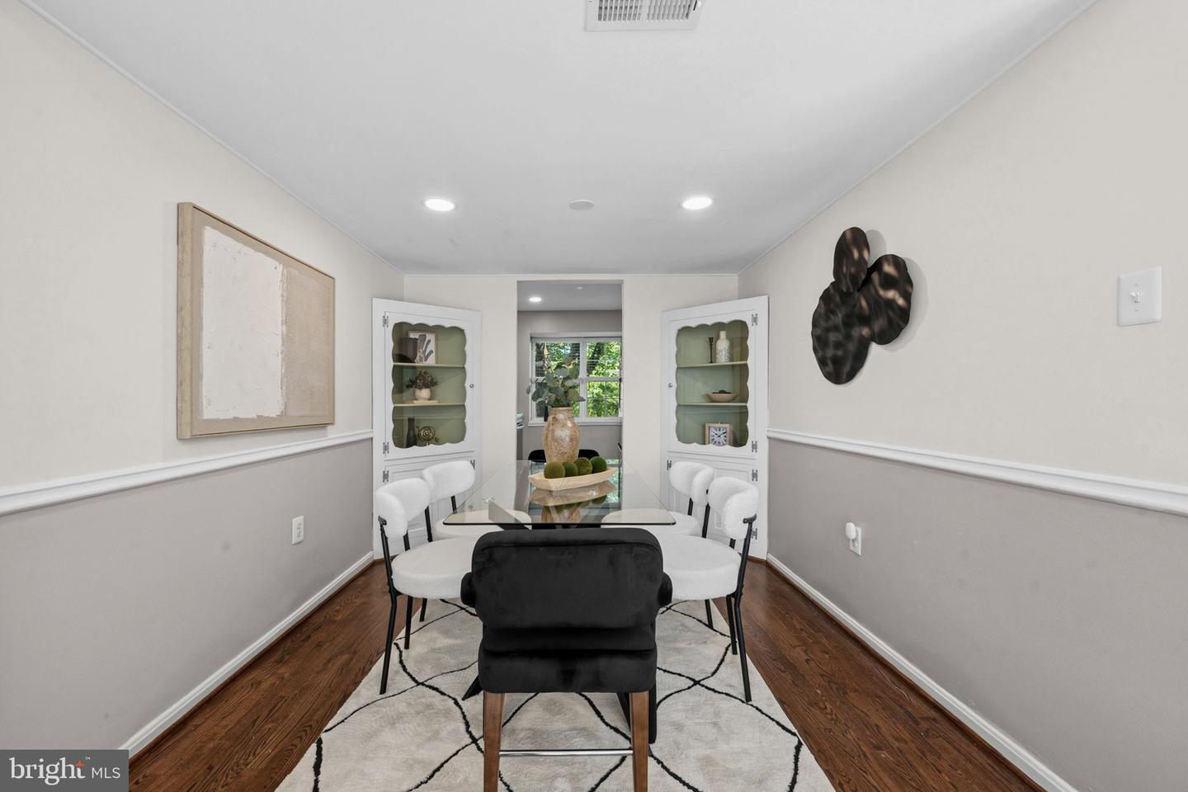
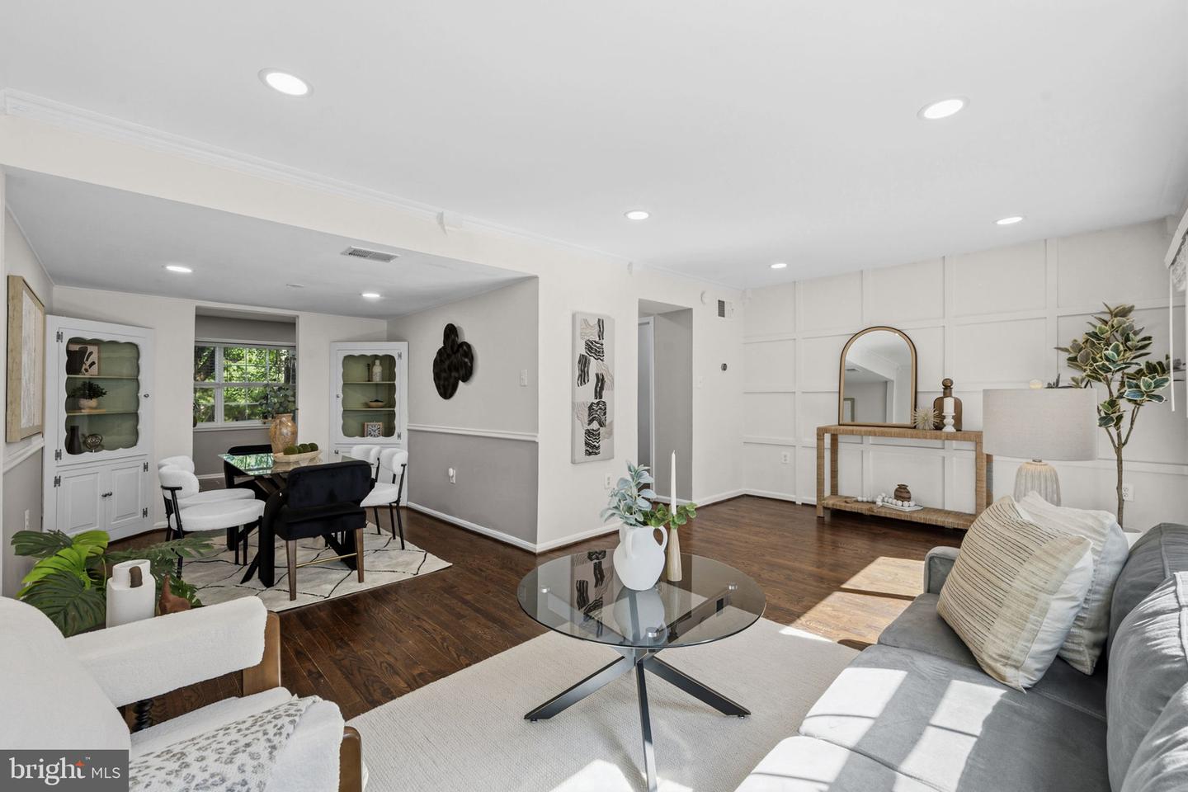
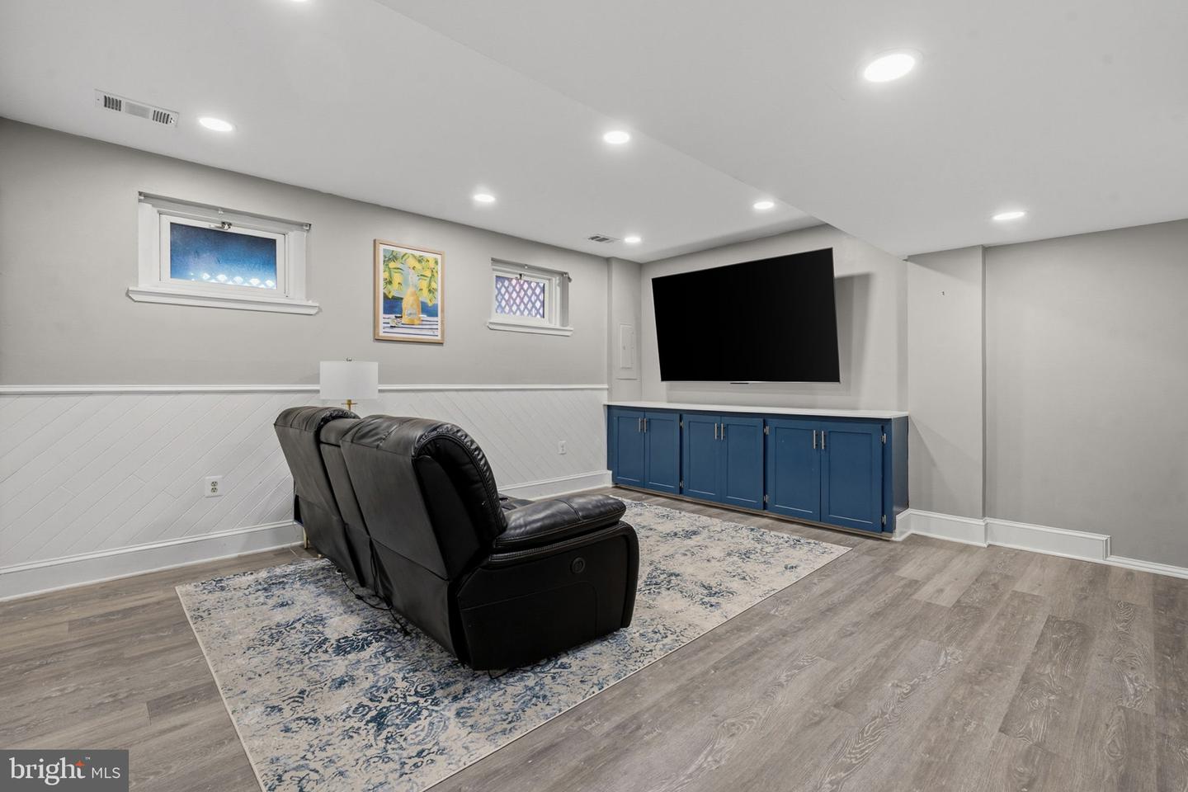
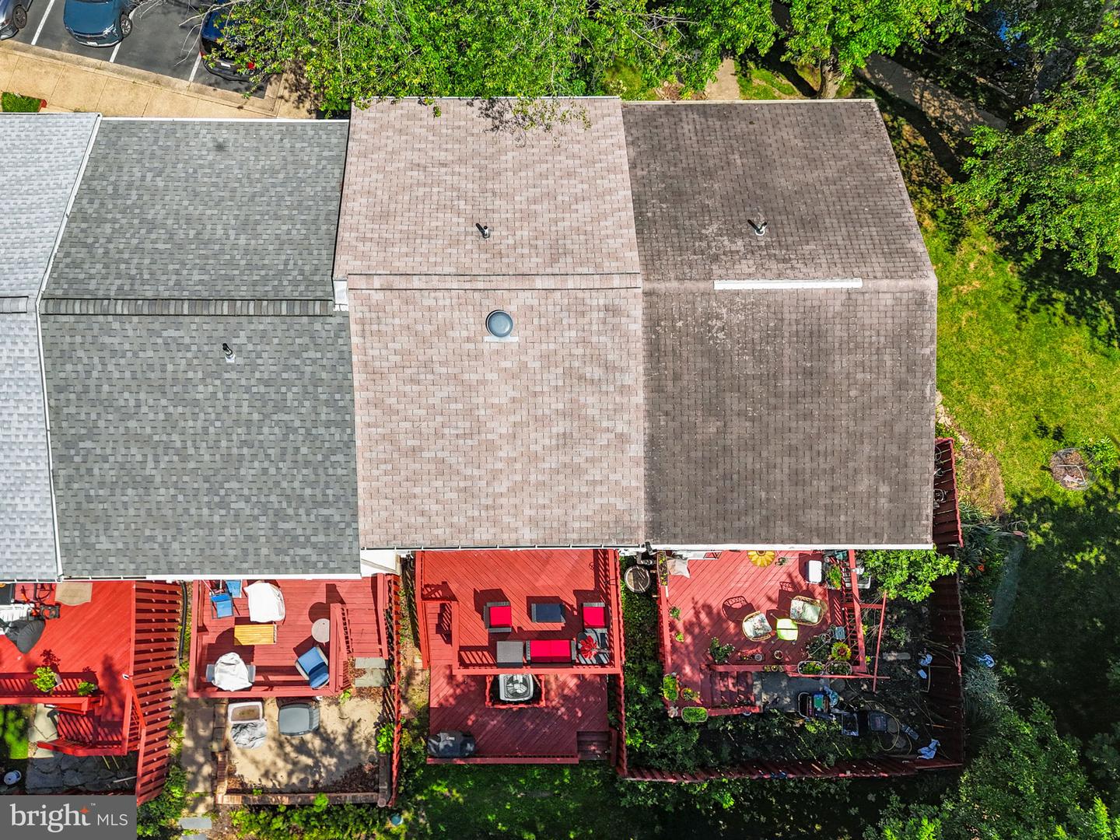
now with BRAND NEW HVAC. Welcome to this beautifully updated townhome in the heart of Falls Church, perfectly situated for convenience and lifestyle! Enjoy easy access to I-495, I-66, Routes 29 and 50, the vibrant Mosaic District, Jefferson District Park and Golf Course, Inova Fairfax Hospital, and countless shopping, dining, and entertainment options. Inside, the bright and airy kitchen is sure to impress with its expansive bay window, stainless steel appliances, quartz countertops, and elegant stone tile backsplash. Hardwood floors flow throughout the main level, where the spacious living room is filled with natural light from the oversized window and sliding glass doors leading to the multi-level deck — ideal for relaxing or entertaining. A custom feature wall and crown molding add warmth and character to the living space, while low-maintenance flooring extends throughout all levels of the home. The upper level offers three generously sized bedrooms and two full bathrooms, including a spacious primary suite complete with a walk-in closet and a stunningly updated en suite bathroom featuring a floor-to-ceiling tiled shower. The finished basement provides even more versatile living space with a large recreation room, fourth bedroom/Den (not legal bedroom), and third full bathroom — perfect for guests, a home office, or additional living quarters. This move-in ready home combines stylish updates, functional living space, and an unbeatable location!
/u.realgeeks.media/farahdiba-homes/IMG_7727.jpeg)
Additional Information
- Subdivision
- Pinewood Greens
- Taxes
- $7330
- HOA Fee
- $420
- HOA Frequency
- Quarterly
- School District
- Fairfax County Public Schools
- Elementary School
- Shrevewood
- Middle School
- Kilmer
- High School
- Marshall
- Heating
- Forced Air
- Heating Fuel
- Electric
- Cooling
- Central A/C
- Water
- Public
- Sewer
- Public Sewer
- Room Level
- Den: Lower 1
- Basement
- Yes
Mortgage Calculator
Listing courtesy of Samson Properties. Contact: 7033788810