3179 Summit Square Dr Unit #2-A2, Oakton, VA 22124
- $325,000
- 1
- BD
- 1
- BA
- 1,109
- SqFt



- List Price
- $325,000
- Price Change
- ▼ $25,000 1778279774
- Days on Market
- 101
- Status
- ACTIVE
- MLS#
- VAFX2303506
- Bedrooms
- 1
- Bathrooms
- 1
- Full Baths
- 1
- Living Area
- 1,109
- Style
- Colonial
- Year Built
- 1986
- County
- Fairfax
- School District
- Fairfax County Public Schools
Property Description
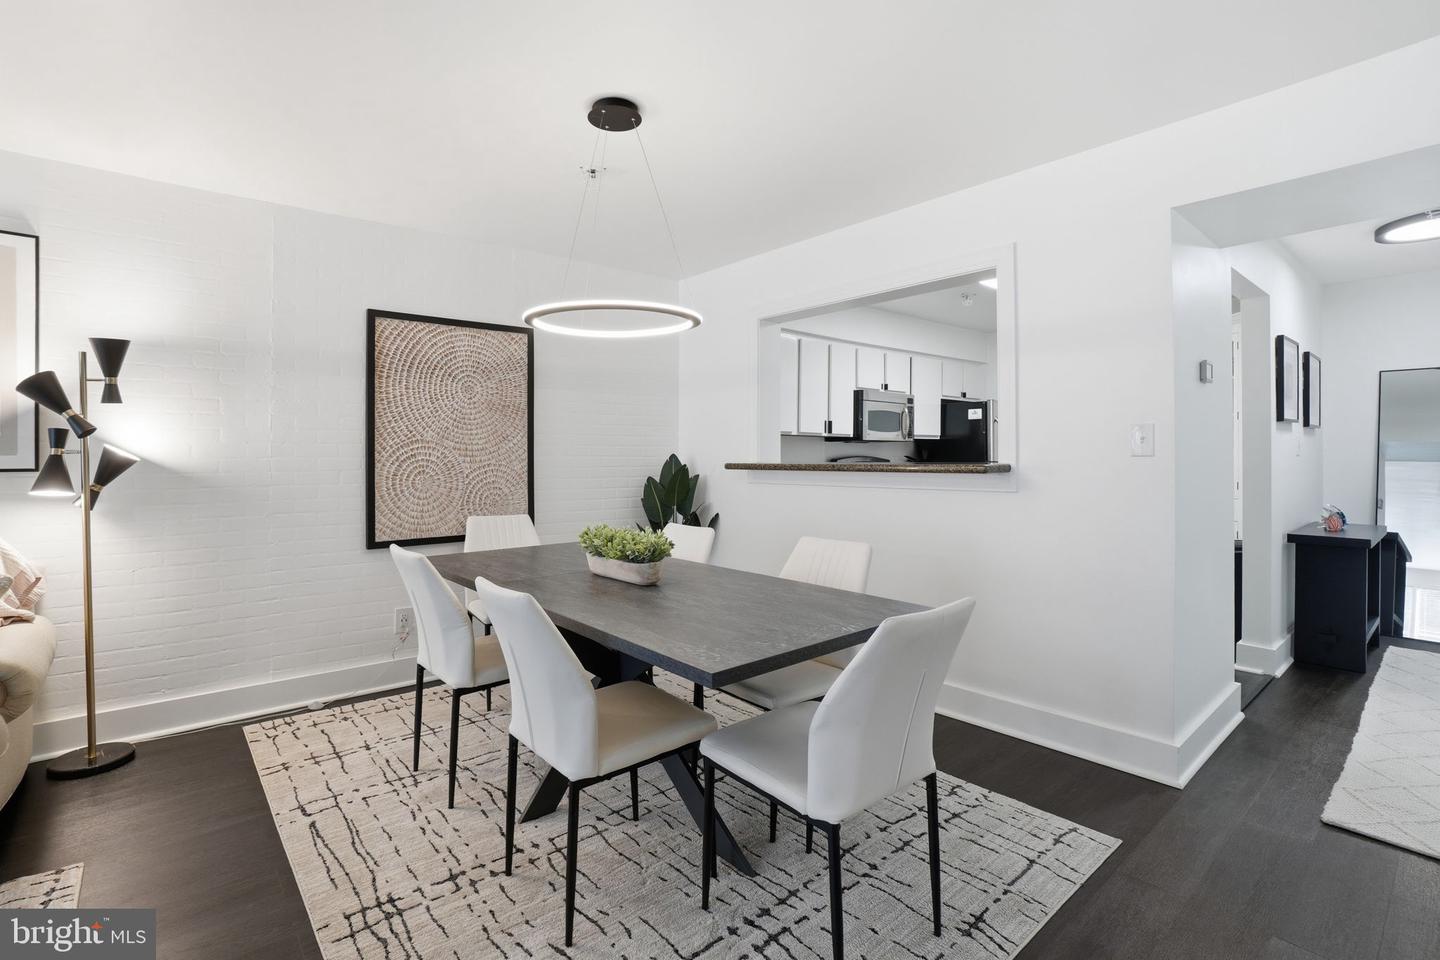
This larger 1-bedroom model in Four Winds offers a rare amount of space for the category, with approximately 1,100 square feet and a sunroom extension that adds meaningful flexibility to the layout. The home has been well maintained and features stainless steel appliances, granite countertops, updated flooring, and a fully remodeled bathroom. The additional square footage is noticeable right away, making it a strong option for anyone looking for more than a typical 1-bedroom setup. What really sets this unit apart is its ground-level location with a walkout to a large, open green space—something that’s hard to find. With entrances on both the front and rear of the unit, there’s also easy access and plenty of convenient parking. From a location standpoint, it’s hard to beat—there’s a Metro bus stop directly outside, with quick access to I-66, Route 123, and I-495, along with nearby Metro stations. Community amenities include an outdoor pool and exercise room, making this a very practical, low-maintenance option in a highly convenient setting.
/u.realgeeks.media/farahdiba-homes/IMG_7727.jpeg)
Additional Information
- Subdivision
- Four Winds At Oakton
- Taxes
- $3245
- Condo Fee
- $561
- Interior Features
- Breakfast Area, Kitchen - Table Space, Combination Dining/Living, Entry Level Bedroom, Upgraded Countertops
- Amenities
- Club House, Pool - Outdoor, Elevator, Exercise Room
- School District
- Fairfax County Public Schools
- Elementary School
- Oakton
- High School
- Oakton
- Community Amenities
- Club House, Pool - Outdoor, Elevator, Exercise Room
- Heating
- Heat Pump(s)
- Heating Fuel
- Electric
- Cooling
- Central A/C
- Water
- Public
- Sewer
- Public Sewer
- Room Level
- Living Room: Main, Primary Bedroom: Main, Dining Room: Main, Kitchen: Main, Full Bath: Main
Mortgage Calculator
Listing courtesy of Compass. Contact: (703) 266-7277